Archive for the ‘locations’ Category

Stained glass windows and churches go hand in hand. The church of St. Simon and St. Peter on Bloor Street East is no exception.  The church was built as St. Simon the Apostle, on the northern fringe of the city in 1887-1888.  The congregation grew rapidly and the church was expanded in 1892.   Its earliest stained glass window dates from 1899 and the most modern window was installed in 1997 – 100 years of history.   Some of the windows in this church, and the stories they tell, are shown below.

below: Saint Simon and Saint Matthew, 1927, Robert McCausland Ltd., Dedicated to the memory of Augustus Perrine Burritt (1868-1925).     Traditionally, saints are portrayed with their ‘attributes’.  Here,  Simon holds a saw and Matthew holds  a purse, or bag of money.   Matthew was a tax collector before he became an apostle.  No one really knows much about Simon and there are many conflicting stories about how, when, and where he died.  One story is that he died by being sawn in two in Persia.  Whatever the history,  now if you see a painting or a statue of saint and he’s holding a long saw, then you’ll know that it’s Simon.

Augustus P. Burritt’s wife, Jean Bell Smith, outlived him by many years.  She lived until 1969.  They are buried together in Mt. Pleasant cemetery.   She is Jean B. Smith Durland on the tombstone so she must have married a second time.   I may be flying away on a tangent, but there is CWSGA (Canadian Women’s Senior Golf Association) trophy called the Jean Burritt Durland trophy.
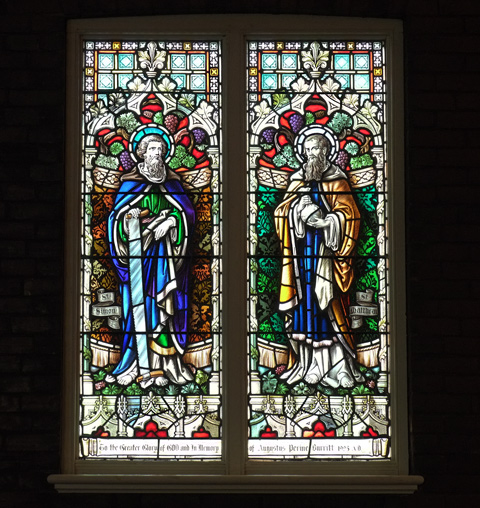
stained glass window, two panels, one with St. Simon and the other with St. Matthew,

McCausland of Toronto is the oldest surviving stained glass studio in North America. In fact, five generations of McCauslands have overseen the work of the firm from 1856 to the present.

“Joseph McCausland, glass stainer, house, sign, and ornamental painter, established his business in 1852, and added the stained-glass works in 1857, being the first of its kind in the city.   He is now employing over fifty hands.  Mr. McCausland was born in County Armagh, Ireland, in 1829 and came to Toronto in 1836.” from
History of Toronto and County of York, Ontario vol 1, 1885. (source)  The stained-glass works mentioned here was the Canada Stained Glass Works in Toronto.  Although the bulk of McCausland’s work was for churches in the Toronto area, they made windows for churches elsewhere, for a lot of government buildings (University College, City Hall, B.C. parliament in Victoria), and for commercial buildings such as the Bank of Montreal at Yonge & Front.   In 1881, Joseph’s son Robert took over the business and it has remained in the family ever since.

below: The Dorcas window – Dorcas distributes bread to the poor, by Robert McCausland Ltd. in 1921, dedicated to the memory of Martha Bolton Wilkes (d. 1919). Dorcas (or Tabitha in Hebrew or Aramaic) was a seamstress who clothed the poor as well as fed them. After she died, a miraculous prayer by Peter the Apostle brought her back from the dead. She has become a symbol of charity.

three panel stained glass window at St. Simons church

Martha Wilkes was the wife of Robert Wilkes (1832-1880), a politician and businessman. Robert drowned at Sturgeon Point with two of his children in August 1880, Florence Alexandria (age 15) and Bertie Cooke Wilkes (age 12). The family is buried together in Mt Pleasant cemetery.

An account of the death of Robert was given in the Canadian Methodist Magazine vol 15, January to June, 1882. “The sad disaster lacked no element of the tragical and pathetic. In the month of August, 1880, Mr. Wilkes and his family were spending a few summer holidays at Sturgeon Point, a beautiful health-resort on Sturgeon Lake. On the 16th of the month, his only son and second daughter, aged, respectively thirteen and fifteen, were bathing in the lake, while their father rowed a small boat near at hand. The lad, attempting to reach his father’s boat, sank beneath the water. Mr. Wilkes plunged in to rescue him, and found himself beyond his depth. His daughter Florence, rushing to their assistance, got also beyond her depth, and thus all three perished in full view of the shore. Mrs. Wilkes who was an eye-witness of the dreadful tragedy, rushed into the water and was with difficulty prevented from losing her life in a futile attempt to save those so dear to her. Prompt efforts were made to rescue the bodies, but, alas! the spark of life had fled. Although that of Florence was still warm, yet every attempt at its resuscitation was in vain.”


below: There are a few other McCausland windows in St. Simons church.  This is a detail from one of them, the Te Deum window, named for the prayer that contains the words “To thee all angels cry aloud”.

close up of stained glass window, angel, cherub heads, and words that say To thee all angels

below: Saint Cecilia, by Sarah Hall, 1997.   Saint Cecilia is the patroness of musicians and she is in the center, flanked by two trumpet bearing angels.  It’s difficult to see in this photo, but under the music notes, at the very bottom of the window, are the words “From har-mo-ny from heav-nly har-mo-ny This u-ni-ver-sal frame be-gan”.  Each syllable matches a note.   They are also the first two lines in a poem written by John Dryden in 1687 called  “A Song for St. Cecilia’s Day”.

stained glass window by Sarah Hall in St. Simons church, 3 panels each with an angel

below: These windows by Gerald E. Tooke (b. 1930), four panels, each an illustration of a miracle performed by Jesus.  On the very left is the marriage at Cana where water was turned into wine.  Next is the feeding of the multitudes with bread and fish.  Second to the right is the healing of the blind man and last is the Resurrection.  These date from 1965 and are dedicated to the memory of Anna Alfreda Waller (d. 1964) and her husband (d. 1949).   [There’s a turn – usually it’s the wife whose name gets lost!].

set of four stained glass windows in deep hues of red and blue with some yellow and green, by Gerald Tooke, at St Simons church

below: Memorial to the Women of St. Simons 1883-1983, by Stephen Taylor.   Maybe you see her as a  Mother Earth figure as the root of all that grows or maybe you see her as a woman in bondage.   She almost looks like she’s bound to a cross.  The carnations above her are symbolic – according to a Christian legend, carnations grew from Mary’s tears as she watched Jesus carry the cross and, hence, they became associated with motherly love.
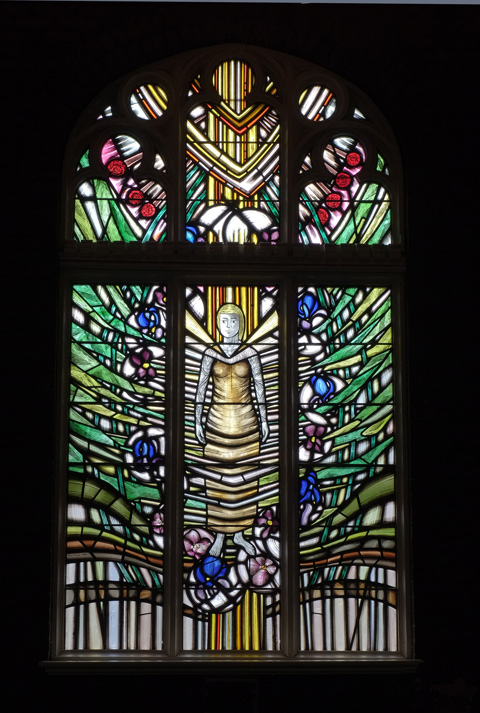
stained glass window by Stephen Taylor, memorial to the women of St. Simons, with a woman in the center, roots wrapped around her and greenery growing out from her,

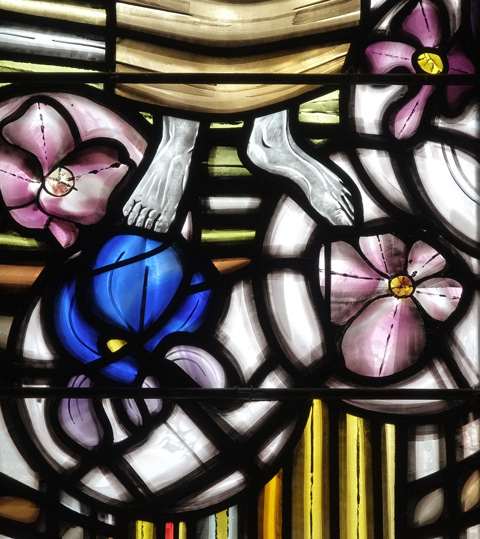
detail of stained glass window, feet and large pink and blue flowers.

For a more complete story about stained glass and the windows of St. Simons, there is a pdf here
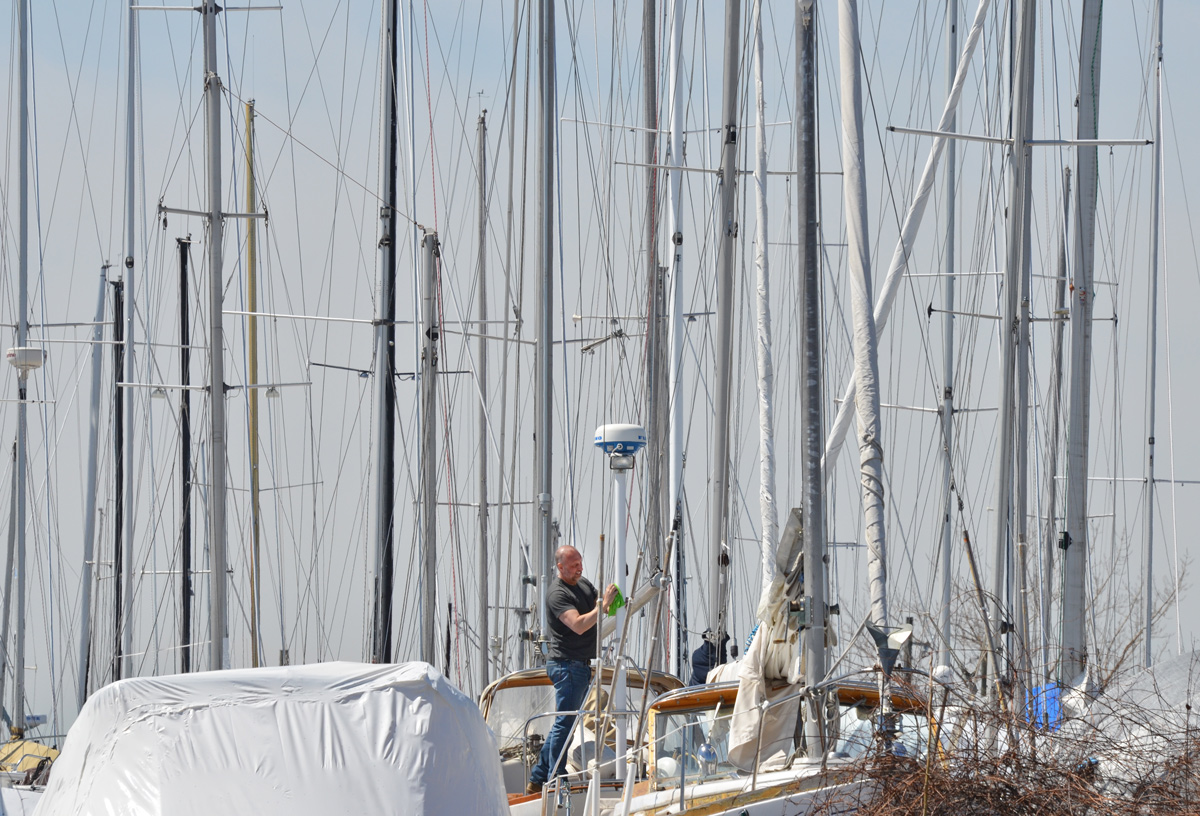
a lot of masts from sailboats standing upright, a man walks on one of the boats as he gets it ready to go back in the water after the winter

Getting ready for spring. RCYC (Royal Canadian Yacht Club) is nearby.

There are a few changes happening down at the Port Lands.

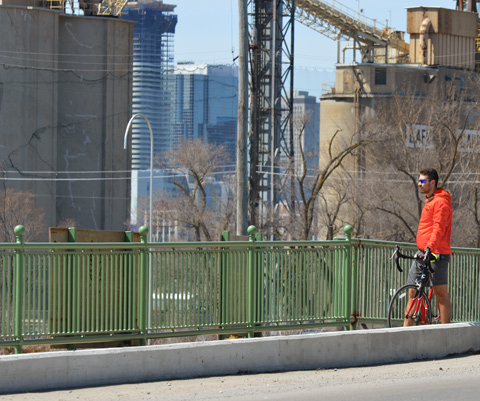
a man in orange stands beside his bike on the side of a road, sity in the background

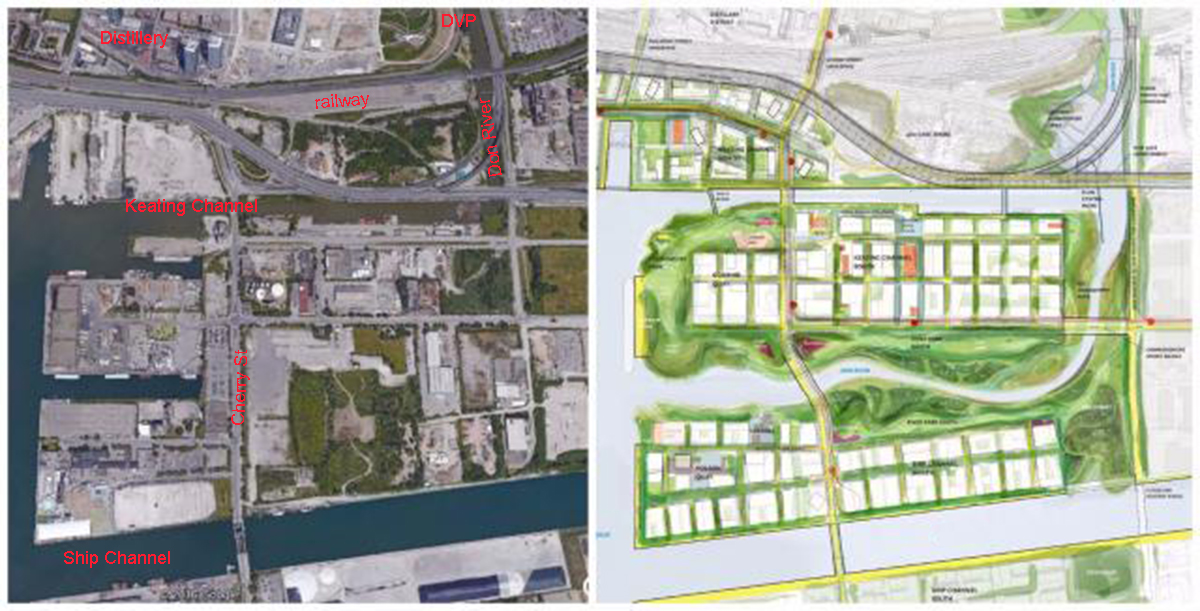
below: Aerial view of the present configuration of the Keating Channel, Don River, and part of the port lands beside a drawing of the planned changes.  Rerouting the Don River will create an island, Villiers Island.

two maps side by side, one is an aerial photo of the port lands and the other is a drawing of the new route of the Don River through the port lands and the planned changes to the area.

In the 1880s, the lower part of the Don south of the former Winchester St. bridge (just north of Gerrard St) was straightened and the mouth of the river was placed in a channel to create additional harbour space and industrial dock space for boats in what is known as the Port Lands.   This project was called the Don Improvement Project. The Don River now empties into the inner harbour through the Keating Channel.  Lakeshore Blvd passes over the very south end of the river and because of its height (very low), boats can not enter the Don River.   Boats may still enter the Keating Channel by going underneath a lift bridge at Cherry St.   The straightening of the Lower Don also allowed for construction of the railway line parallel to it.


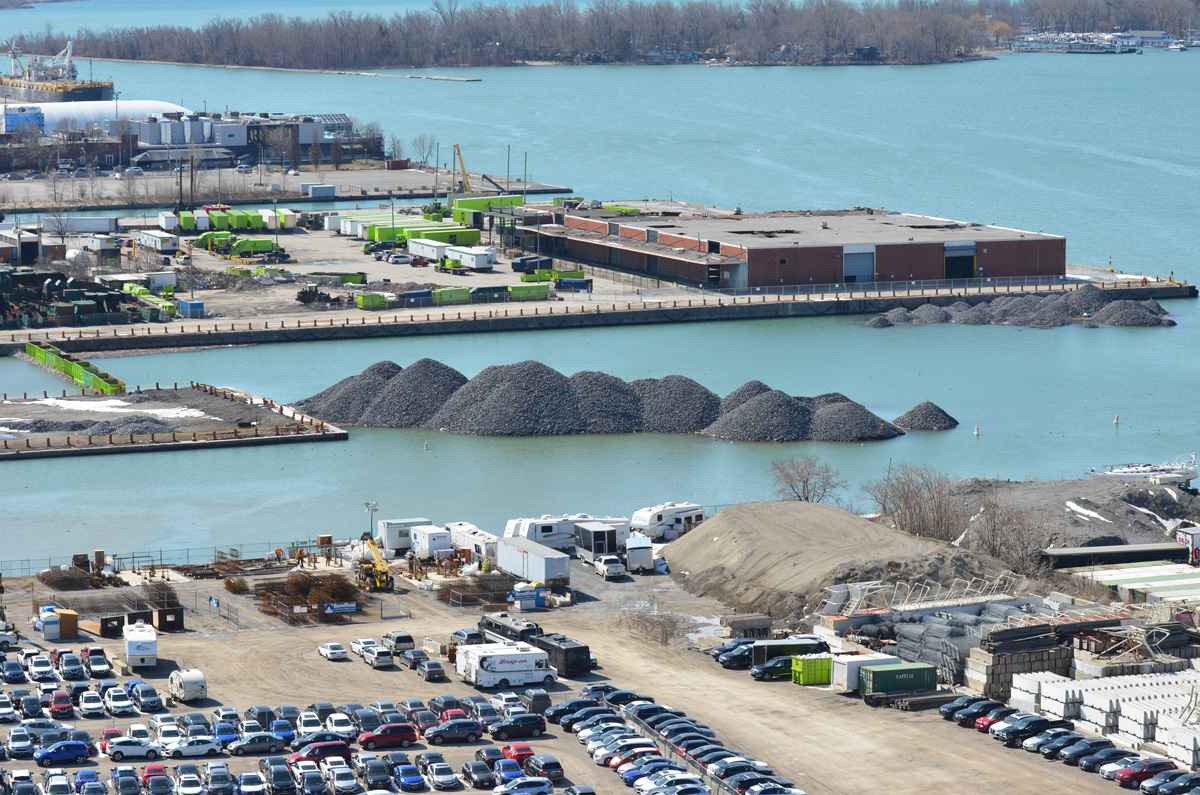
below: The cars are parked on vacant land between Lakeshore Blvd and Lake Ontario/Keating Channel. Mounds of gravel have been dumped off the end of Essroc Quay and beside Keating Channel. You might also have noticed the nine green bins that have been laid across the water (very left side of the photo). They too are full of gravel. These are part of the beginning of the renovations of the port lands. The Keating Channel will remain, but the area south of it is slated to be changed. In the middle is the GFL (garbage collection) transfer station. The low reddish brown building was a recycling facility. It was the site of a fire a few months back and most of the south end sustained substantial damage.

view from higher, over Keating channel, Essroc quay and towards Centre Island, Port lands in Toronto, mounds of gravel in the water, parked cars, boats in the water, light industrical development, trees,

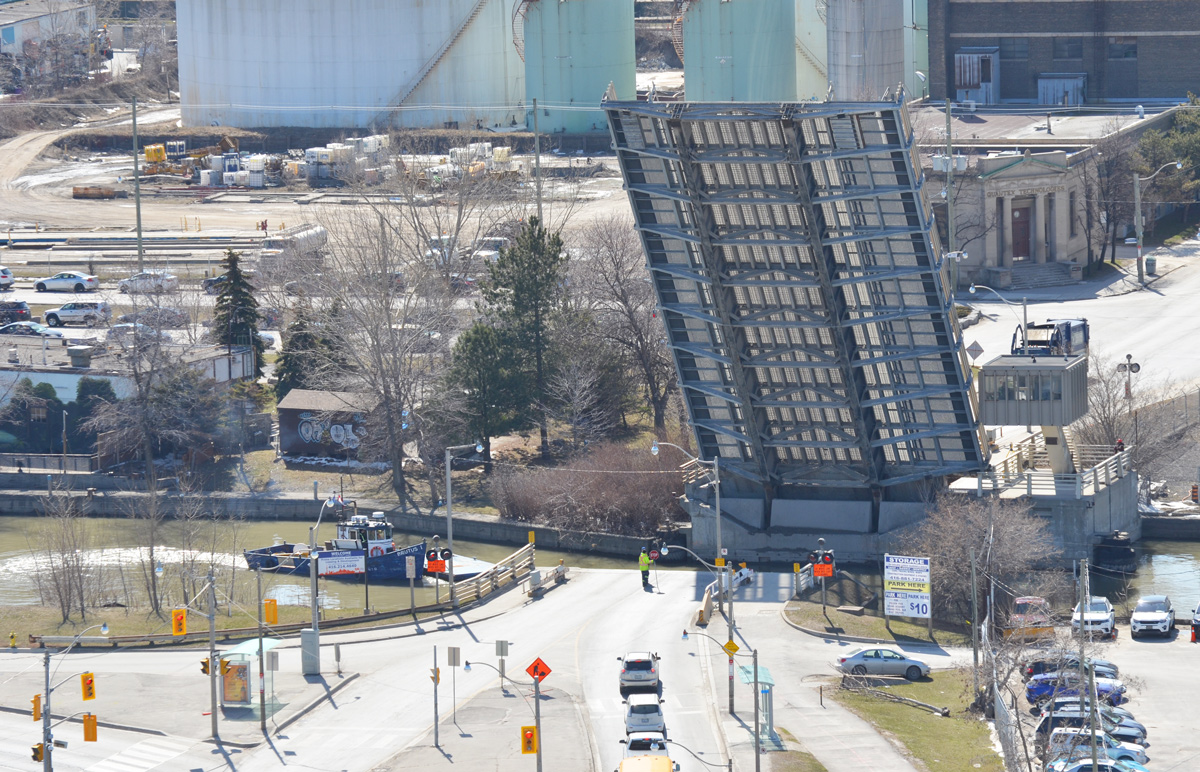
Access to the western portion of the port lands is via the Cherry Street bridge.

bridge with traffic lights in the background.

below:  Here it is being lifted to allow a boat to pass through the Keating Channel.   This bridge was built in 1968 and is at least the fourth bridge at this location.

lift bridge is up so a boat can pass under

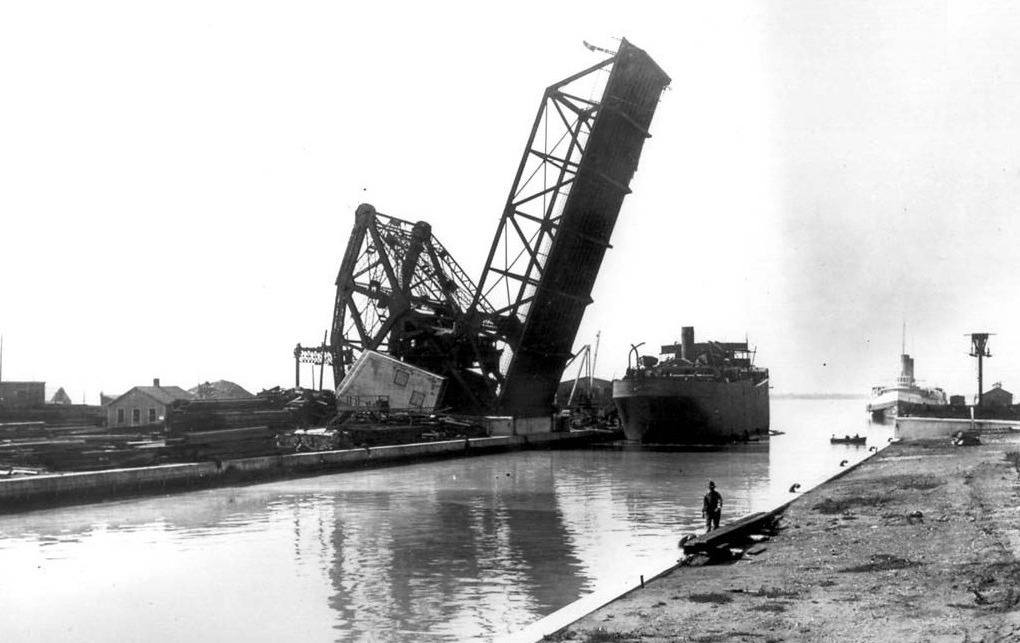
below: In 1900 a wood swing bridge was built with just a single railway track that was operated by the Grand Trunk Railway.  There are still remnants of the tracks that serviced the industries located in the area.

vintage photo, black and white, 1910 of wood swing bridge in open position, some boats around, Keating Channel, Cherry Street, Toronto,

below: Two steel drawbridges were subsequently built here, one in 1912 and one in 1932. This is a circa 1915 photo of the lift bridge at Cherry Street.

photo from the Toronto Archives of the liftbridge at Cherry Street, open position, black and white photo taken about 1915, found on Wikipedia.

source: Originally from the Toronto Archives Fonds 1244, Item 1482 but found on Wikipedia

The plans for the redevelopment of this area show that the south end of Cherry Street will be moved to west of its present location – the jog in Cherry where it joins the Lakeshore for a short distance will be eliminated.

below: This is a close up shot of Essroc Quay at approximately the new location of the new Cherry Street bridge.  The Keating Channel is in the foreground.  This quay, and the water channel behind it, will be turned into wetlands and parkland.  Essroc is a landfilled pier and is publicly owned as is Cousins Quay (the one behind it with the GFL transfer station).

 a mobile crane on tractor wheels, green body, is helping dig a hole in the ground on a flat piece of land that has water on two sides. lots of orange and black construction cones around the piece of land

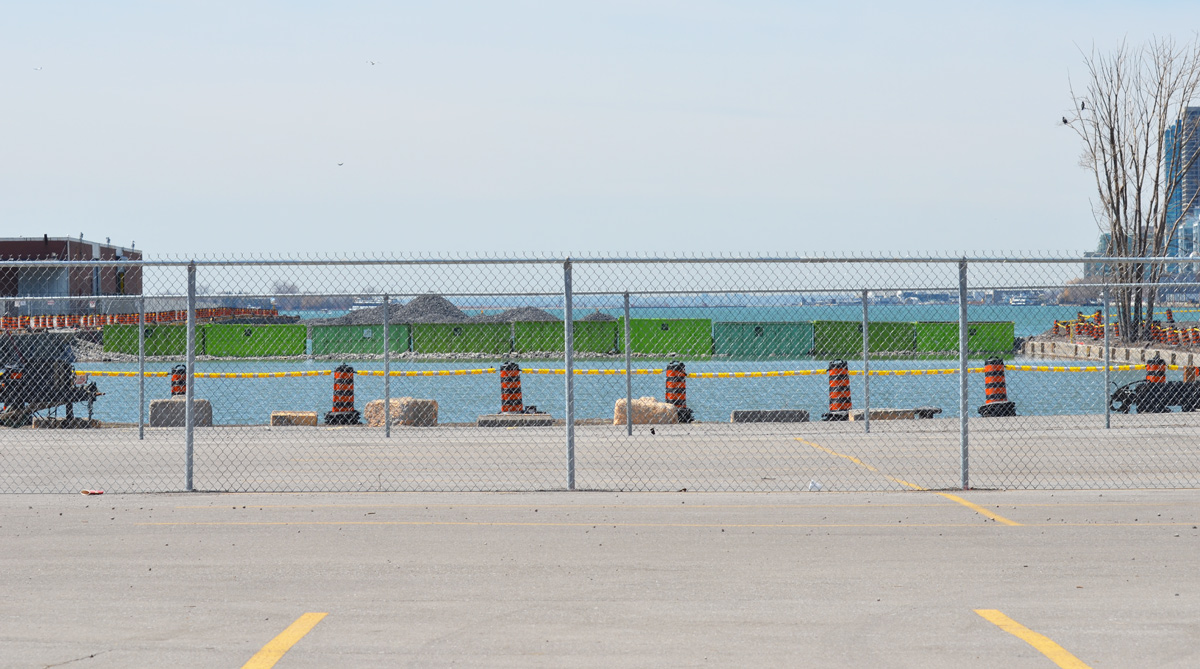
below: A new fence too.

behind a chain link fence, a line of green dumpster bins, laid end to end, stretch across a channel in Lake Ontario,

below: Looking across Essroc Quay to the Toronto skyline

view of Toronto skyline and CN Tower from the Port Lands, with construction for the new Cherry street realignment, and flood plain protection plan in the foreground.

There are many reasons for rerouting the Don River.   The Port Lands are no longer used by many industries, land use has changed.  As the city grows and changes, this area has become prime real estate but it is also a flood plain.  Before any development can occur, flood control measures need to be taken.    The Cherry Street Stormwater and Lakefilling project will stabilize the local shoreline, protect land from flooding, and create a new landmass to begin the re-naturalization of the Don River’s mouth.   The river would be re-routed through the middle of the Lower Don Lands between the Keating Channel and the Ship Channel. The area being filled will become part of ‘Promontory Park’, a new major green space across the harbour from Toronto’s skyline.

The project will also allow for a realignment of Cherry Street so that it no longer merges with Lakeshore for a short distance.  At the moment, the Cherry street and Lakeshore Blvd intersection is problematic, especially for pedestrians. Once upon a time there wasn’t much reason for people to walk there I guess. Now, if you are on the wrong side (the west side) of Cherry street, you get stranded at Lakeshore.

two people standing on a sidewalk as they try to figure out how to cross the street, two large billboards behind them, train tracks (elevated) behind that.

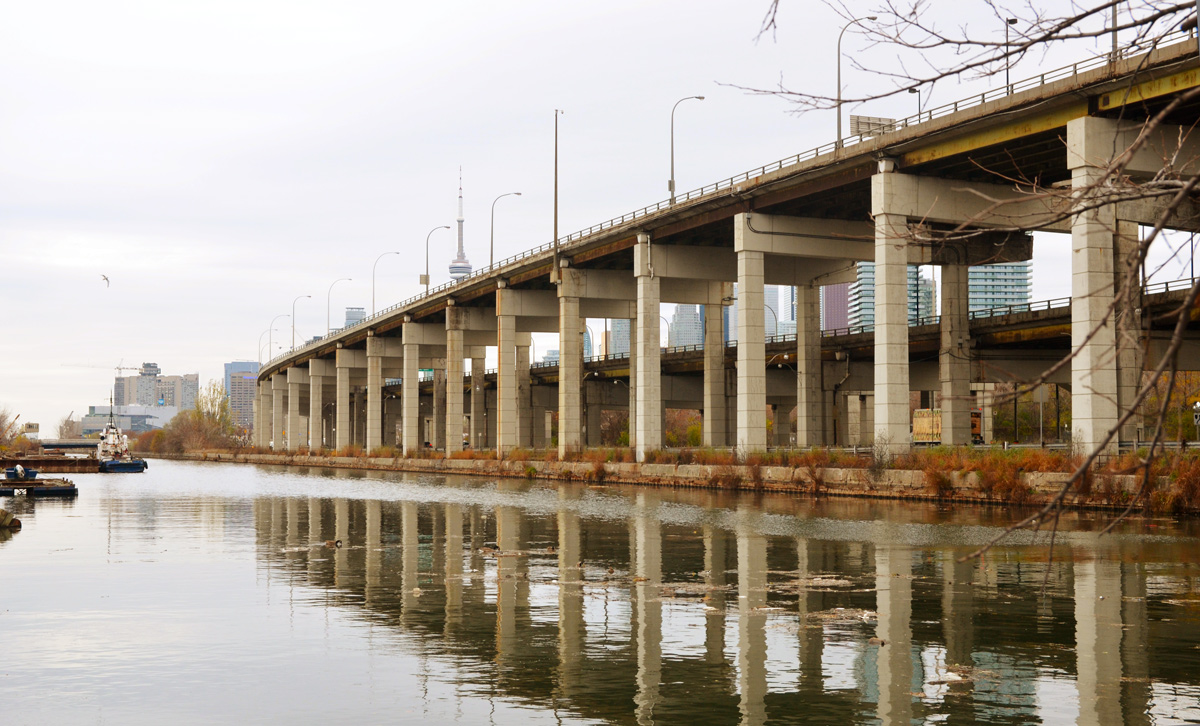
The Keating Channel isn’t exactly beautiful.  Lakeshore Blvd and the Gardiner Expressway run along the north shore of the channel.  There has been discussion & debate about the fate of these roads but so far nothing has changed.  Will they demolish this section of the elevated Gardiner?  Or won’t they? (Probably not).

raised expressway road on concrete pillars, runs above another road and beside a channel of water, CH tower and downtown Toronto in the distance

below: The very south end of the Don River at the moment.   Not much to get excited about is it?  It looks like there is work being done under the bridge?  (something’s happening there but I don’t know what).   Hopefully it will look better in a few years.

bridge over the Don River, grey, flotsam in the river,

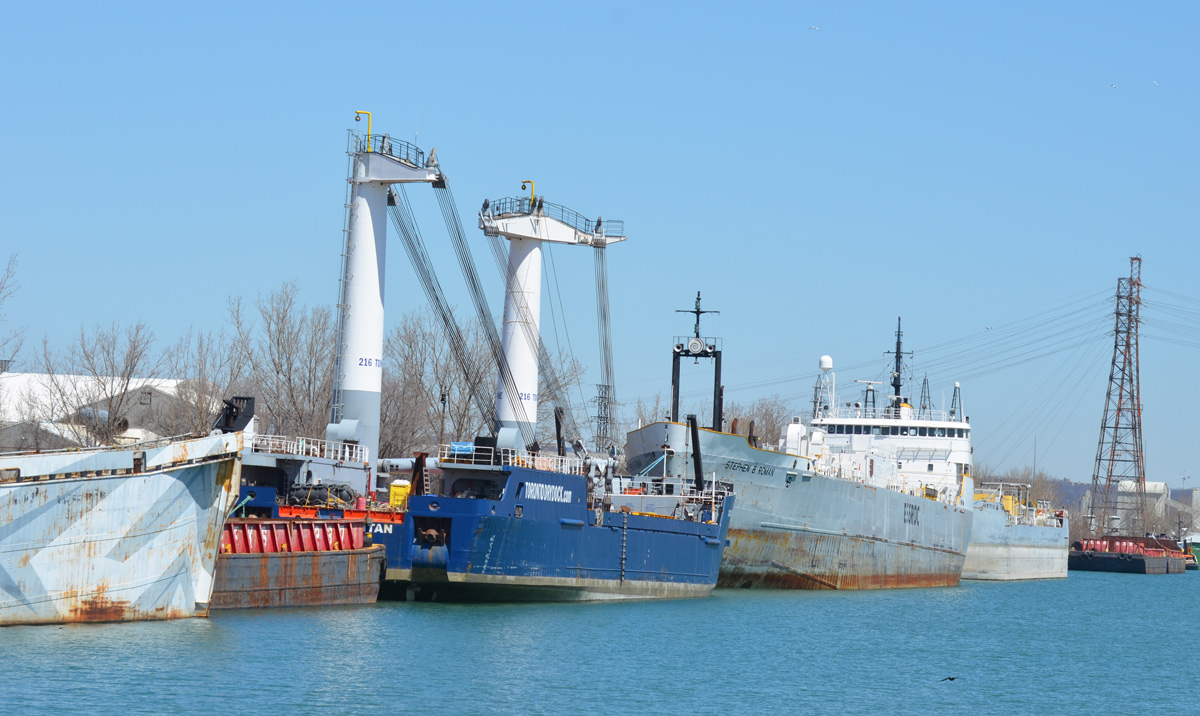
The Ship Channel is south of the proposed changes described above.

ships docked

below: Piles of salt on the south side of Ship Channel. These arrive by ship.  The old Hearn Generating Station is in the background.

piles of salt on a dock, power generating station in the background.

small boats lined up along a dock, tugboat,

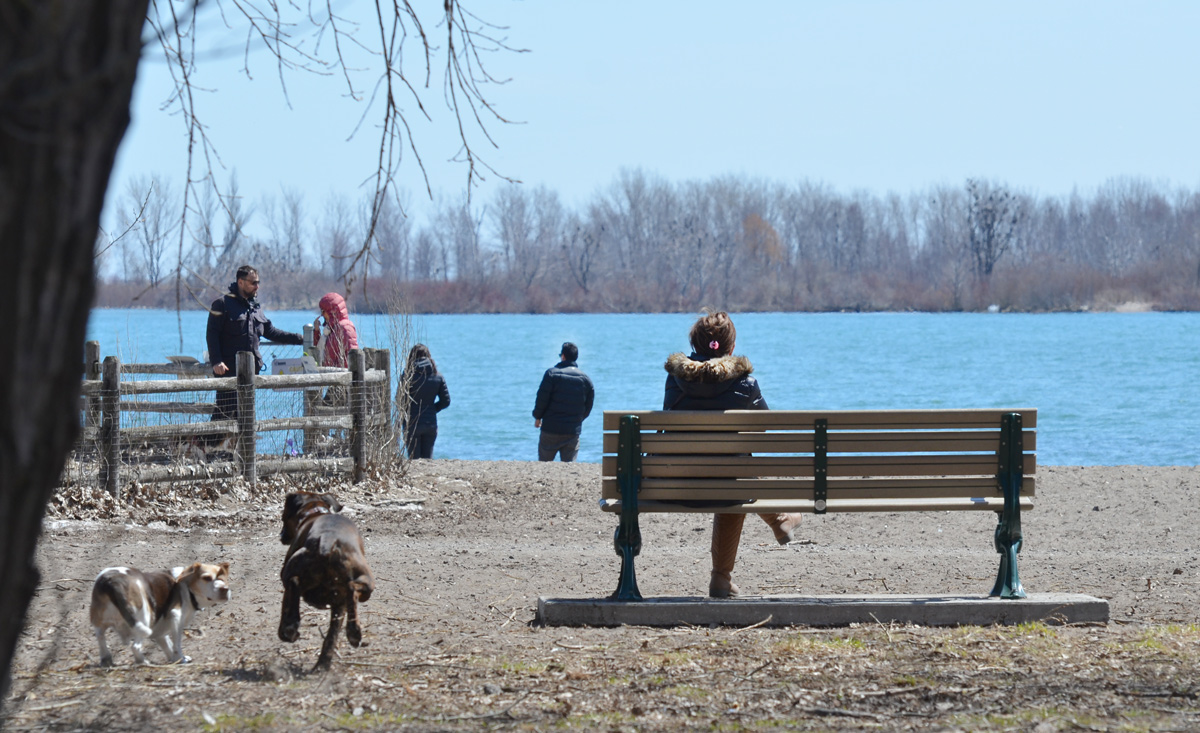
And south of it all, Cherry Beach.

woman sitting on a bench under large trees by a beach, two dogs running towards the beach, some people standing by Lake Ontario

two sikh men in turbans stand on beach, early spring, wearing jackets and long pants.

More info on the Cherry Street Stormwater and Lakefilling project

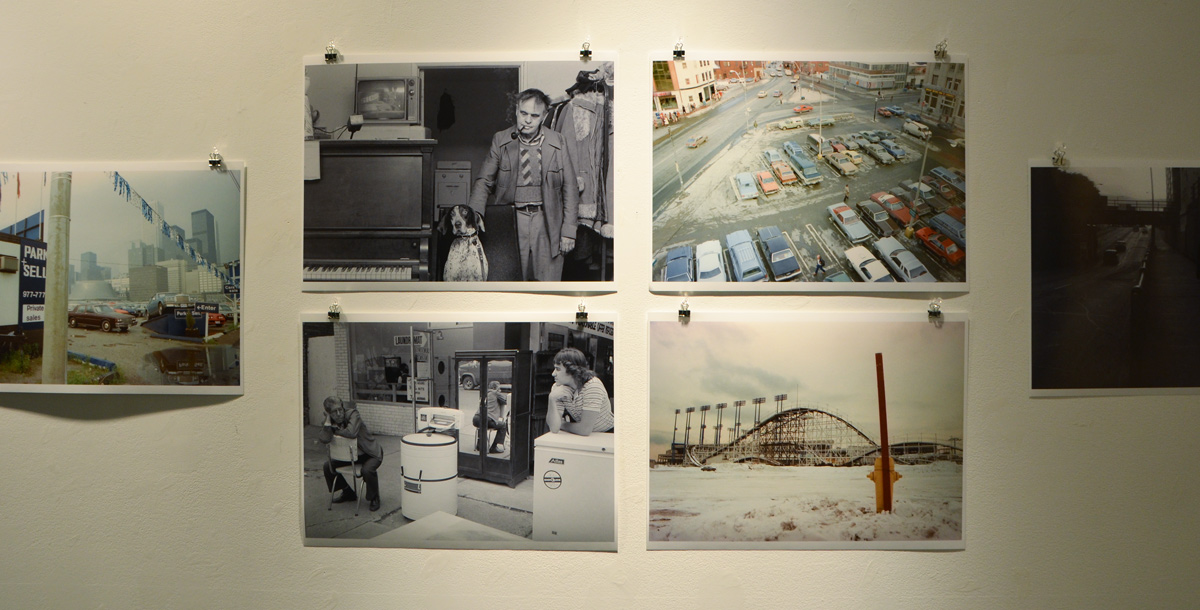
The other day I discovered that there is a small gallery on the 3rd floor of Ryerson’s School of Image Arts.  If you want to find it too, it’s in a building that it’s in is attached at the ground floor level to the Ryerson Image Centre on Gould Street.   At the moment, there is a small exhibit of photos by Avard Woolaver.

the back of a man looking at a wall in a gallery, old photos of Toronto

below:  The photos are ones that Woolaver took in Toronto in the late 70s and early 80s.

old photos of Toronto from the 1980s by Avard Woolaver.

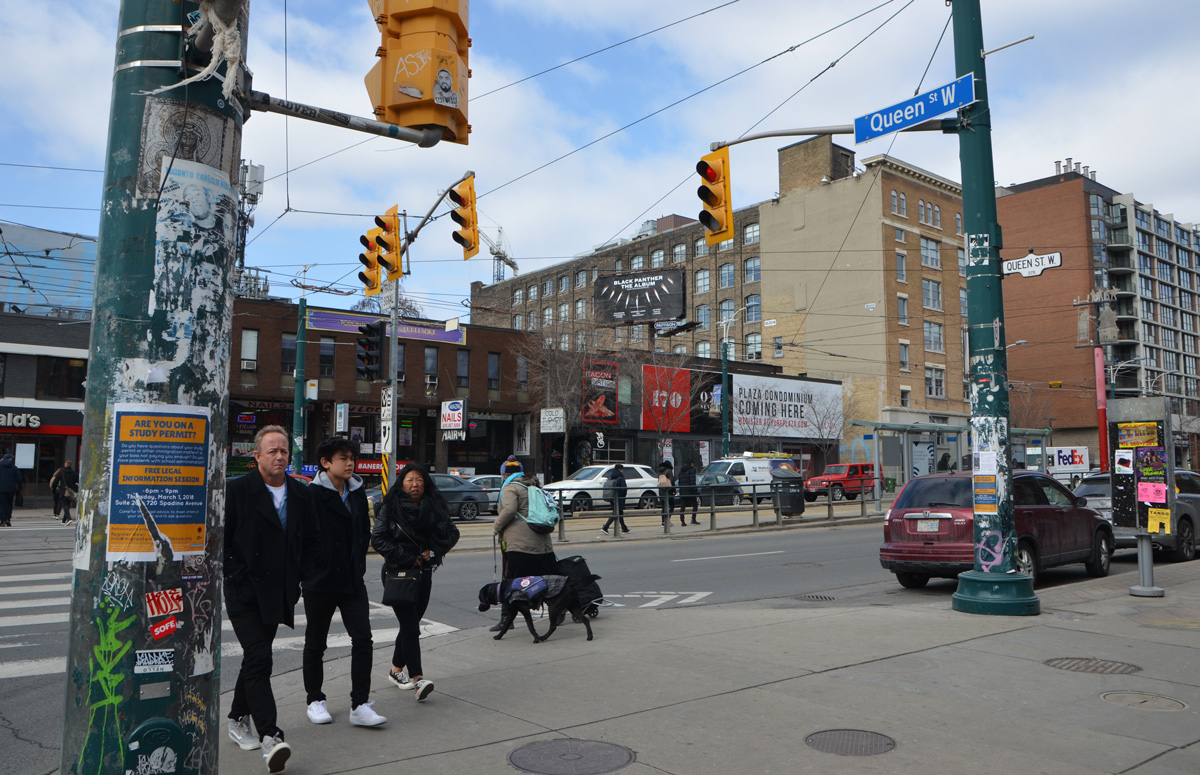
below: This photo is one of Woolaver’s – it is looking towards the northwest corner of Spadina and Queen Street West.  For those of us who lived in Toronto at the time, it’s a bit of nostalgia.  Somethings are very familiar – the older TTC buses, the car styles, and a lot of the architecture, for example.   This photo in particular lends itself nicely to the game of ‘Spot the Differences’….. compare this with

photo by Avard Woolaver of Toronto in the 1980s, this view is the north west corner of Queen and Spadina

below: …..this. Here is the same intersection, at a similar angle, last week.   The large brick building is still there but without a billboard.   The poles are no longer wood but they are covered in posters and remnants of posters – so no change there.    The street signs have been updated and there is now a streetcar lane in the middle.   All in all, I was surprised how little had actually changed in 30ish years.

the northwest corner of Queen and Spadina in 2018, pedestrians, buildings, street scene

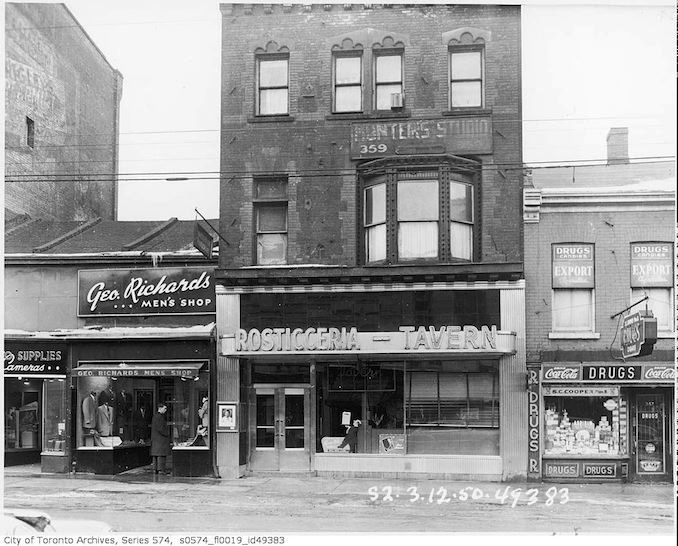
below: I found this photo online (originally from the Toronto City Archives, 1950?) but before we can play another round of ‘Spot the Differences’, we have to identify these buildings?  Any ideas?

vintage photo of 357, 359, and 361 Yonge street, black and white, 3 storefronts,

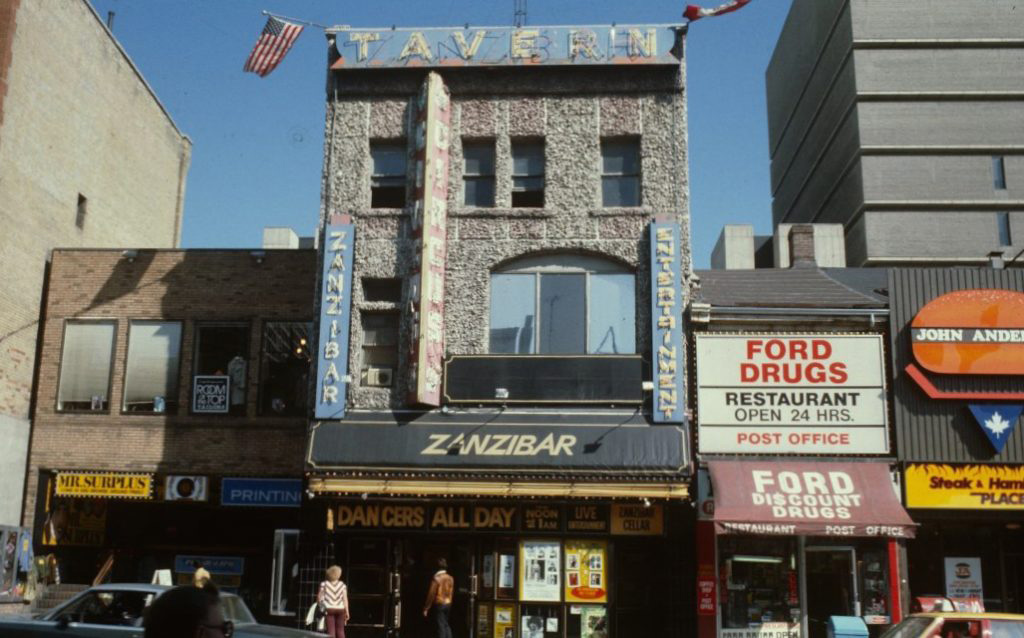
below: Here is the same location in the 1980’s (not a photo from the exhibit).  Not too many changes.   The building that housed George Richards Men’s shop, 361 Yonge Street, was replaced by a dull and boring two storey brick building but the other changes were just to the facades and the owners/tenants.   The tavern is still a tavern and the drug store is still a drug store.  The large brown building on the top right that you can only see part of is Ryerson College.   Unfortunately the Wrigleys ghost sign on the taller building on the left has been covered.

357, 359, and 361 Yonge street in the 1980s including the Zanzibar tavern

photo source BuzzBuzzNews online

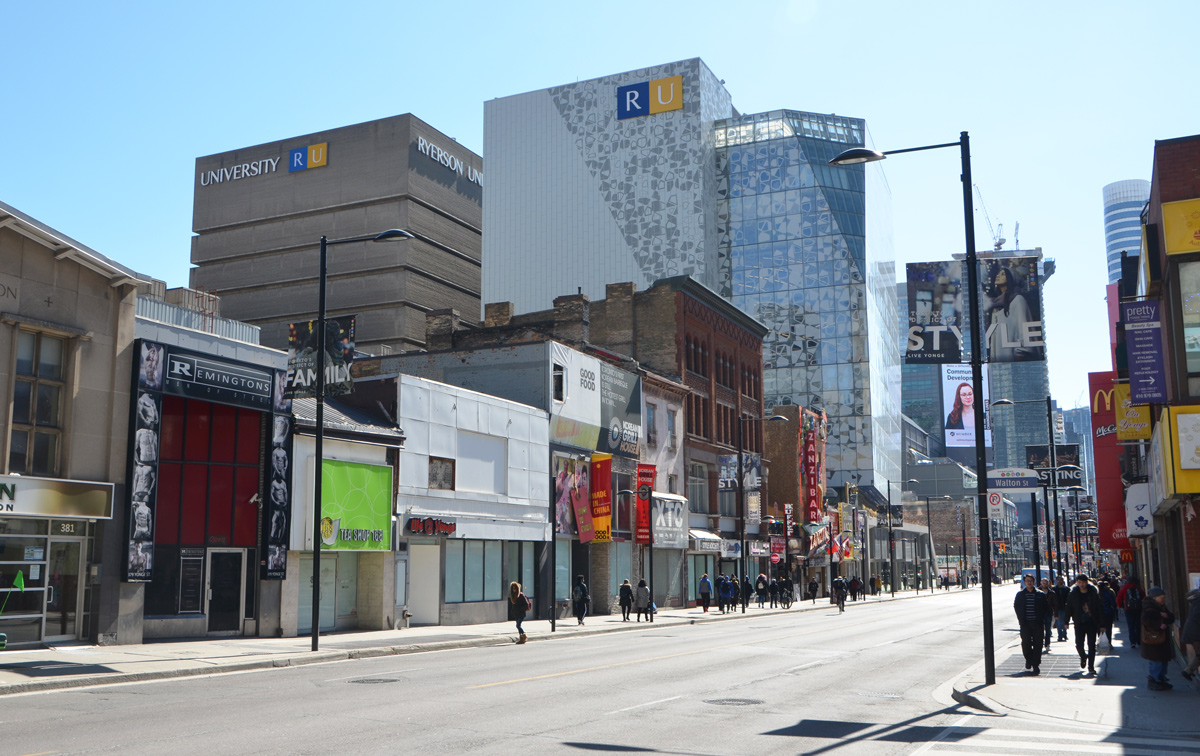
below: Fast forward another 30 years.  The Zanzibar is all bright lights and dazzle while the building that housed the drug store is now for sale.  Ryerson is now a University and has expanded out to Yonge Street – that’s the large blue building in case you are not familiar with the area.

Yonge stree, easy side, just north of Dundas, about 357, 359 and 361 Yonge Street including the Zanzibar Tavern. The blue glass wall of Ryerson University behind the Zanzibar,

below: If you pull back a bit, and look just a bit farther north on that stretch of Yonge Street, you’ll see that there are many empty buildings

yonge street, between gerrard and dundas, most storefronts are closed and boarded up waiting for redevelopment of that stretch

below: … including what was until recently the XTC clothing company.  It looks like it has gone through a number of ‘renovations’, not all of which were good.  Some traces of its original brick facade can be seen at the top but at street level it is (was?) a mess.

empty two storey building, once was X T C clothing store

 There is a plan to build a 98 storey mixed-use building on this site including just over 900 residential units ranging in size from 520 to 2000 square feet.    It will be the tallest residential building in Canada.   In the promotional material for YSL Residences, as they will be called, is this: “The epitome of luxury living, designed to elevate the fortunate few who will call it home.”


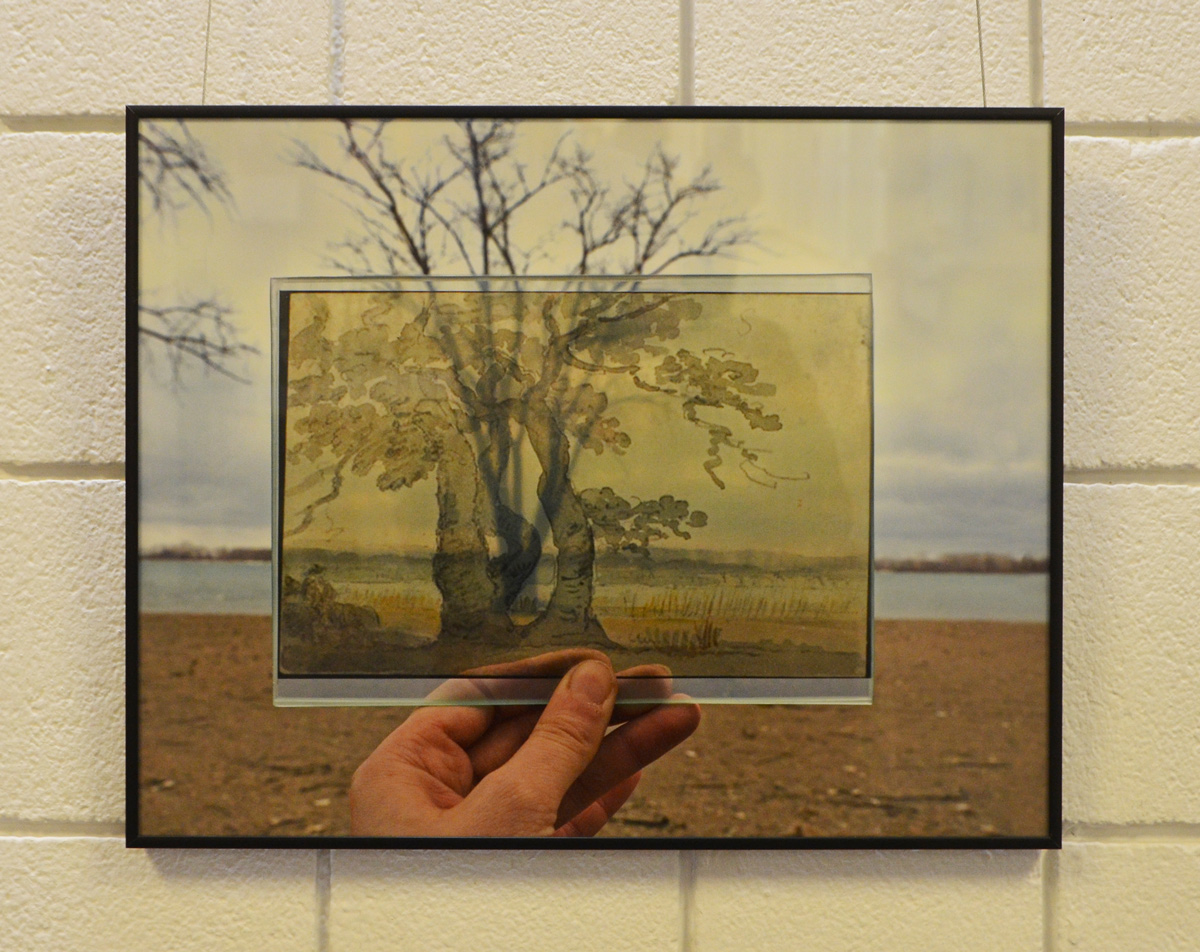
below:  Back to Ryerson, also on the 3rd floor of the School of Image Arts, there was a small series of photographs like this one hanging on the wall in the hallway.  There was no sign as to the name of the artist that I could find either on the wall or online.   I quite like the technique and the resulting image.  Two ideas melded into one.  Two time frames in one frame.  Two artistic styles combined to create another.

a photograph on a gallery wall, a hand holding a photo printed on glass in the middle of another photo, superimposed landscapes

If you are interested in Woolaver’s work, you can find more on his blog.

As you walk down Augusta Ave., you may spot this familiar face:

mural of a head and shoulder of a young man, by P.S., in an alley

It, like all the others in this blog post, is signed P.S (& this is the signature of Phillip Saunders). The background in the one above looks very much like the work of J. Chiale.

below: A very red face and the traces of a moustache.

mural of a head and shoulder of a young man, by P.S., in an alley, very red face

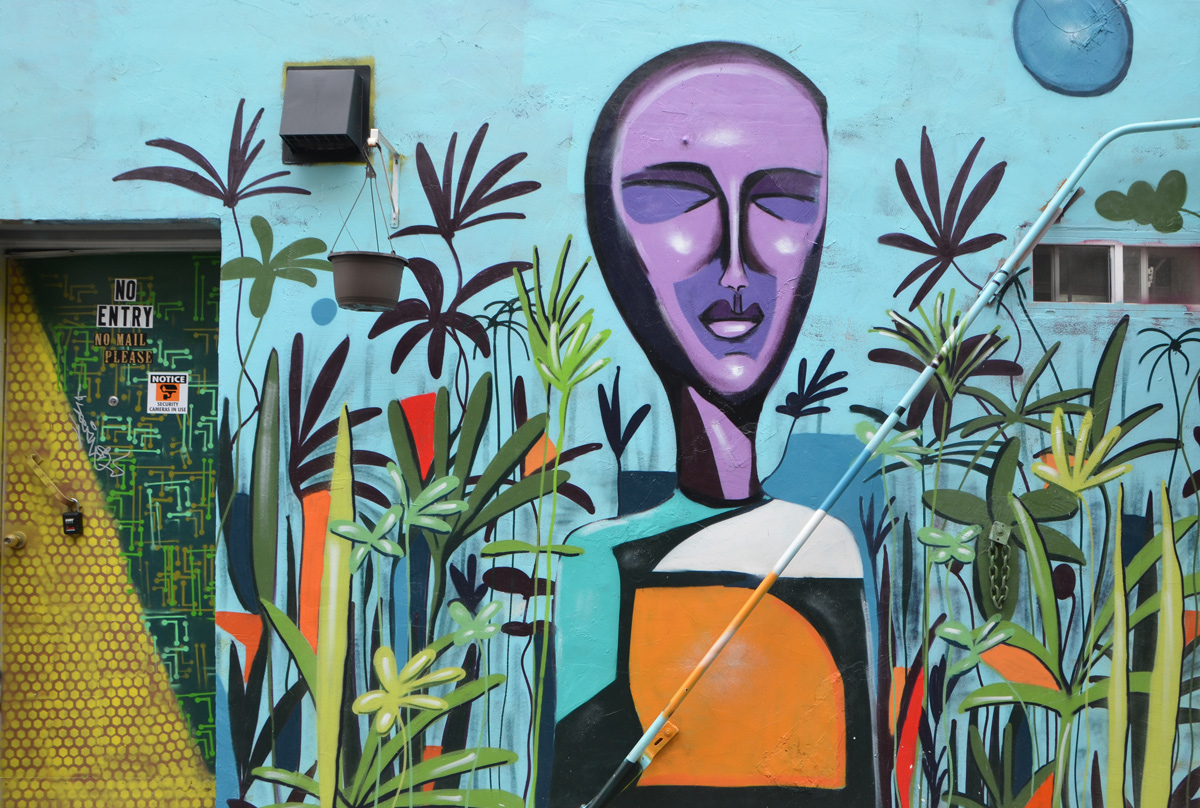
below: More stylized and almost abstract, very purple too.   The door with its circuit board and honeycomb patterns says no entry.

mural of a head and shoulder of a young man, by P.S., in an alley, purple face, beside a door that has street art on it too

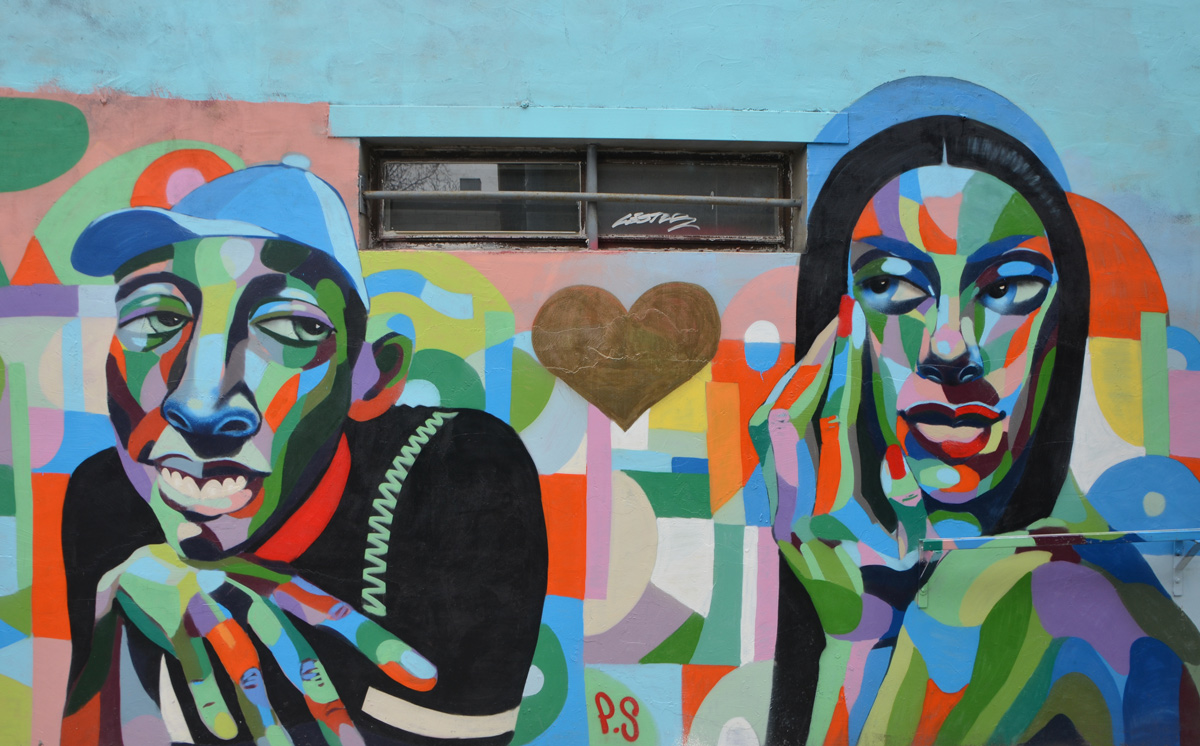
below: A couple at the end of the alley.   Love is golden.

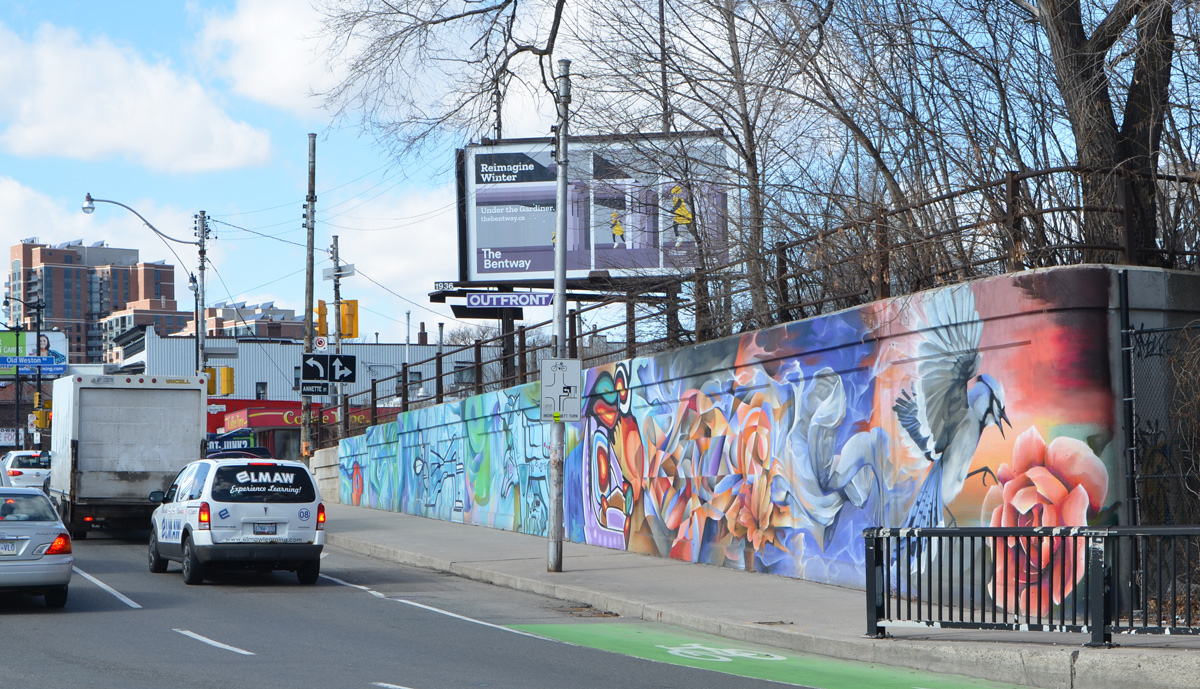
The other day I headed towards Dupont and Dundas West because I heard about a mural that I didn’t recall having seen.  Here it is … and more.

below: The most westerly part of the mural is on the north side of Dundas West where Old Weston Road and Annette Street meet.

mural on a wall beside a busy street

mural with a bird, chicakdee or sparrow beside a large orange tiger lily

mural, large painting of a tiger lily and a sparrow


It continues along the side of the railway underpass on Dupont (it’s a confusing tangle of streets here!)

car stopped in traffic under railway bridge, driver is looking at the mural that is painted under the underpass

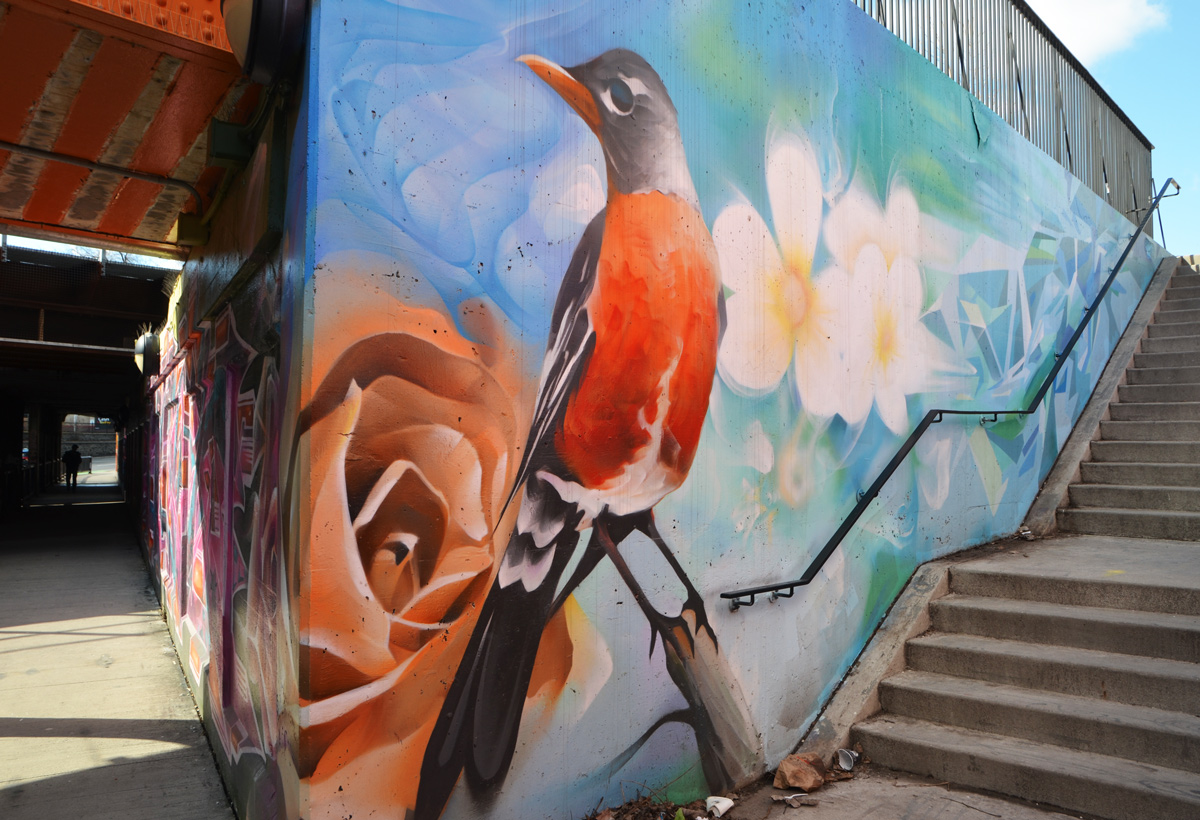
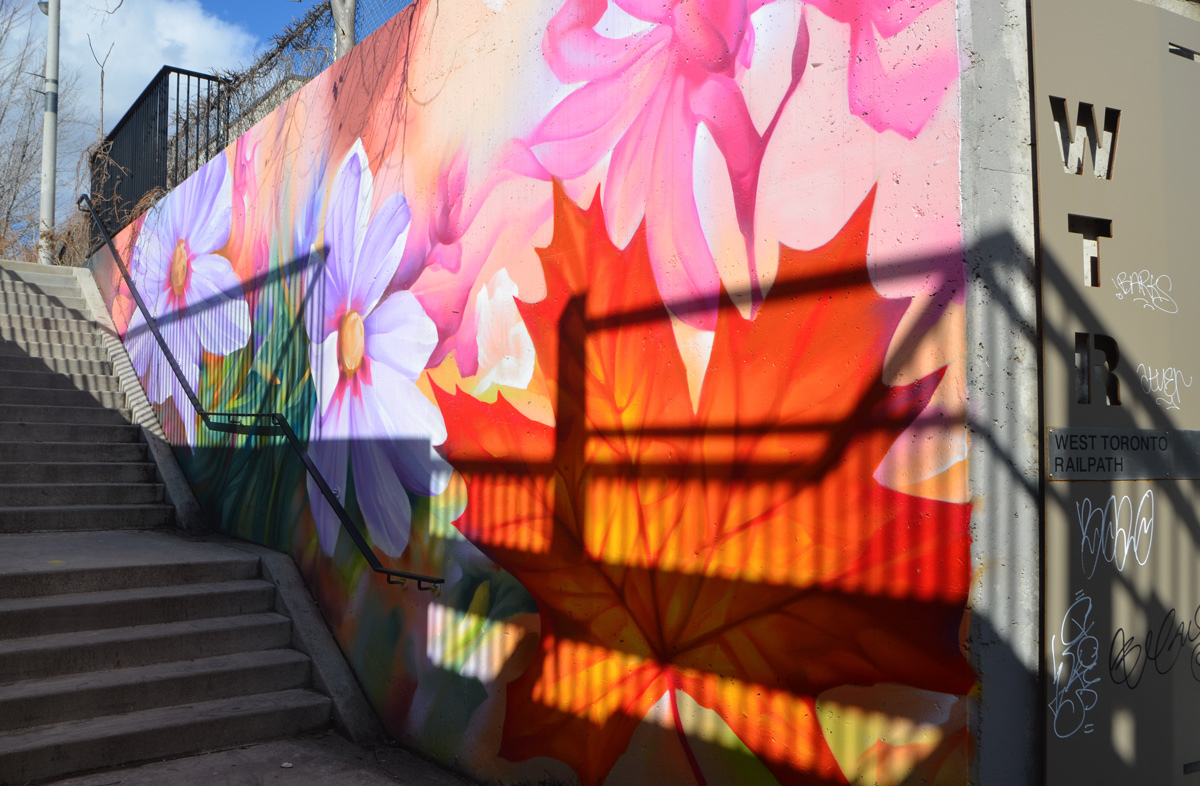
….and on the stairwell up to the West Toronto Railpath.

part of a mural, a robin and an orange rose, outside, beside a staircase

colourful mural outside beside a staircase, large flowers and leaves including an orange maple leaf

It was a gorgeous day so I walked around a bit more, of course!

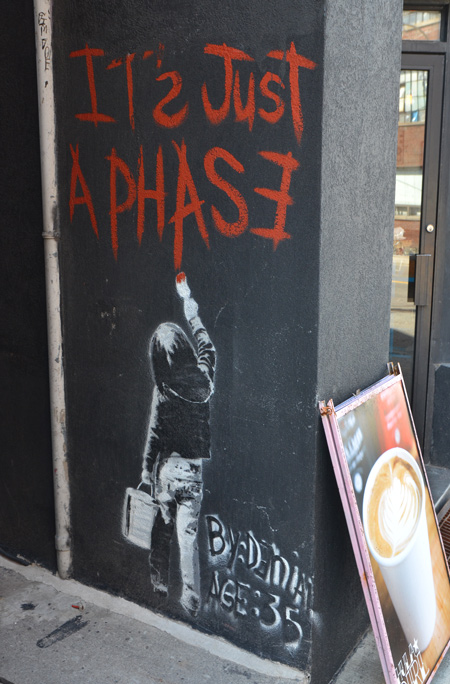
below: On Dundas West

street art of a young person writing on the wall with red letters that say it's just a phase

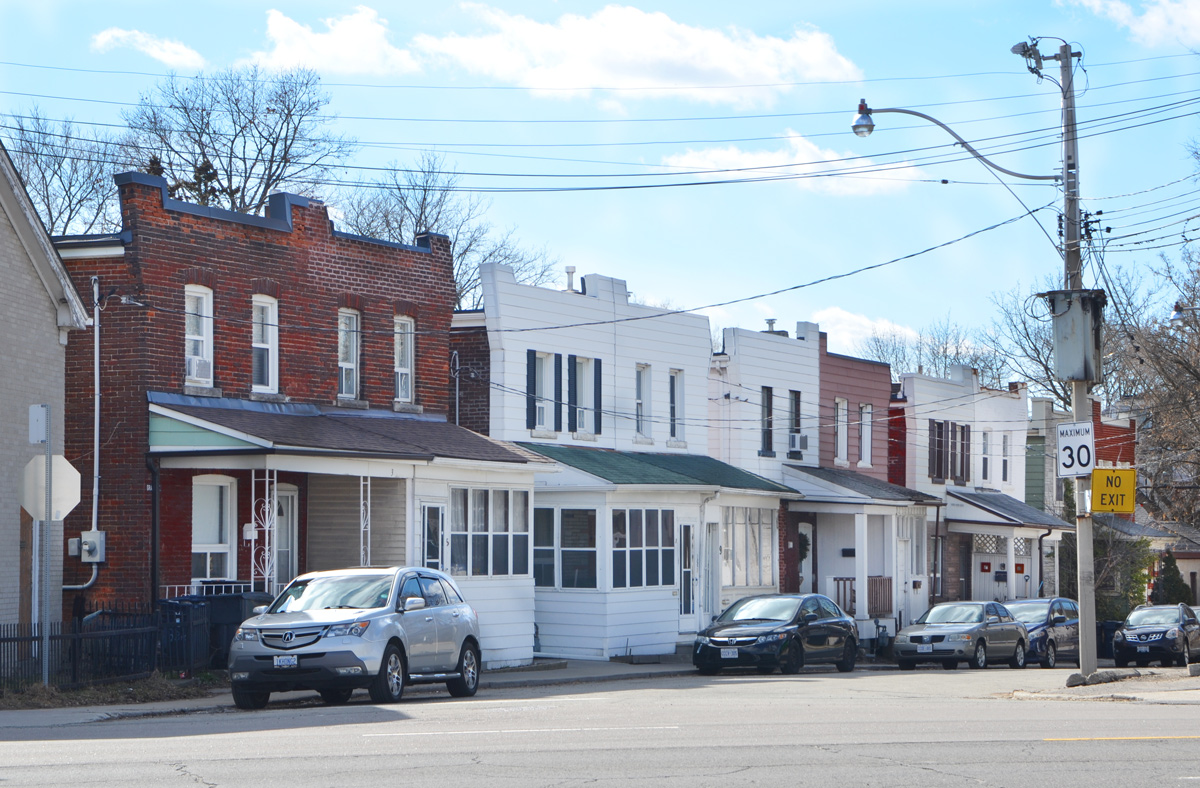
below: A row of houses with wonderful facades.  You don’t many like that anymore! .. at least not on houses.

older two storey row houses with facades that extend above the roof line,

below: These fooled me at first.  Interesting black and white photos looking grubby and worn… with a small McDonalds logo on the bottom right.   The photo on the bottom left also has a few words in small print that give away the fact this is a McDonalds promotion.  I don’t think I’ve seen any like these elsewhere – or have I missed something?

4 large black and white photos of people eating hamburgers, that is actually a mcdonalds ad

below: The large black metal staircase at the end of the footbridge over the tracks at Wallace Ave are gone.  The replacement stairs are dull and bland.  This change was meant to accommodate new development on Wallace.

new stairs at the end of a footbridge over the train tracks at Wallace street in Toronto, beside the West Toronto Railpath

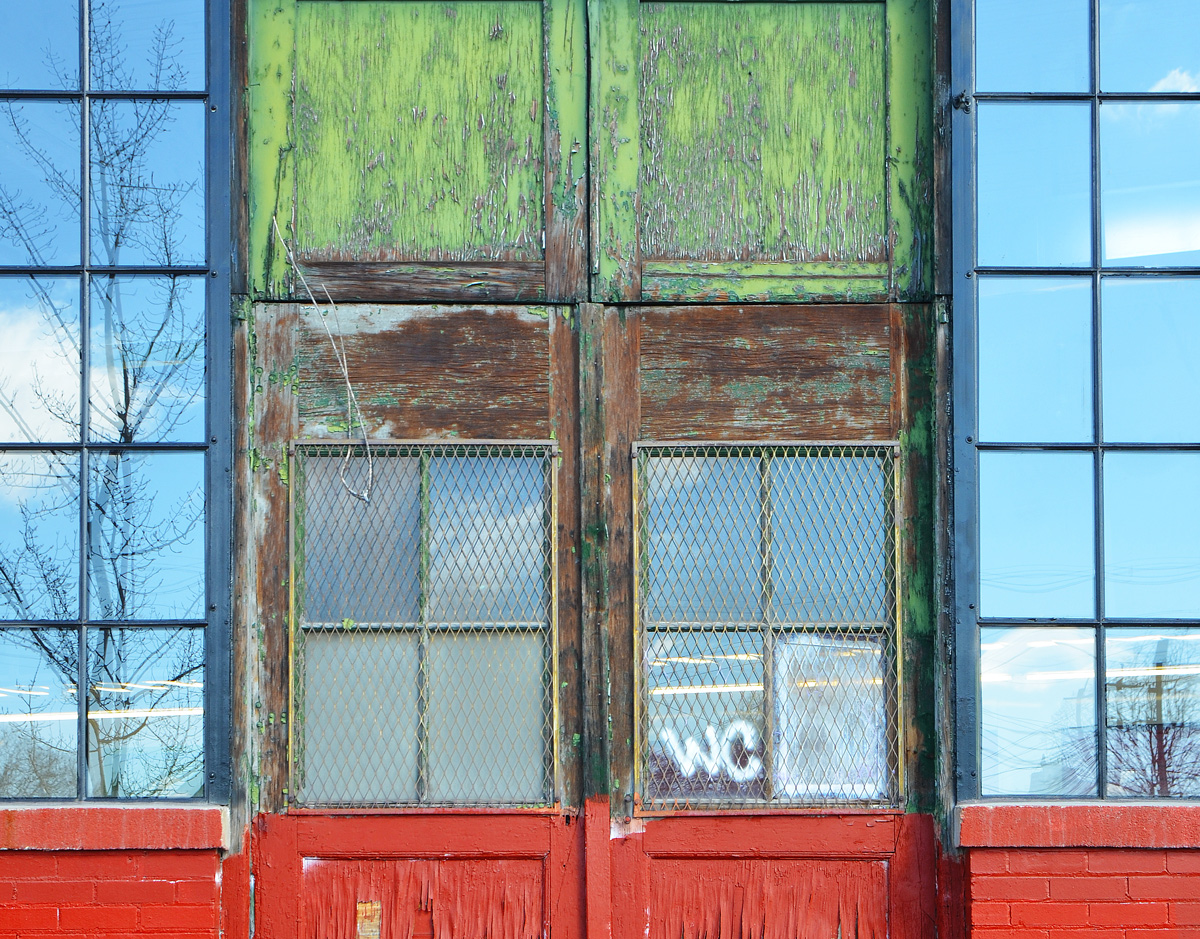
below: Railpath window reflections.

reflections of the sky in a window

below: Also on the West Toronto Railpath, someone has hung this colourful ‘curtain’ on the fence in order to add a splash of colour to a sitting area.  Once upon a time there were more chairs here.  And a table if I remember correctly.

fabric hanging from a rope beside a footpath, large green cylinder stoarge unit behind it.

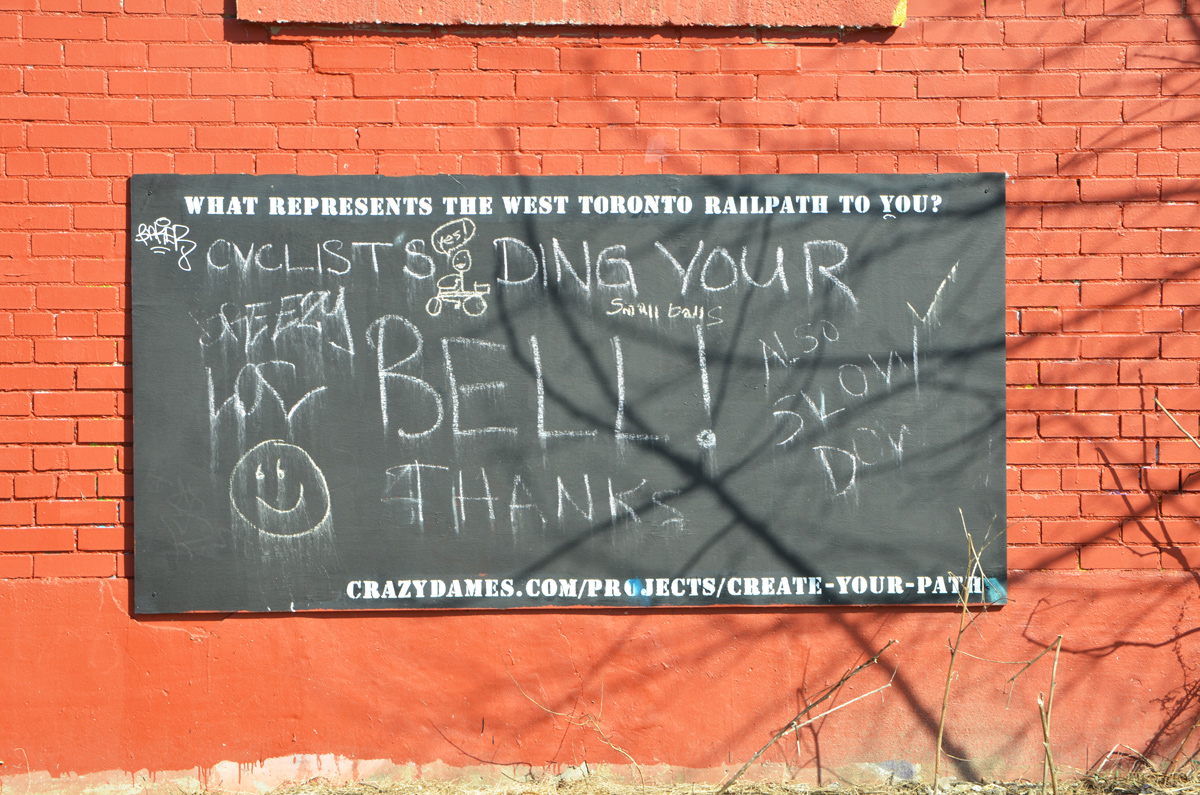
below: One of two chalkboards installed by crazydames where people have written notes to cyclists imploring them to slow down and use their bells.  I totally agree!  Just before I came upon this, a man on an electric bike came up behind me, silently and fast.

large chalkboard on an orange brick wall with notes to tell cyclists to slow down and ring their bells.

below: This little gnome still stands by the entrance to a convenience store.  This guarden gnome has been here (Bloor West) for a few years.

a small gnome painted on the wall beside a door to a convenience store. The door is open and people are walking past

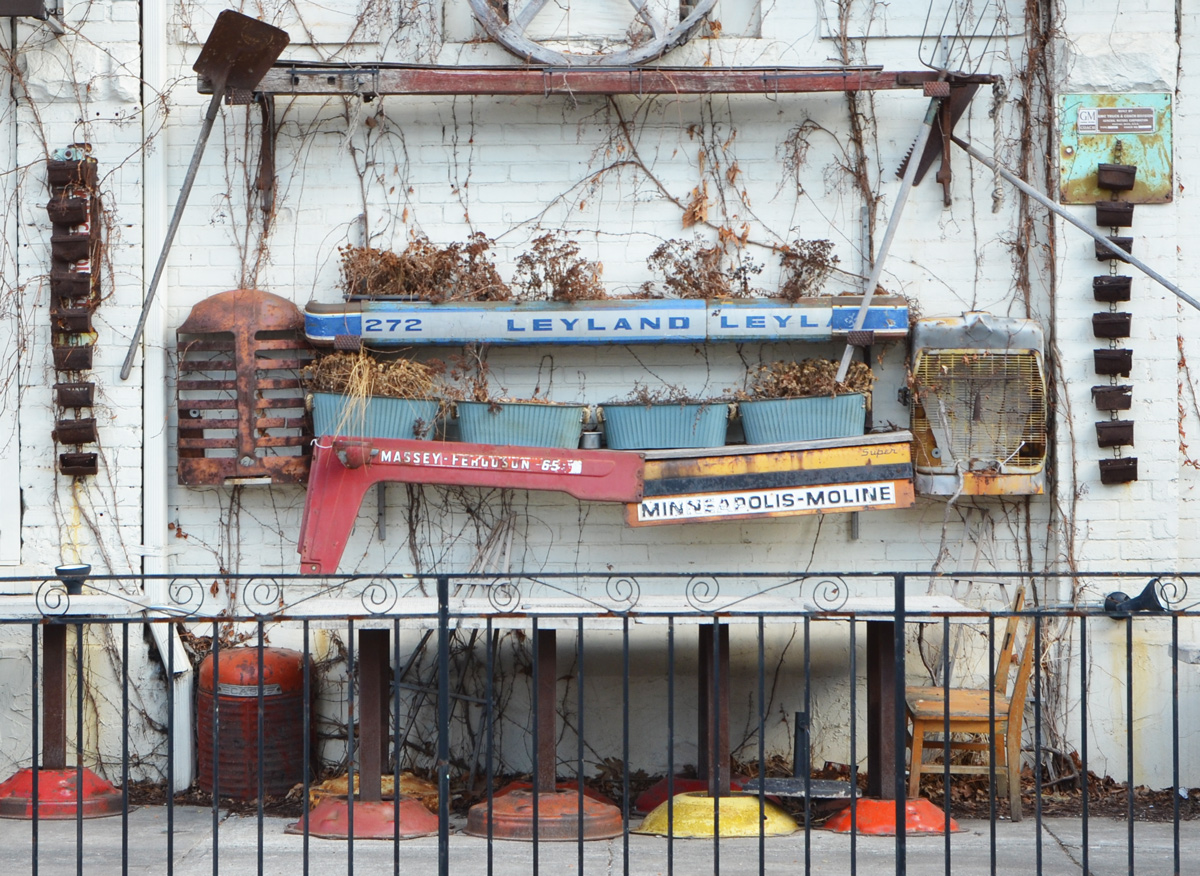
below: Reduce, reuse, recycle – here the R used is reuse.   Truck and tractor parts and other bits and pieces craftily arranged and put to use on the outside of the Farmhouse Tavern.  It should look better in a couple of months!

planters on an exterior wall, made of truck and tractor parts

below: A fairy in a garden of mushrooms.

a mural of a fairy, woman, with wings, holding something in her hand and looking upwards, in a garden with large mushrooms,

graffiti on a black wall, white bird like head on pick square

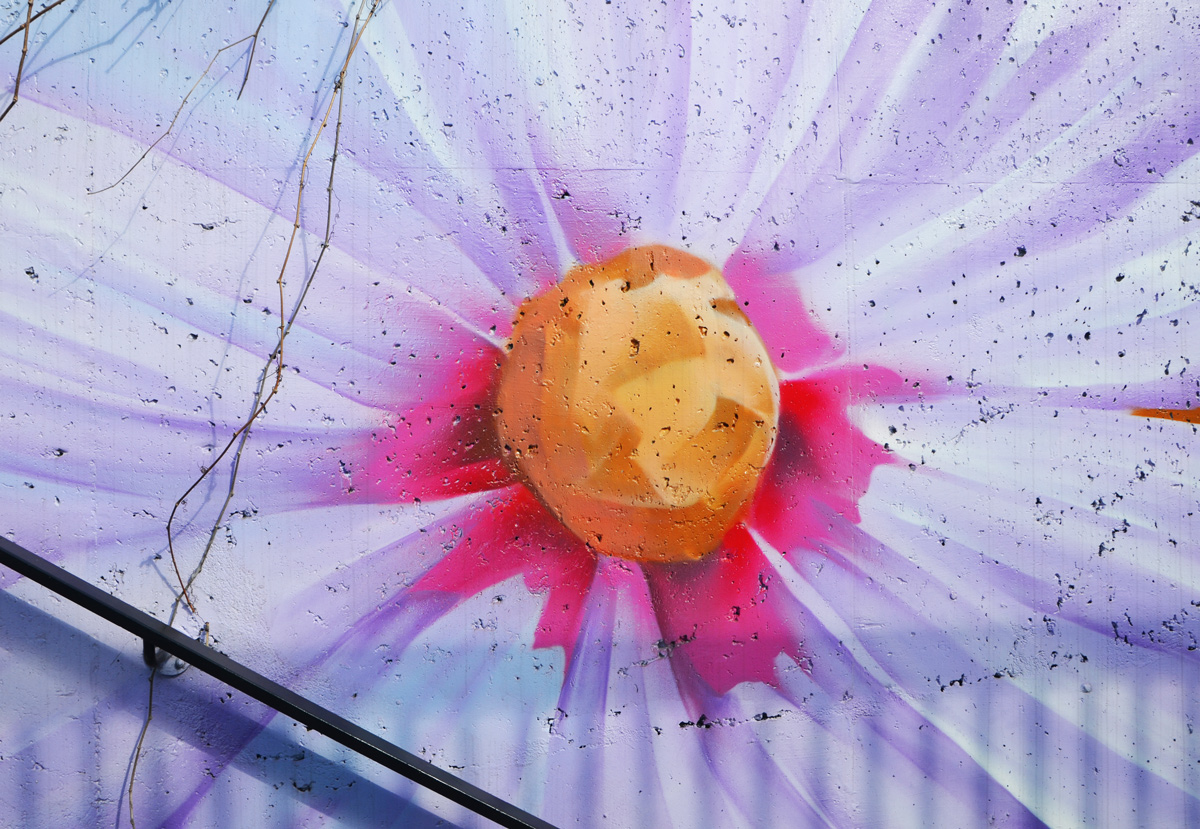
One last look at part of that mural!

mural with flowers, shadows in front

part of a mural, large light purple flower with yellow center and dark pink at inner most part of petals


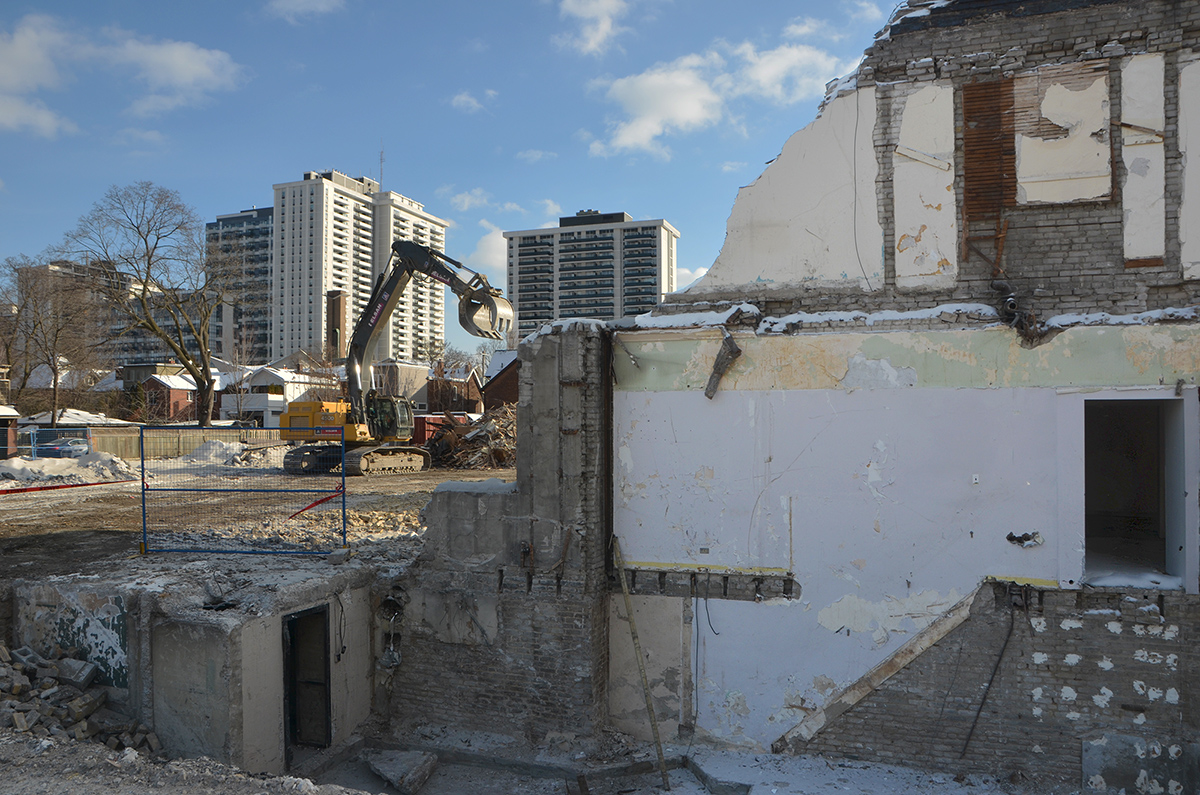
This is the story of one building at one intersection, Yonge and Belsize (just south of Eglinton) but it’s also a story that is being repeated over and over again in the city.  The story of demolition and rebuilding.  The story of loss of the older wood and brick structures as they are replaced by glass and steel.

By December 2016 all of the businesses had closed down.

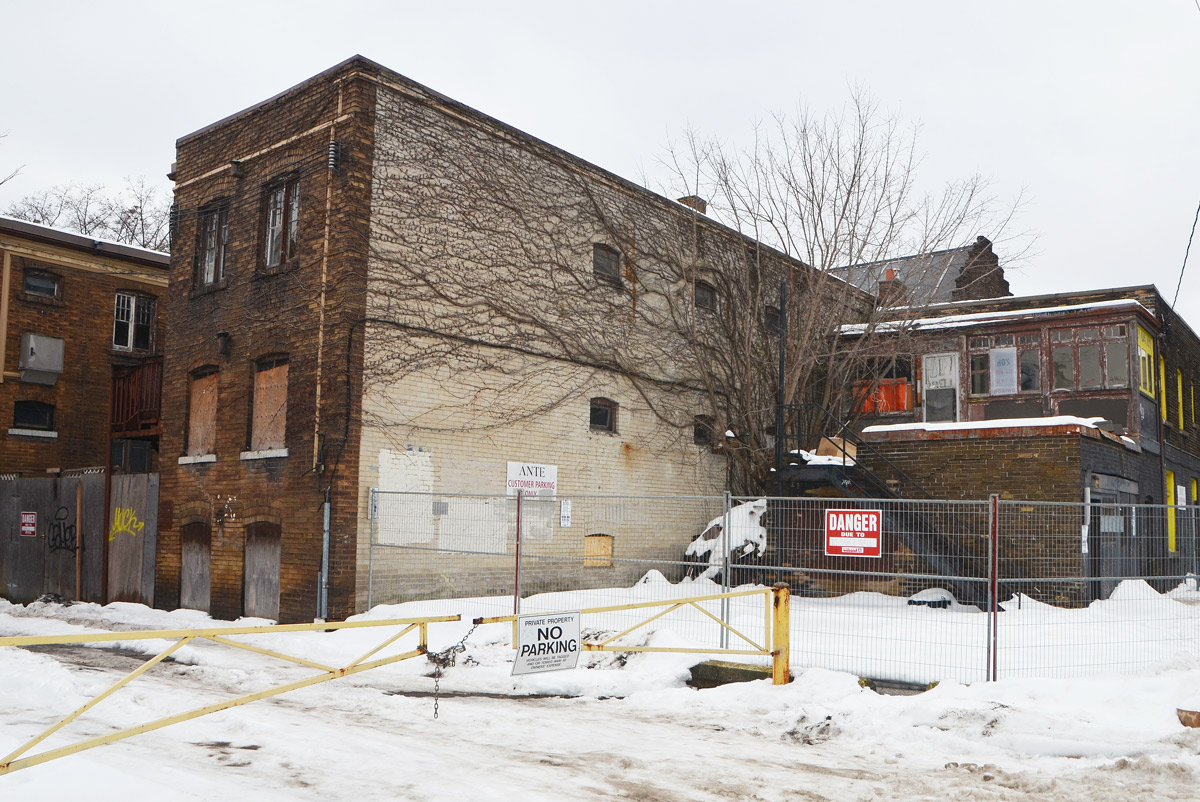
row of two storey store fronts, old brick building, that is now empty and about to be demolished, on Yonge Street

Mars advert on Belsize convenience store, old brick building with large windows and blue window frame, snow banks on sidewalk, now empty

signs in the window of a store that has just closed down. one is a permit to demolish the building and the other is a hand written sign on orange paper that is a thank you note from the managers of the store to the public

below: The back of the building

back of a brick building, winter time, with snow on the ground, construction fence around it, windows boarded up

Just over a year later demolition began in earnest.

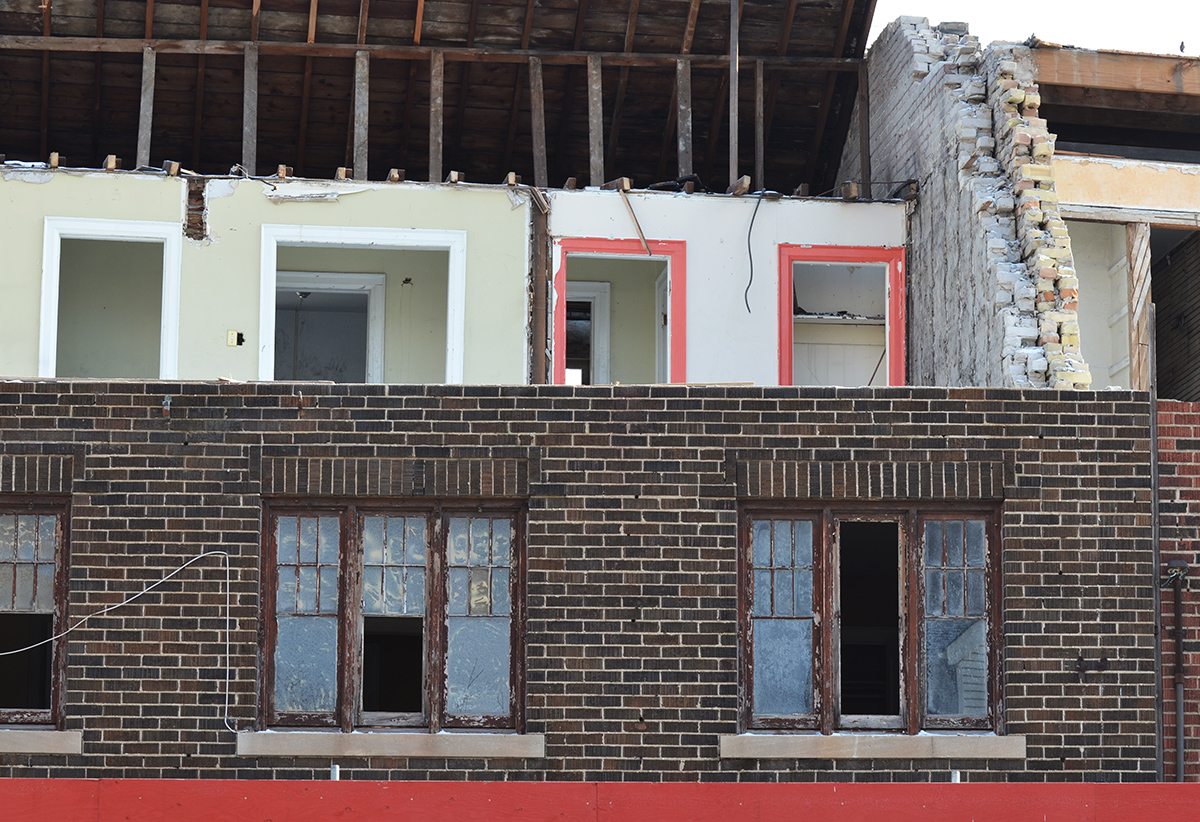
back upper storey of building being torn down, exposing office furniture that was abandoned

interiorwallson upper storey are exposedin building being demolished

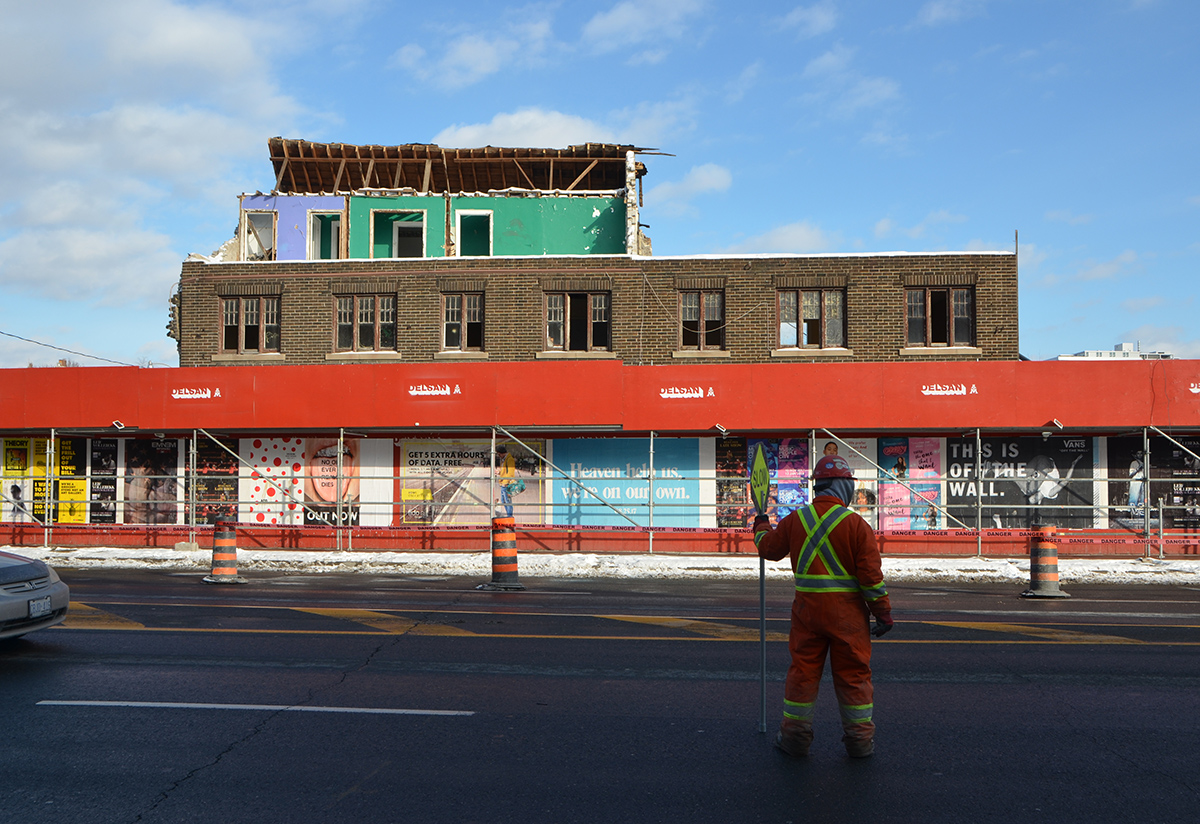
a construction worker in heavy winter orange clothes and yellow helmet, holds a stop sign to stop the traffic on Yonge street in front of a building being demolished

workmen standing around beside a front end loader that is being used to tear down an old brick building

exterior of building being demolished, black door uperlevel with drop below

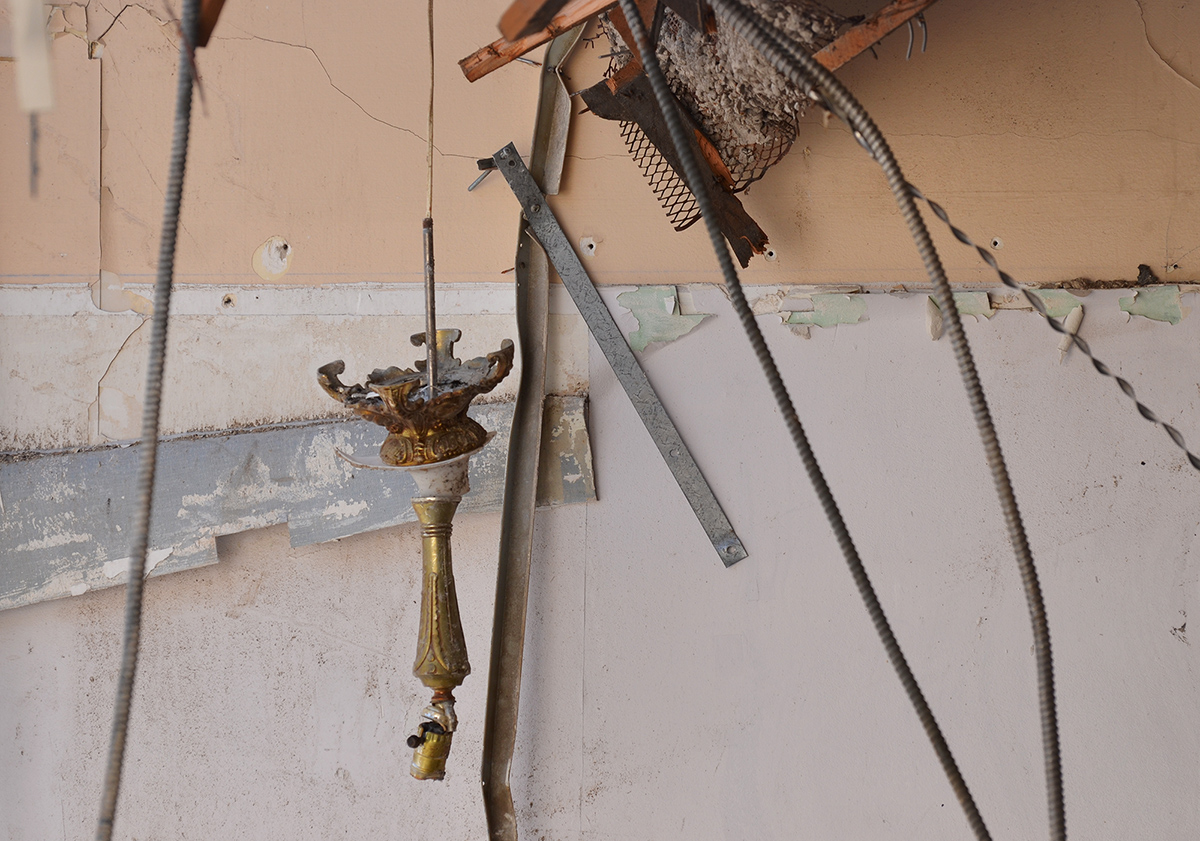
old metal water pipes exposed on green and blue interior wall when building being demolished

red plastic danger tape blows in the wind. one end is tied to a blue fence and one strand is also tied to a building being demolished

remains of an old building being torn down in the foreground, a front end loader in the middle, and apartment buildings in the background.

on old metal chair frame sitsin a room with a lot of wood debris around it

Saturday, December 17th 2017
The day six new TTC subway stations opened.

So, of course, off we went on a subway adventure….  An exploration of the TYSSE, or in other words, the Toronto York Spadina Subway Extension.   I have presented the stations in order that I visited them, from north to south – Vaughan, Highway 407, Pioneer Village, York University, Finch West, and Donwsview Park.  It’s not every day that new subway stations come along… and these have been a long time coming!


below:  The northernmost station on Line 1 is now Vaughan Metropolitan Centre.

map of line 1 of the TOronto subway system, with red "you are here" arrow at the top left hand side, for Vaughan subway station.

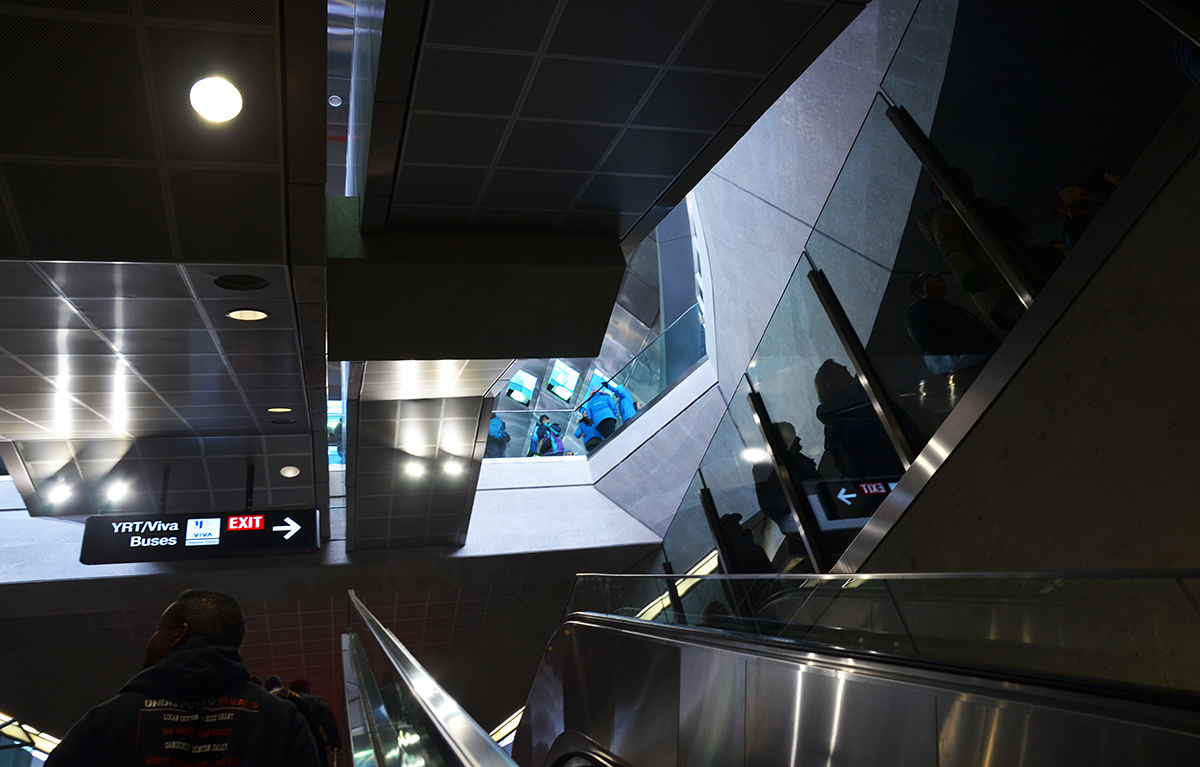
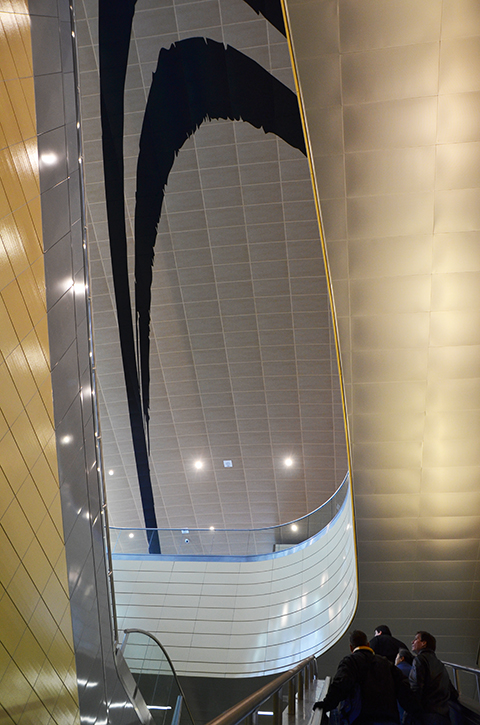
below: ‘Atmospheric Lens’ by Paul Raff Studio is the artwork that is incorporated into the roof of the station.  It features skylights and reflective panels.  The yellow is reflections from a glowing disk mounted on top of the elevator shaft – you can’t actually see the disk, just its reflection.

reflective ceiling of Vaughan subway station, with people going up the escalator towards it, taking pictures.

escalators and shiny walls of Vaughan subway station

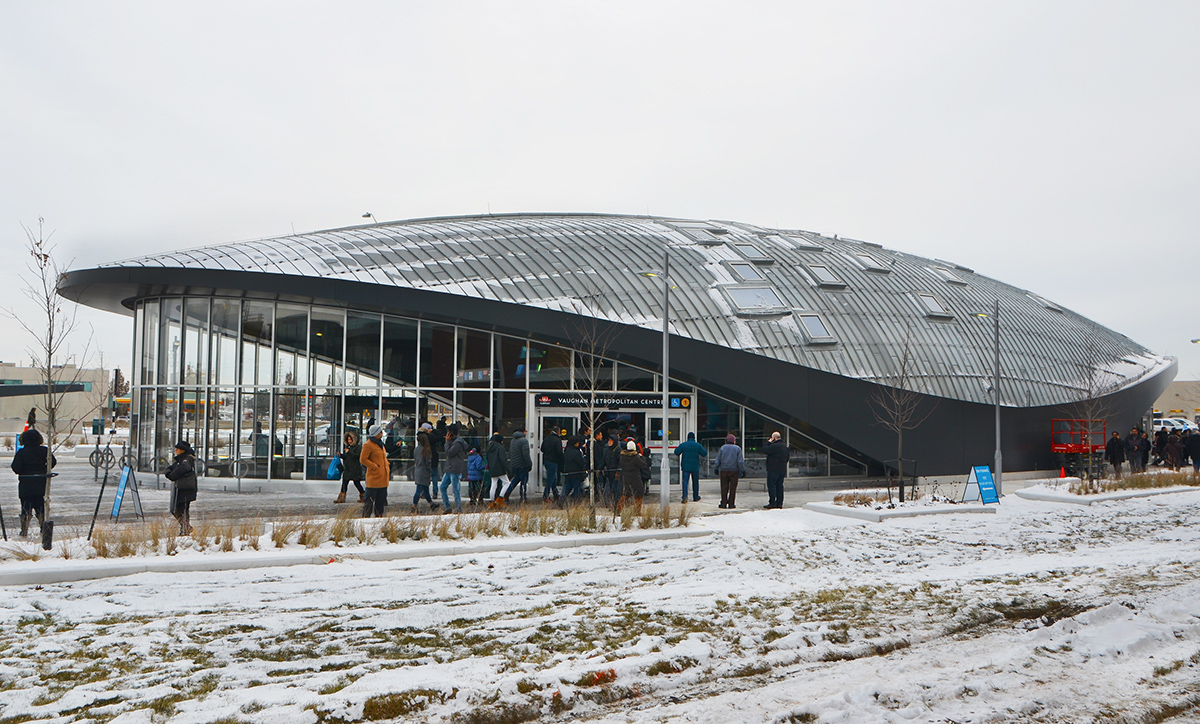
below: Vaughan Metropolitan Centre station, from the outside

exterior view of the dome like Vaughan TTC subway station, some snow on the ground, some people standing around outside the doors.

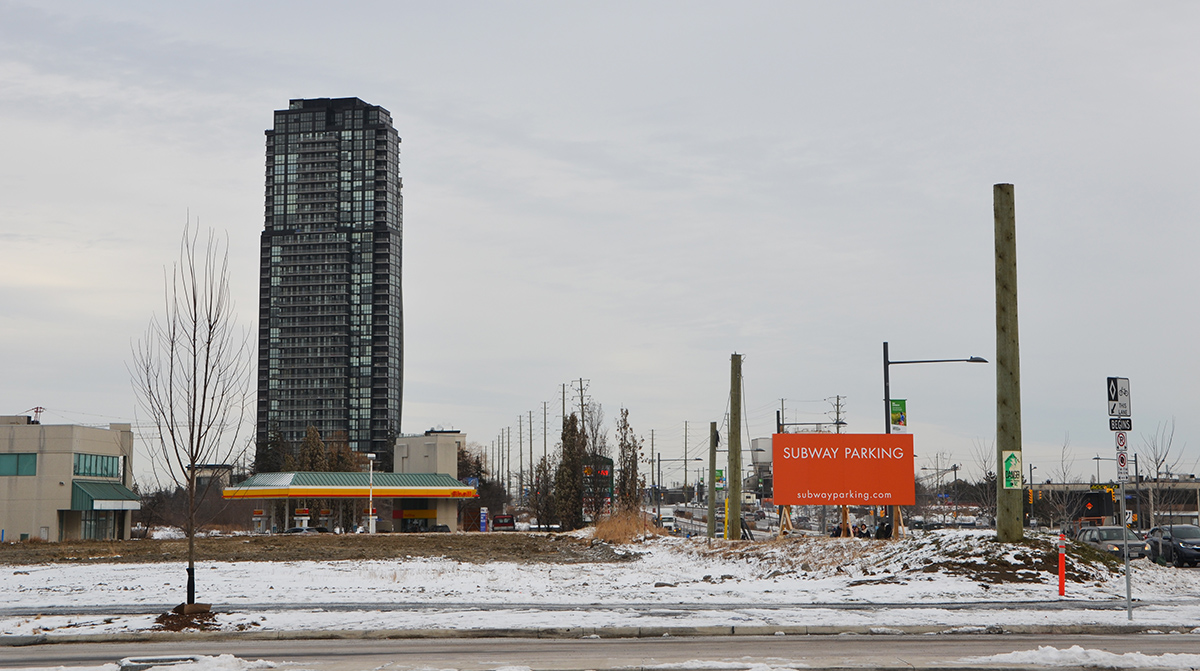
The rest of the ‘metropolitan centre’ needs a bit of work… as does the parking that this orange sign mentions.   I was surprised at how undeveloped that this part of Vaughan is.  This is the view to the east of the station.  On the west there is a development of “big box” stores some of which have just been built.  Smart Vaughan – get the subway and then build around it rather than disrupt an already built city with years of construction and the consequent traffic problems (i.e. building the Eglinton Crosstown link)

suburbia - empty field with orange sign that says Subway parking. one tall building, a gas station, a street,

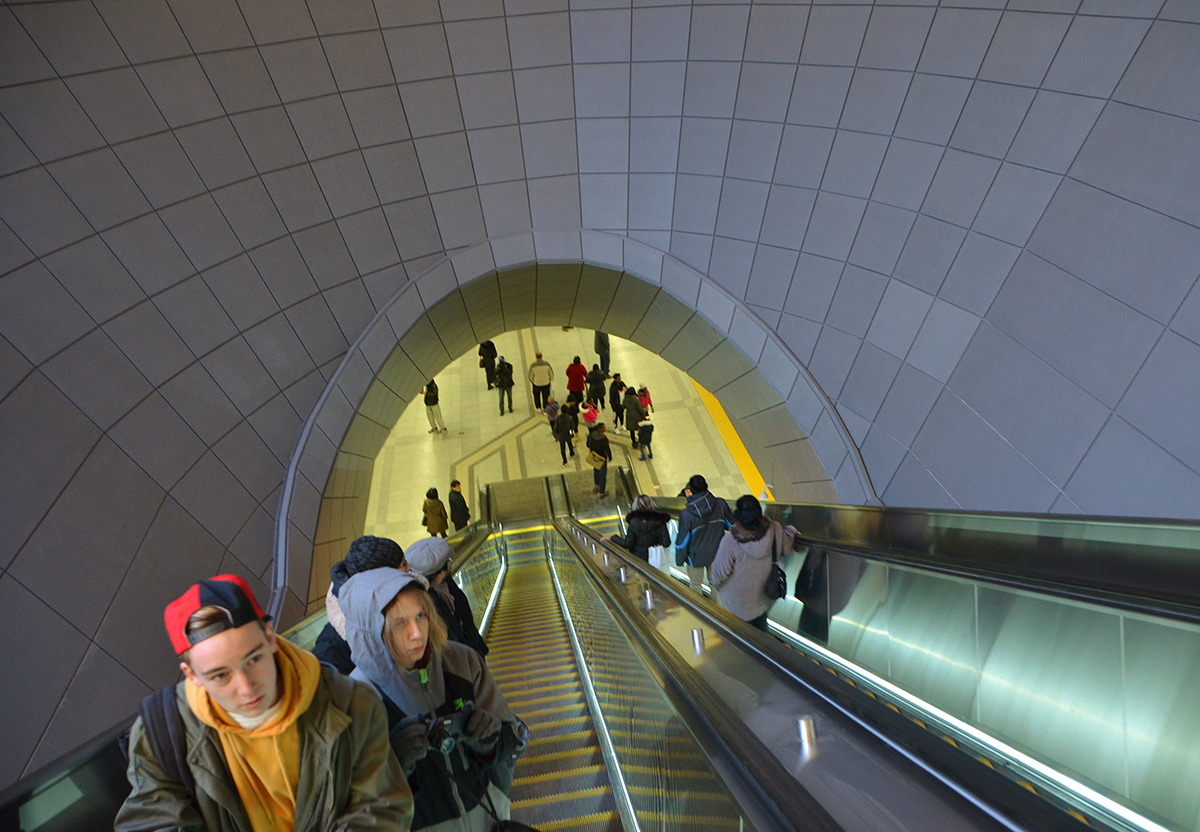
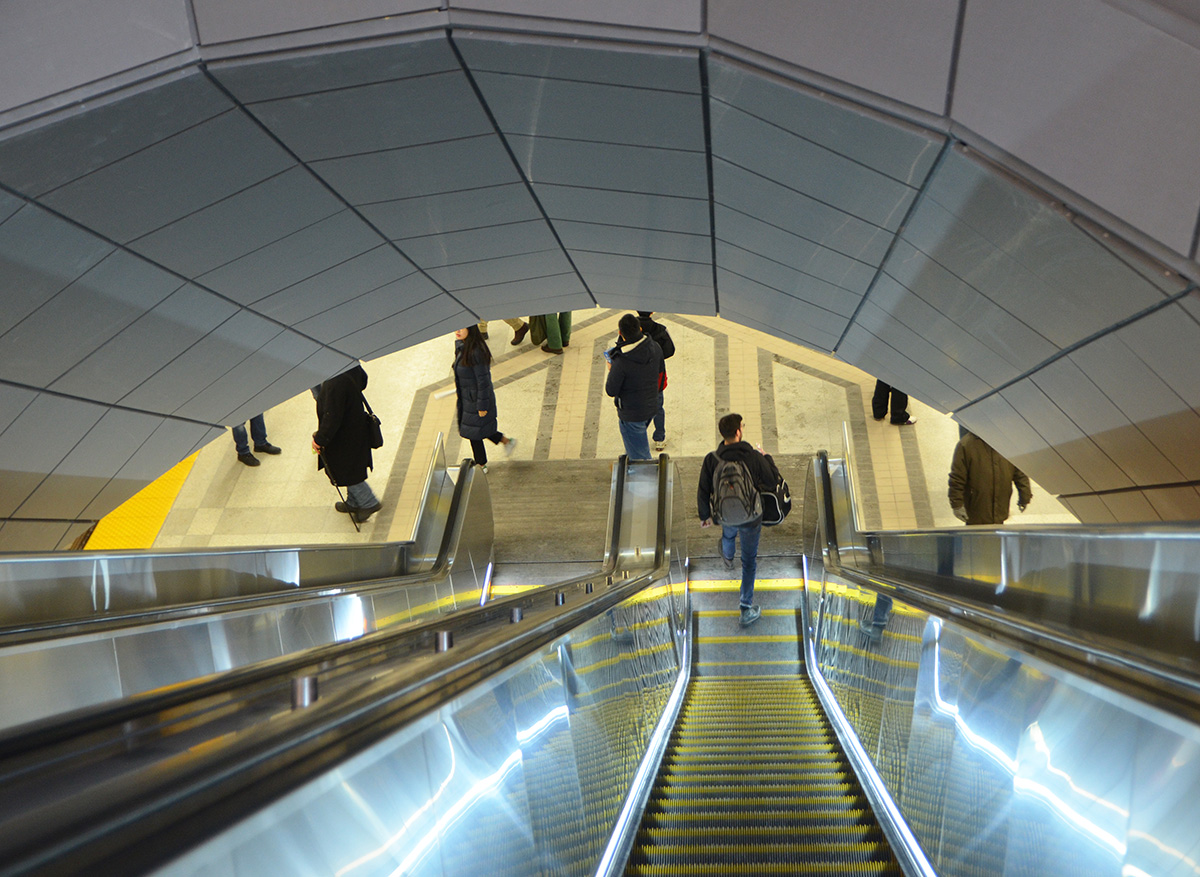
All six stations are quite deep and all six require two escalator rides to get to street level (or you can climb a lot of stairs!… stairs are not always an option though).  There are plenty of elevators.
people on a very long escalator at one of the new TTC subway stations in Toronto

below:  The walls are concrete beside the subway tracks.  Each station has its name on the wall similar to this at Highway 407 station (just south of the 407 at Jane Street).

concrete wall of the subway, with words highway 407 on the wall, at the new Highway 407 subway station TTC

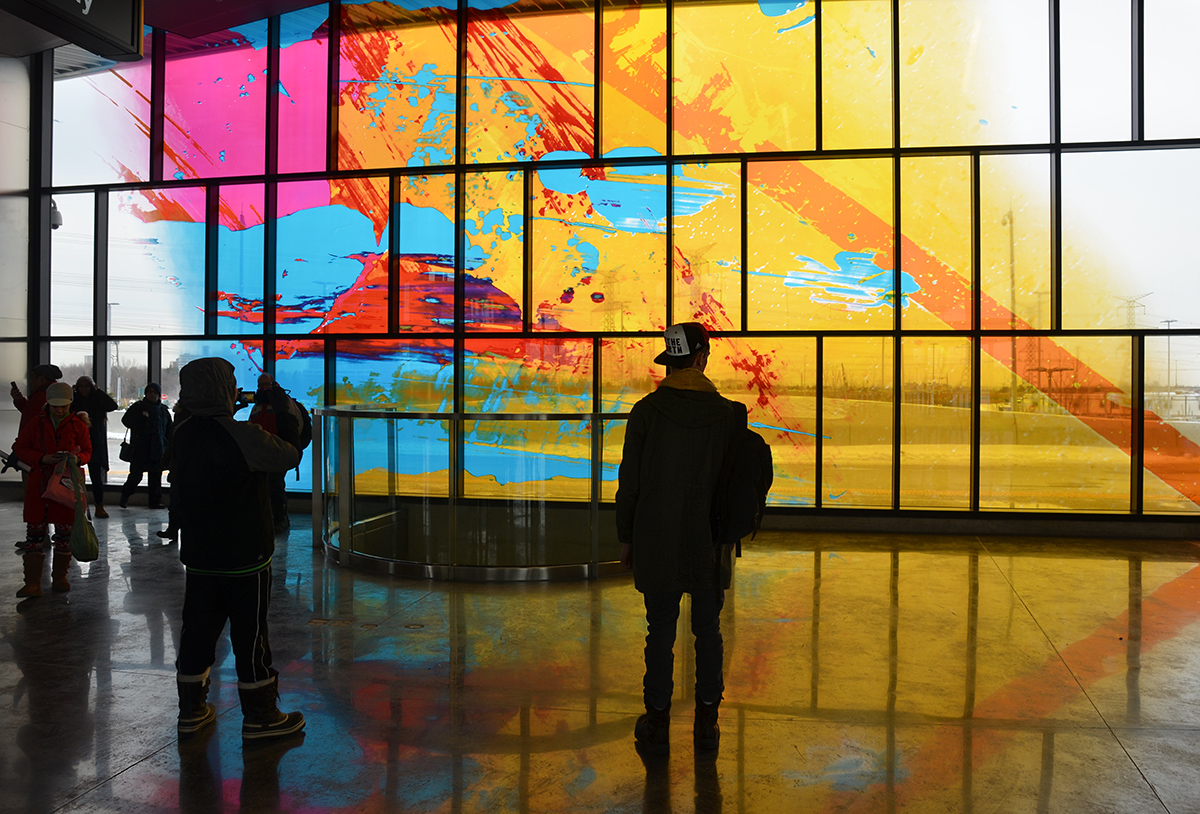
below: A large coloured glass window dominates the area at the top of the escalators (by the bus station) at Highway 407.   This artwork is by David Pearl and is one of two pieces that he did for this station.

people standing and looking at a large painted window, abstract in yellows, turquoise andpink, large window, at subway station, sunlight outside

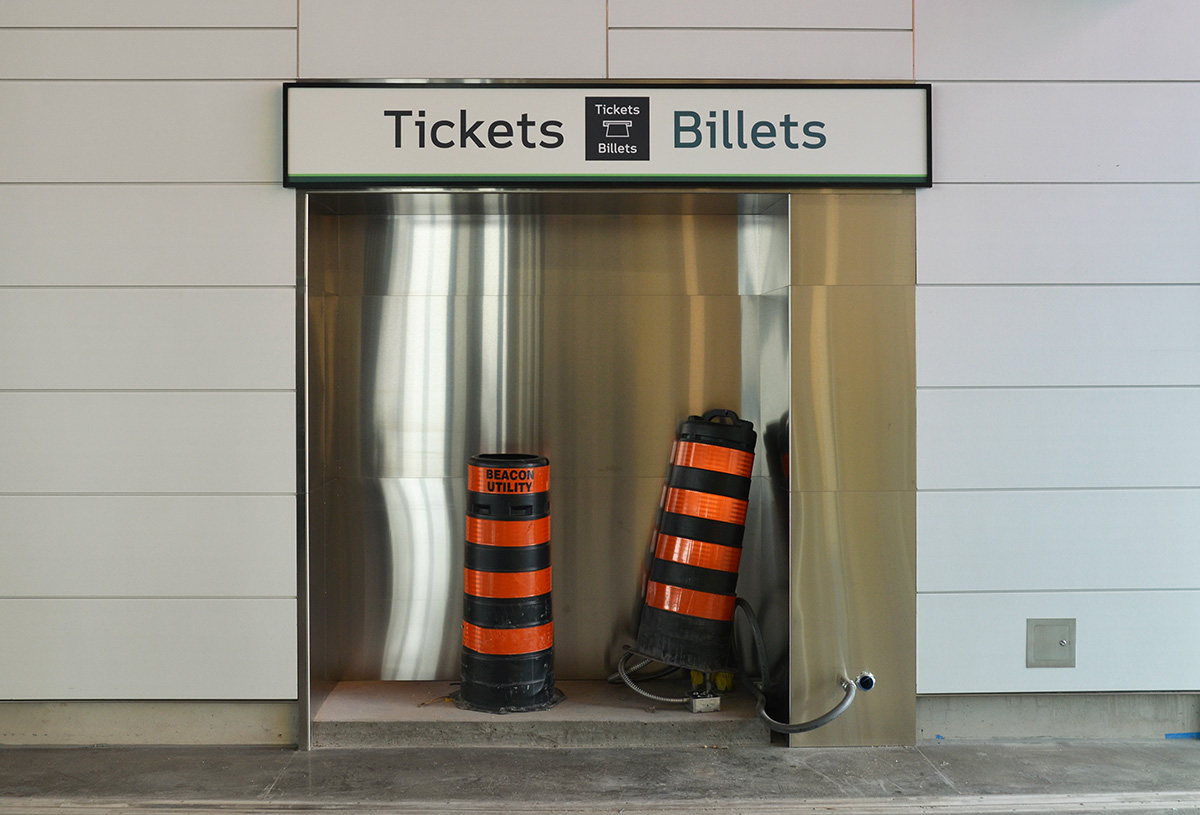
below: Highway 407 has a large GO Transit bus terminal as well.  There is still some work to be done on that part!  The worrisome part of all this is that the two stations at the end of the line are transportation hubs designed to help those commuting into Toronto.  Yes, they funnel even more people into an already overcrowded subway.  Note to the city of Vaughan – please use this as an opportunity to increase the reasons why people would commute north!

unfinished part of the subway station, indent in wall with sign tickets billets but the niche is empty except for two large black and orange striped construction cones

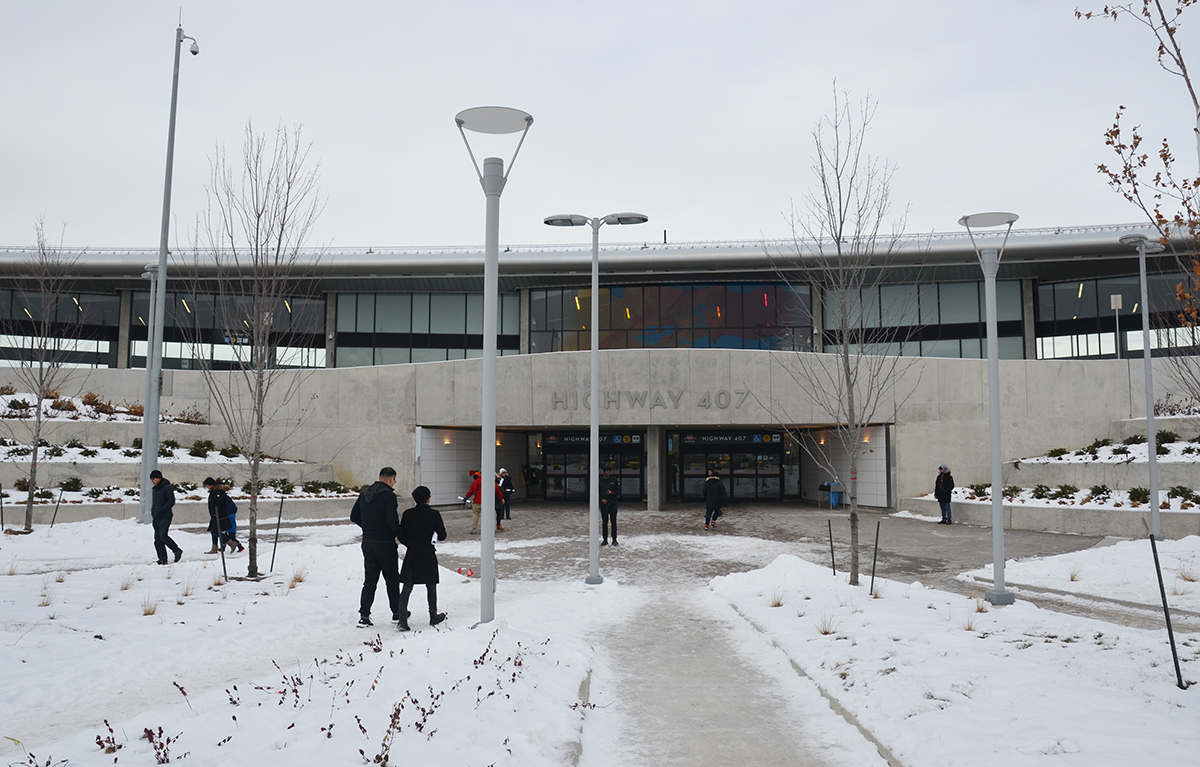
below:  One of the entrances to Highway 407 – the center window is the same as the coloured window above (it looks much better from inside!).  On either side are GO Transit bus terminals.  Behind me when I took the photo is a large parking lot for about 600 cars.   Functional but not necessarily pretty – it may look better from other angles but it was a cold day and it seemed like a long walk to get to the other sides).

people walking towards the entrance to HUghway 407 TYSSE station, a low concrete and glass building.

below: The new bus loop at Pioneer Village Station.  There are actually 2 bus terminals here – one for the TTC and one for YRT buses.   This station is on Steeles between Jane and Keele.   Originally this station was going to be called Steeles West – mercifully the TTC actually showed some creativity and came up with a better name.  All the ‘West’ stations drive me crazy.

exterior at new Pioneer Village TTC subway station at Steeles Ave., new bus loops with wood overhangs, still under construction

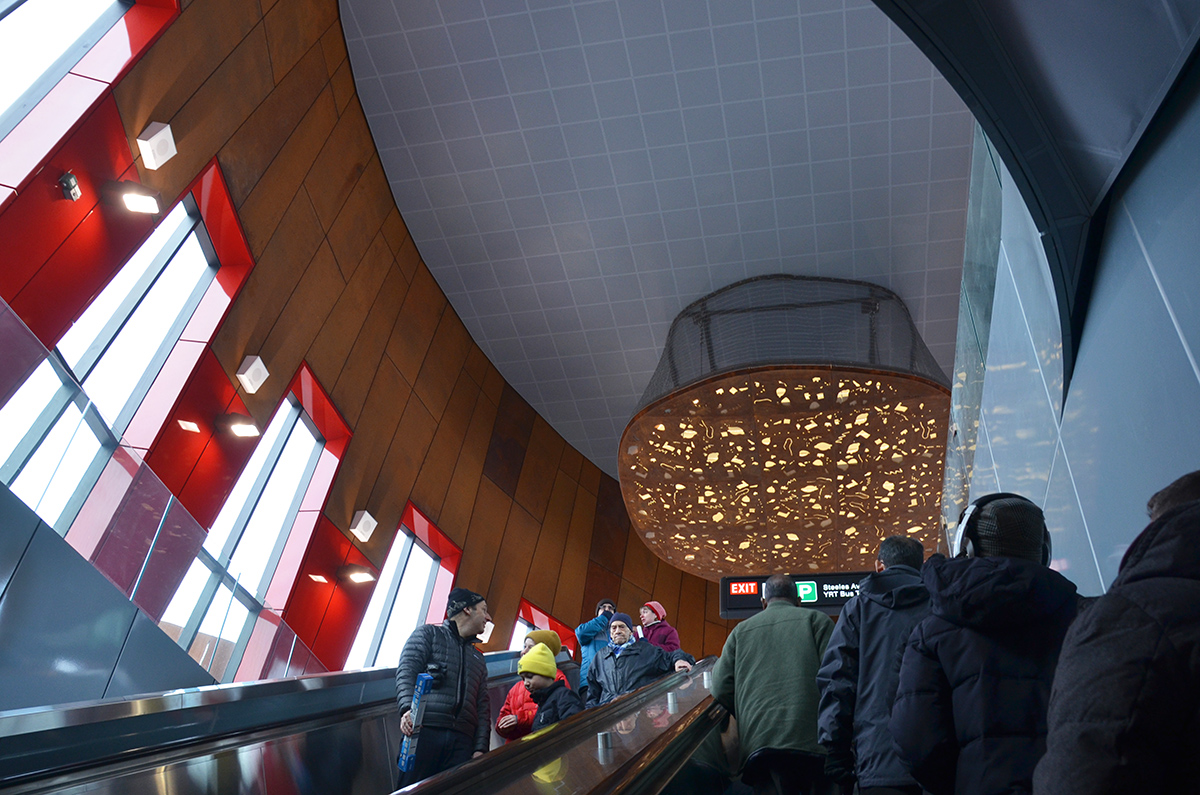
below: Coming up the escalator in the Pioneer Village station towards the large light in the ceiling.   The dominant features of the station are the large vertical windows and the red and wood cladding.   The red and wood are continued to the exterior as well.

interior of Pioneer Village subway station, top of one of the escalators, vertical windows looking outside, some red glass as accents, a large light artwork on the ceiling, people on the escalators

below:  Close up of part of the exterior.

abstract of the exterior walls of Pioneer Village subway station, red panels with wood roof and grey steel beams

below: Looking up into one of the skylights

abstract geometrics, triabngles and diamonds, reflective surfaces in a cone shaped skylight, in blacks and blues,

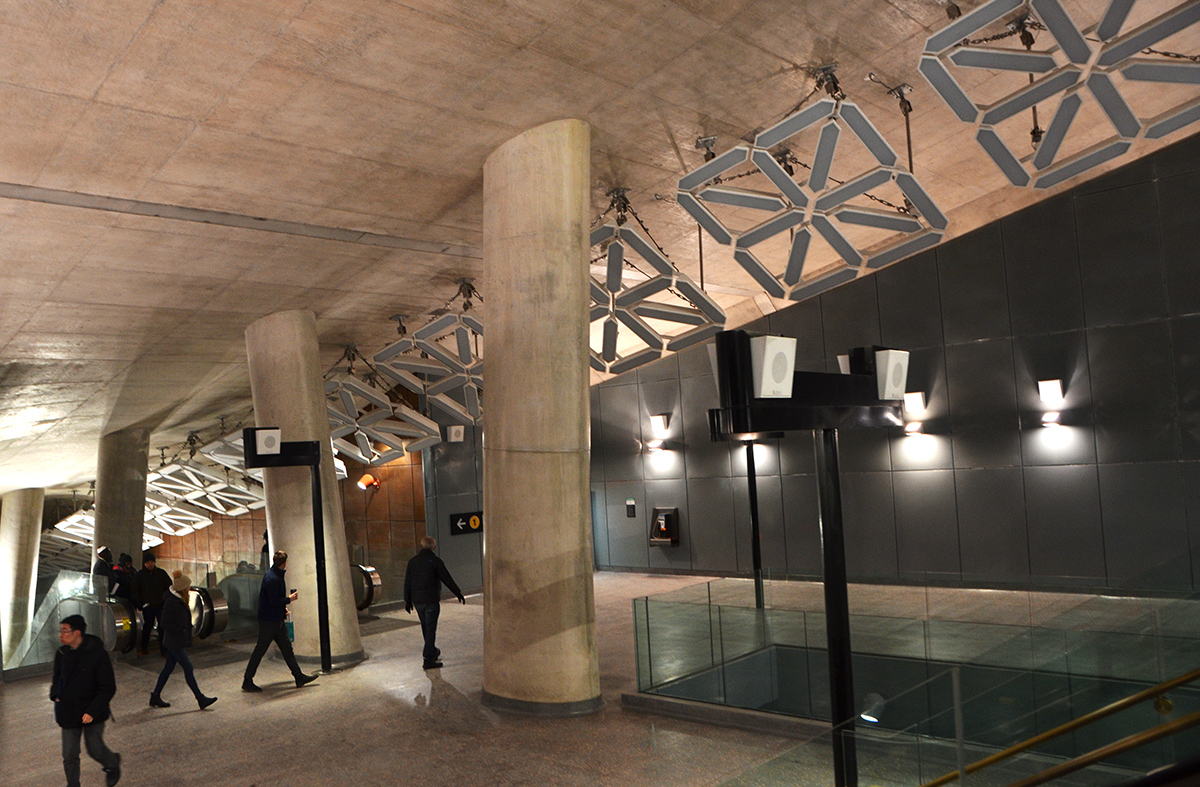
below: The main artwork at Pioneer Village station is “LightSpell” by German artists Tim and Jan Edler.   It’s an interactive installation that also helps provide light in the station.  This photo shows some of the 40 elements that make up the installation. By lighting certain sections of each element, letters of the alphabet can be formed, and in turn, words can be written.   Numbers and other special characters can also be lit.  In addition, the intensity of the light can be automatically controlled to maintain a constant light level in the station.   There are also a lot of speakers on black poles in this area but that is a mystery for another day.
art installation, LightSpell by Jan andTim Edler hangs over th escalator at Pioneer Village TTC subway station,

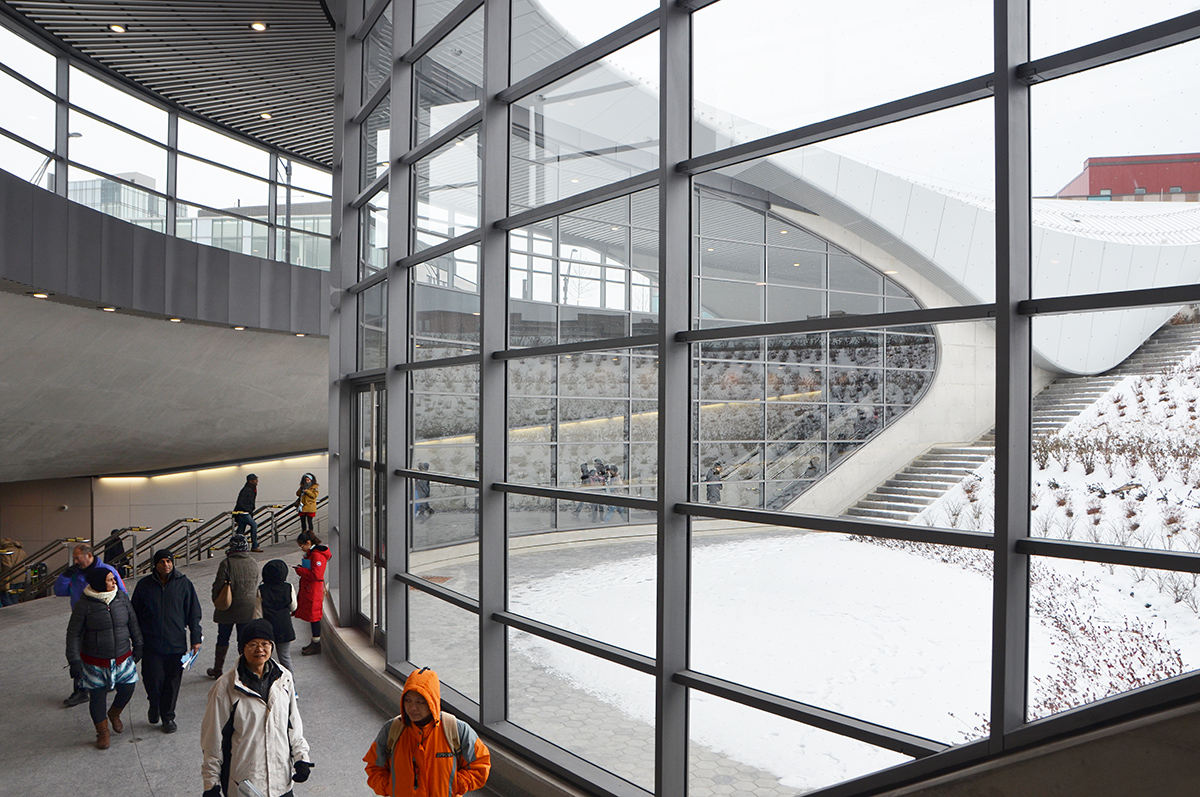
below: Inside York University station which is right on campus.  The stairs and escalators to the trains are in the center.  On both ends of the curved structure are the exits.

large round high window of concourse level of new York University subway station, snow on the ground outside, people inside

looking down the escalator at York University station,

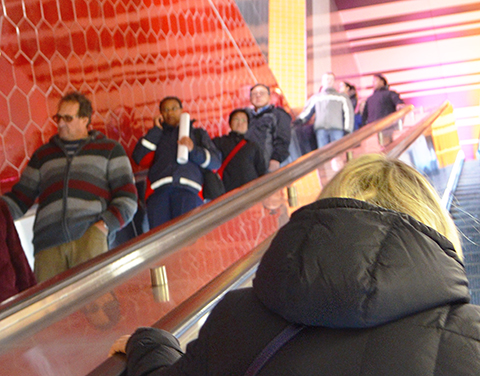
below: At Finch West station there are bright and shiny red hexagonal tiles on many of the interior walls.  (Argh, there’s that ‘west’ again)
shiny red hexagonal shaped tiles line the wall beside an escalator at the new York University subway station on TTC line 1

below: As you go up to street level, you are greeted by a flood of coloured light.

people on an escalator, red hexagonal tiles on the wall beside them, lots of streaks of pink and yellow light above them at the top of the escalator, Finch West subway station TTC, toronto

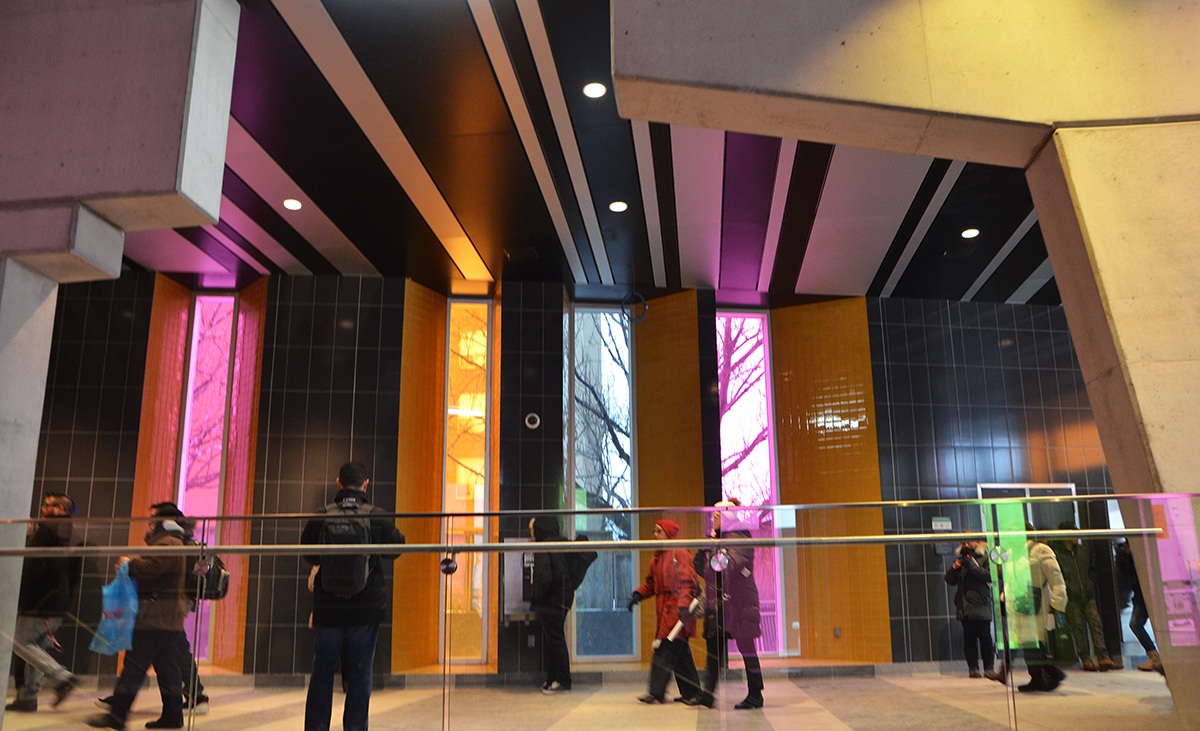
below: The light comes from tall sunlit windows of different colours.  Stripes of grey and white tile on the floor and ceiling add to the slightly surreal effect.

people passing through Finch West station with its tall vertical windows covered in colours, pink, blue and yellow, also with its stripes of white and dark grey tiles
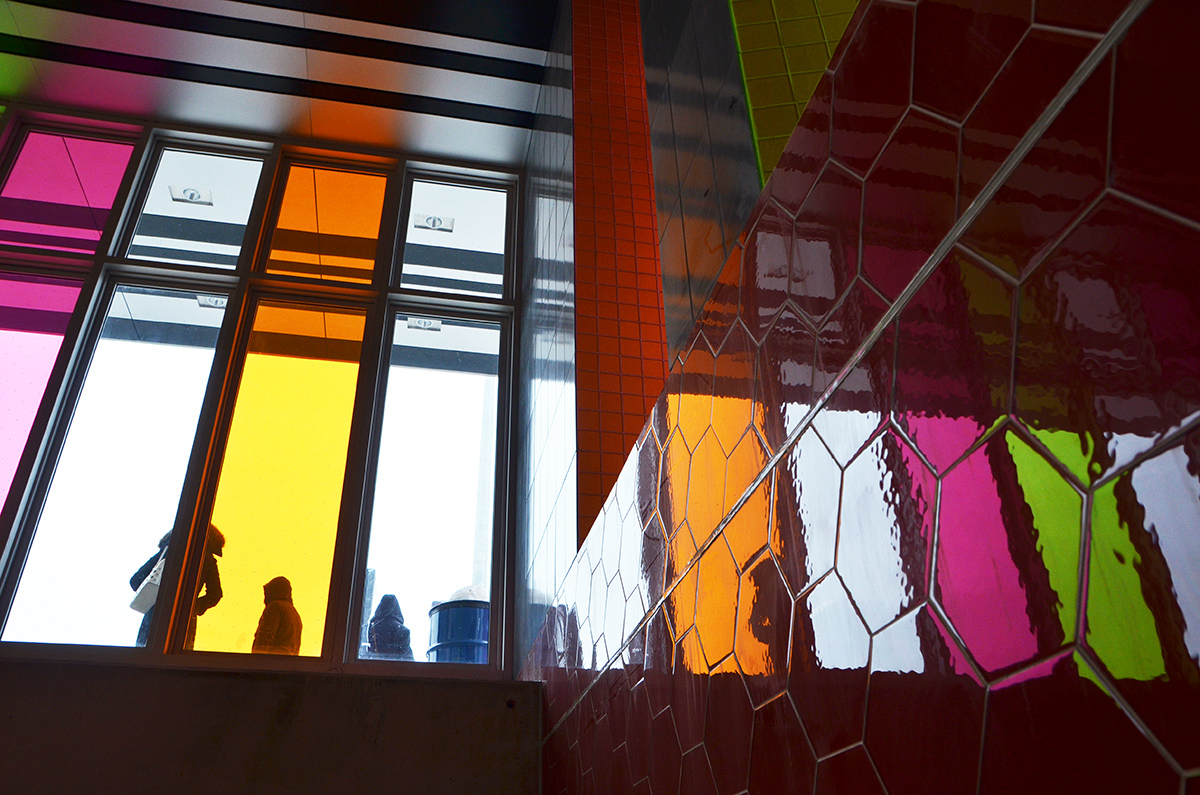
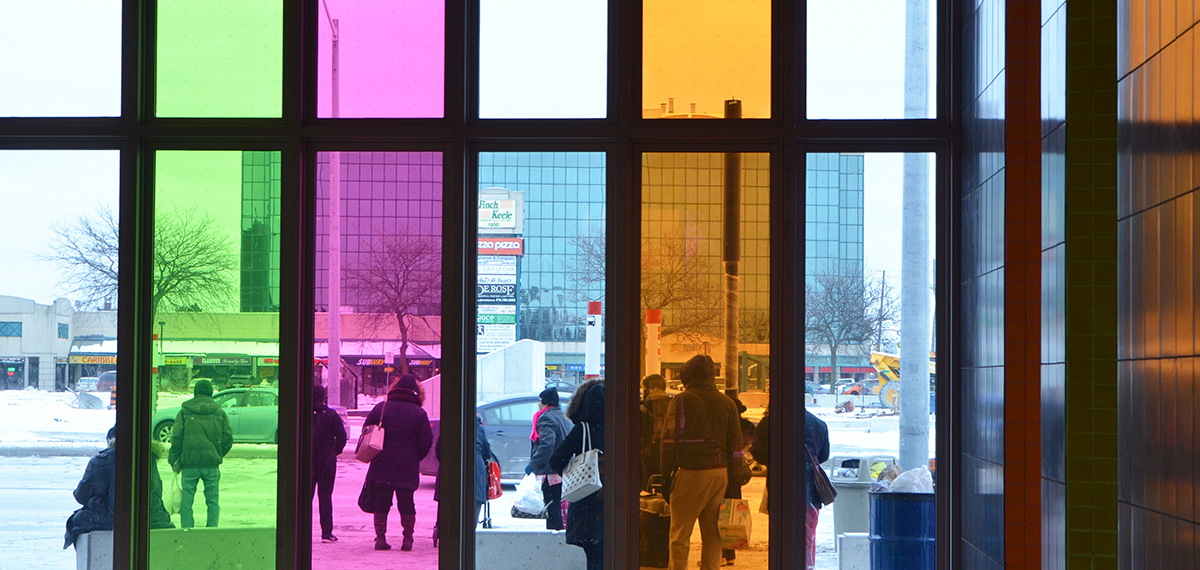
Expect to see many photos taken at this station in the future!  The light and colour makes for some interesting effects.

coloured glass at Finch West station

coloured glass at Finch West station

man standing in front of coloured glass at Finch West station

… and I have probably gotten carried away.  There’s still one more new station so let’s take a look at it – Downsview Park.

below: Looking up…

looking up over the heads of some people going up the escalator at Downsview Park subway station

below: … and looking waaaay down at Downsview Park station.

looking down two levels of the new Downsview Park subway station, long escalator and flight of stairs

below: Eventually (soon?) GO trains between Union Station and Barrie will connect with the subway here.   The subway actually runs under the GO railway tracks here.  The street level of Downsview Park station is two halves, one on each side of the GO tracks.


looking out a set of glass doors that is locked closed with a danger sign on the door.   Future GO transit exit at Donwsview Park TTC subway

below: I am going to end with this.  Part observation and part editorializing –  a sign seemingly in the middle of nowhere.  I look at this and think of old pictures I have seen of the Yonge line when it was first built.  It serviced parts of Toronto like Davisville and Summerhill that were of fairly low density but the city and/or province had the foresight to build that far north anyhow.  If you read the TTC websites about these new stations, there is a lot of talk about planning for future development and making that future development transit friendly.  A great idea.  Now, let’s apply that thinking to Scarborough…. and what do you get?  A lot of naysayers with arguments about density.  Grumble grumble oh how poor we are.   And don’t even get me started on Mike Harris and how he cancelled the Eglinton line in 1995.  Twenty two years later we’re building it at extra cost and with extra traffic disruption.  Sigh.

GO Transit and TTC subway sign in the middle of snow covered field

Traces left behind, reminders of the past

oldworn sign painted above the door to a store


Along Spadina on a cold November day – from King to College.

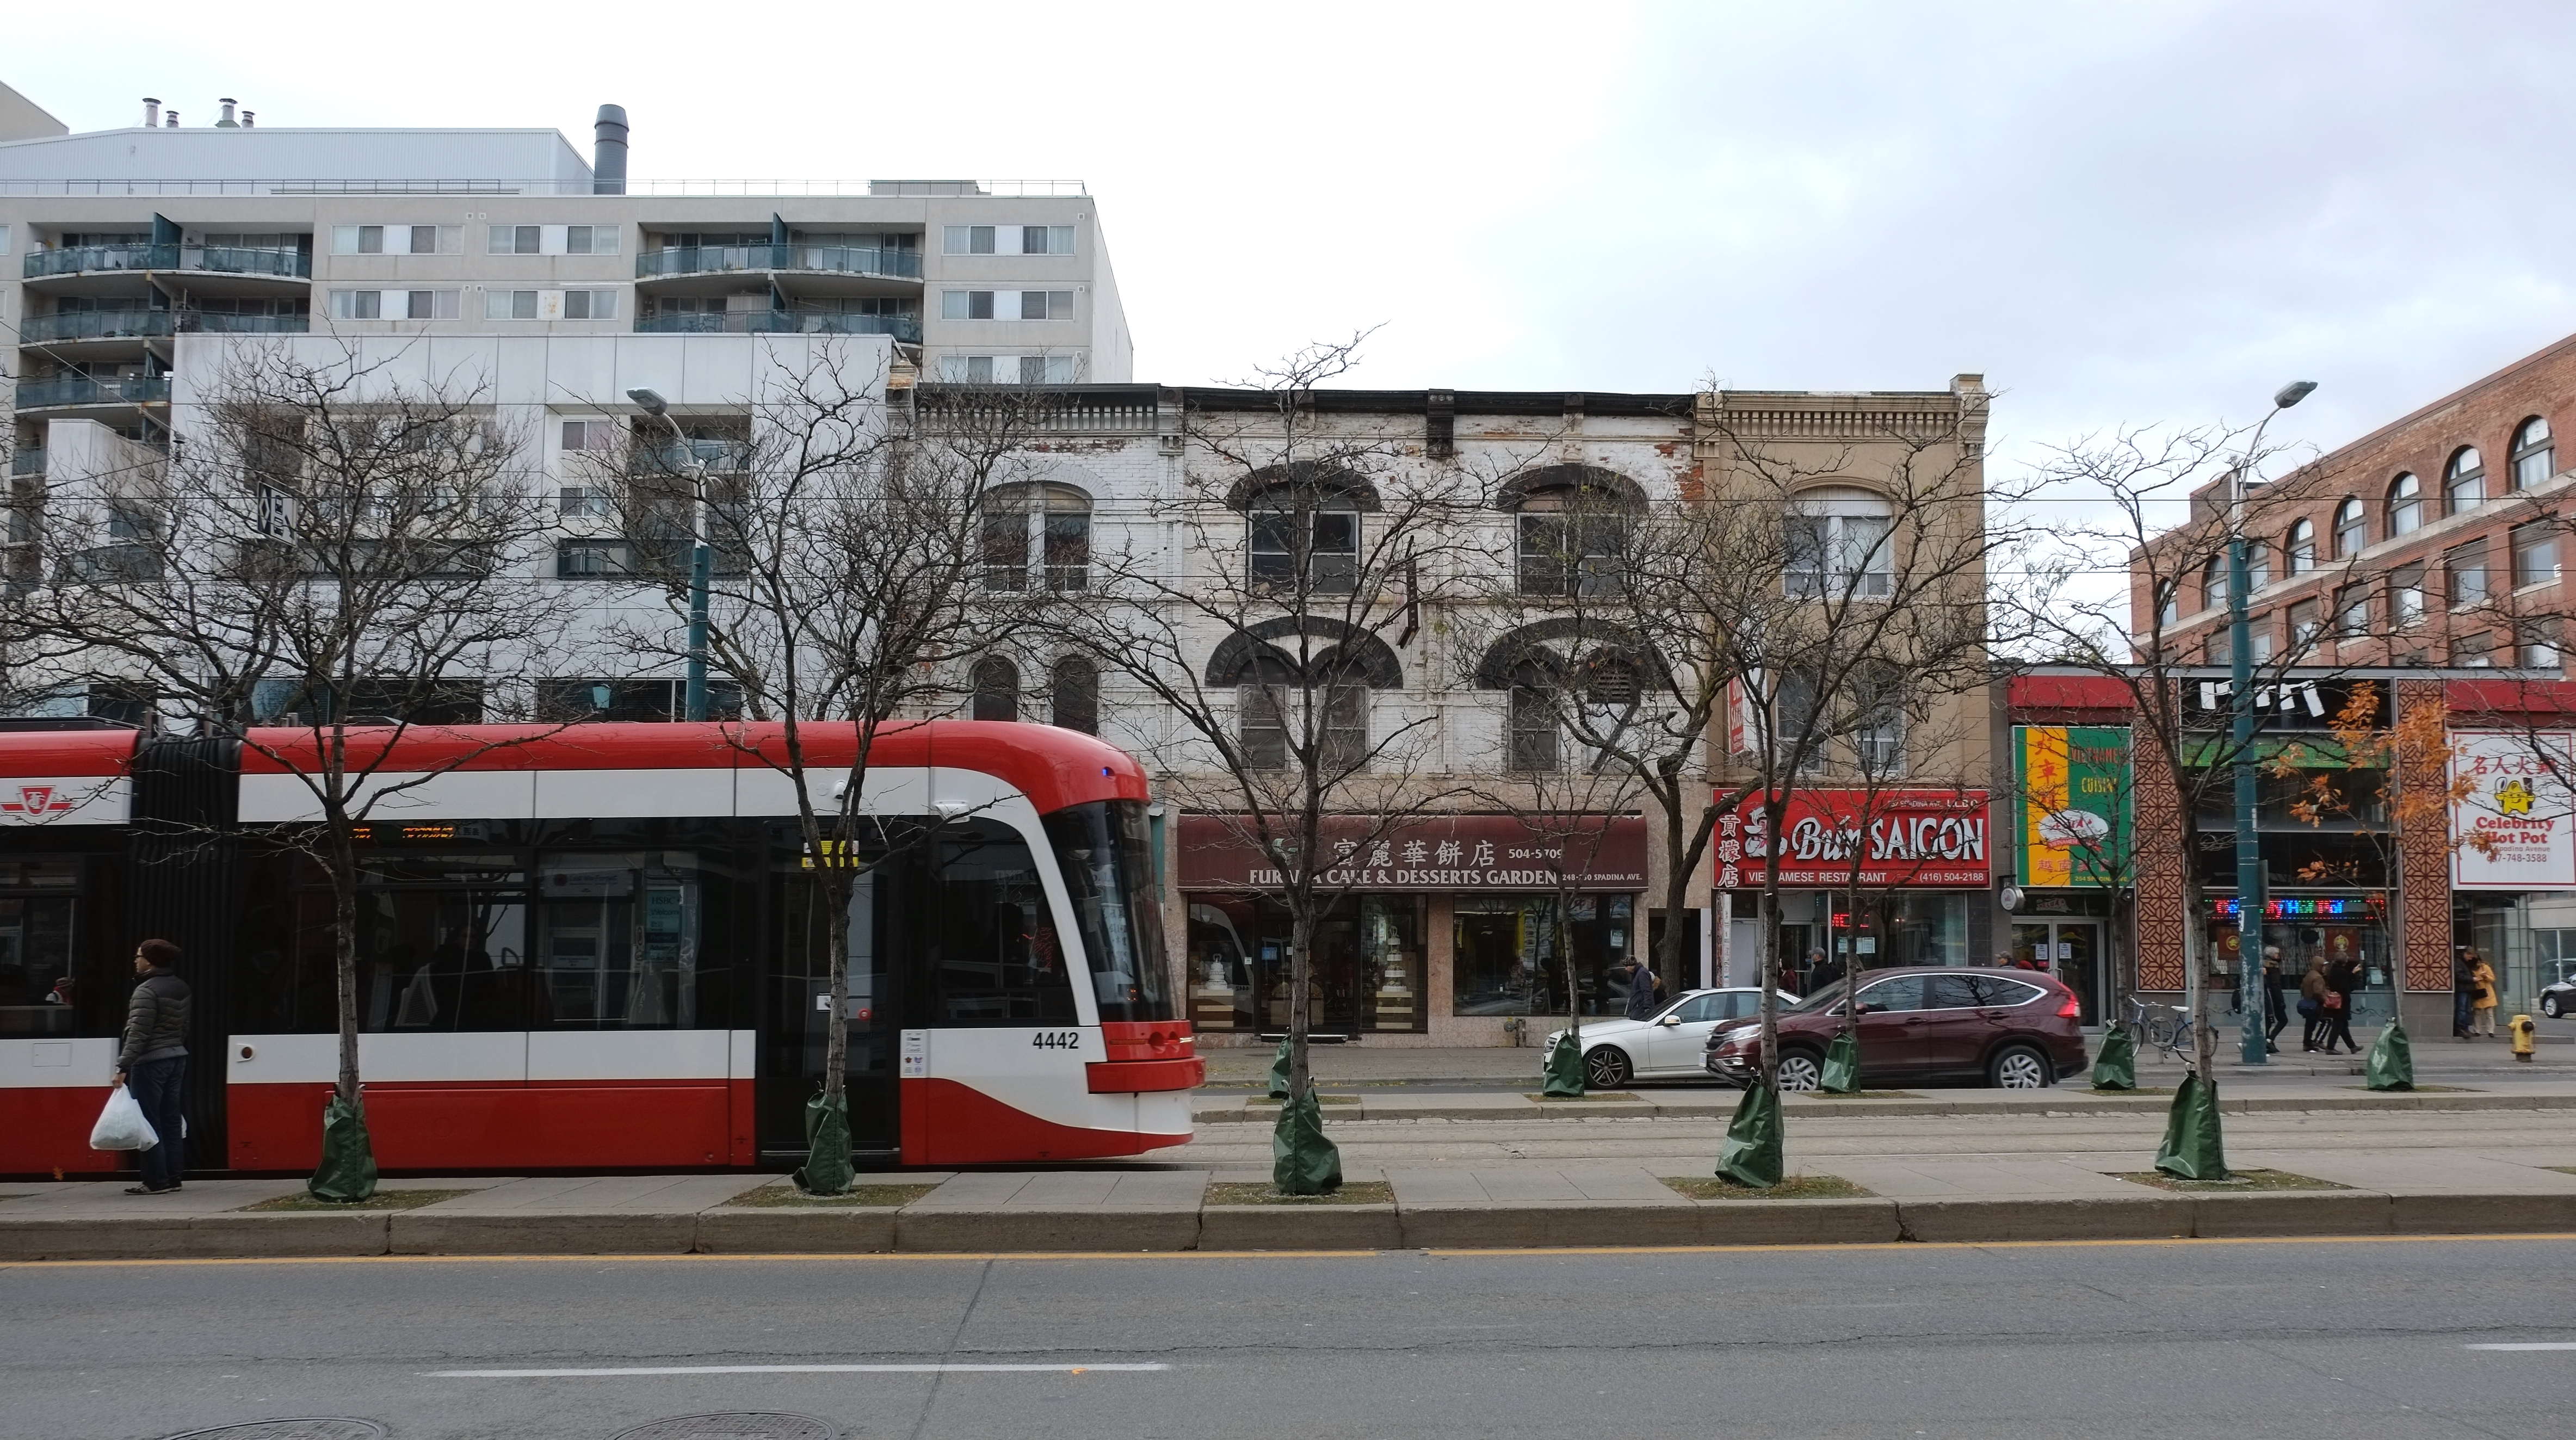
below: A streetcar passes by, down the middle of the road with young trees growing alongside the tracks.  In the background is an old white brick building  with rounded brown arches over the upper windows that now houses the Furama Cake & Dessert Garden – one of the many restaurants, coffee shops and bakeries along this stretch of Spadina.

a new ttc streetcar on Spadina, down the middle of the street, with young trees growing along side the tracks, old brck building in the background, some cars,

 Construction of Spadina Avenue began in 1815.  It was always a wide street, running between Bloor and Queen.

Spadina, and neighbouring Kensington market, was the center of Jewish life in Toronto in the early 1900’s with synagogues, delis, tailors, a Yiddish theatre, and more.  About 80% of Toronto’s Jews lived in the area.   It was also home to the garment district (also known as the fashion district) with its numerous furriers, clothing factories and warehouses – what we’d probably call sweat shops today.

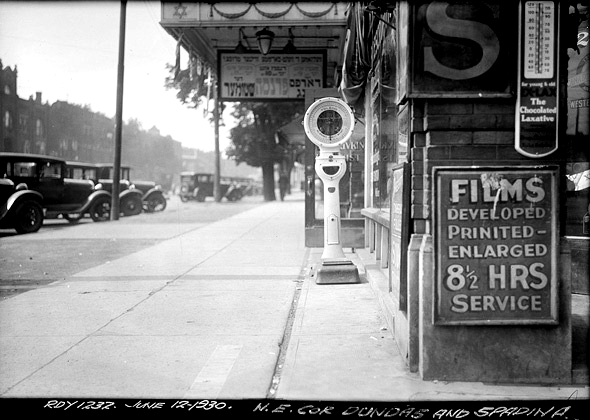
below: The northeast corner of Dundas and Spadina, June 1930 showing the sign over the door of ‘The Standard’ a Yiddish theatre that opened in 1921.  It was converted into a (mainstream) cinema in 1934 and renamed ‘The Strand’.   Another renaming occurred in 1941 when it became ‘The Victory’.  Twenty years later it became the Victory Burlesque.  The doors closed permanently in 1975.  Photo found on Bygone Theatre website.

vintage black and white phot of the sidewalk and front of Jewish cinema at the corner of Dundas and Spadina in 1930. old cars parked in front,

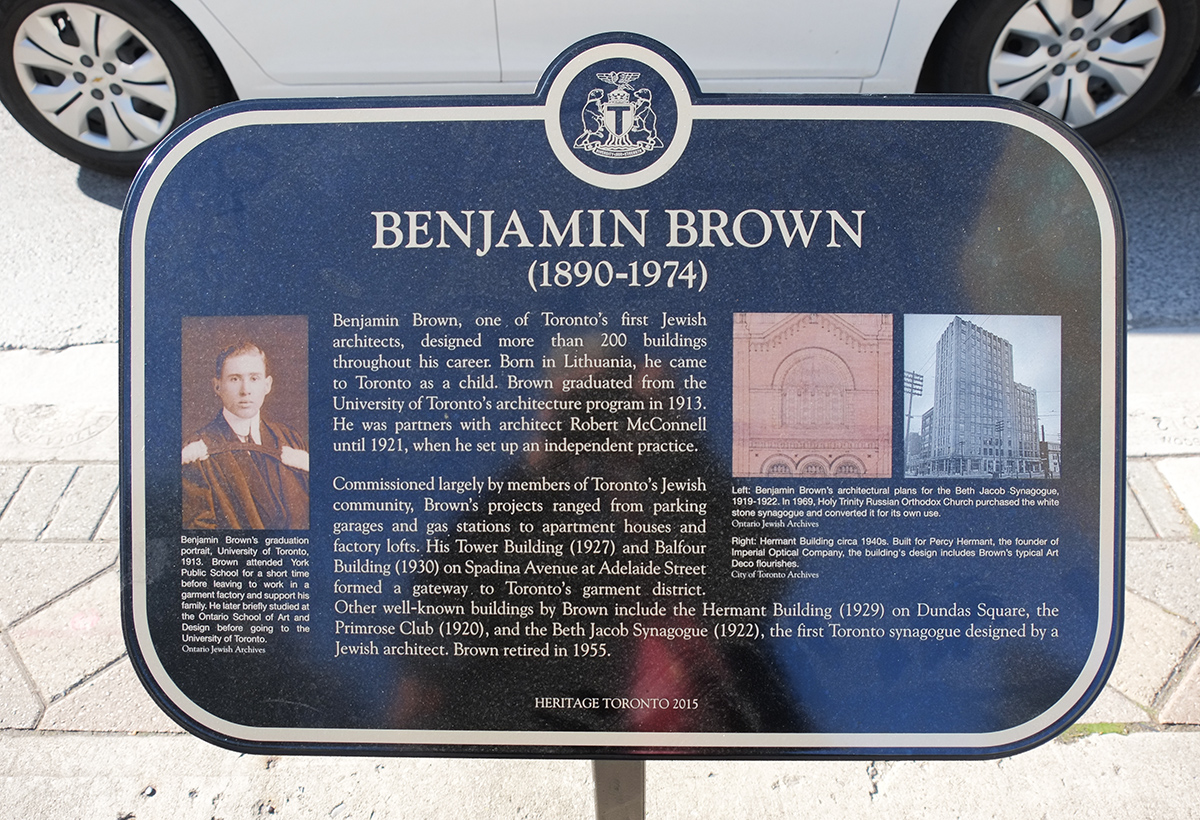
below: This plaque is on the west side of Spadina, just north of King Street.  It describes the contributions of Benjamin Brown (1890-1974), architect, to the area.

Benjamin Brown, one of Toronto’s first Jewish architects, designed more than 200 buildings throughout his career.  Born in Lithuania, he came to Canada as a child.  Brown graduated from the University of Toronto’s architecture program in 1913.  He was partners with architect Robert McConnell until 1921, when he set up an independent practice.

Commissioned largely by members of Toronto’s Jewish community, Brown’s projects ranged from parking garages and gas stations to apartment houses and factory lofts.   His Tower Building (1927) and Balfour Building (1930) on Spadina Avenue at Adelaide Street formed a gateway to Toronto’s garment district.  Other well known buildings by Brown include the Hermant Building (1929 on Dundas Square, the Primrose Club (1920) and the Beth Jacob Synagogue (1922), the first Toronto synagogue designed by a Jewish architect.  Brown retired in 1955.

toronto historic sites plaque to benjamin brown

Both the Tower Building and the Balfour Building still stand.  The later, pictured on the plaque is on the NE corner of Spadina & Adelaide.  It was named for Arthur J. Balfour, British statesman, the author of the 1917 Balfour Declaration that pledged British support for a Jewish homeland in Palestine.

below:  This is ‘Uniform Measure/Stack’ by Stephen Cruise and it includes that giant thimble on a stack of buttons,  a few button shaped tree planters, and a tape measure carved into the sidewalk as it goes around the corner (you can see a bit of it at the bottom right of the photo).  This tribute to the garment district, or rag trade if you want to call it that,  dates back to 1997.   A few years ago the tape measure was painted yellow – but not by the artist.  It has since been cleaned up.  Recent sidewalk work has scarred the tape measure but most of it remains intact.

public art on the corner of Richmond and Spadina, giant thimble and giant buttons

below: Another piece of garment district history – an old Singer sewing machine as an ornament above a narrow alley between two buildings.

an old SInger sewing machine sits on a beam that crosses a small alley bewteen two buildings, it's about 8 feet above the street level

In the 1960s and 70s, the Jewish population moved out and the Chinese moved in.  In keeping with the changes that were occurring on Spadina, The Victory was sold in 1975 and subdivided  into shops on the main floor and a Chinese language cinema upstairs, first named the Golden Harvest and then the Mandarin. This cinema closed in 1994.

In the late 60s and early 70s, the city demolished a large section of land to make way for the new city hall.  At that time, Chinatown was centered around Dundas and Elizabeth streets.  Many of the Chinese who were displaced by the construction moved west along Dundas to Spadina.  Although many of the Chinese businesses and residents have moved north to Markham & vicinity, this stretch of Spadina is still considered to be Chinatown.

below: A panda eating bamboo, painted by Murals by Marg with support from Chinatown BIA & StreetARToronto.

mural on a wall of a panda bear sitting on the ground and chewing on bamboo

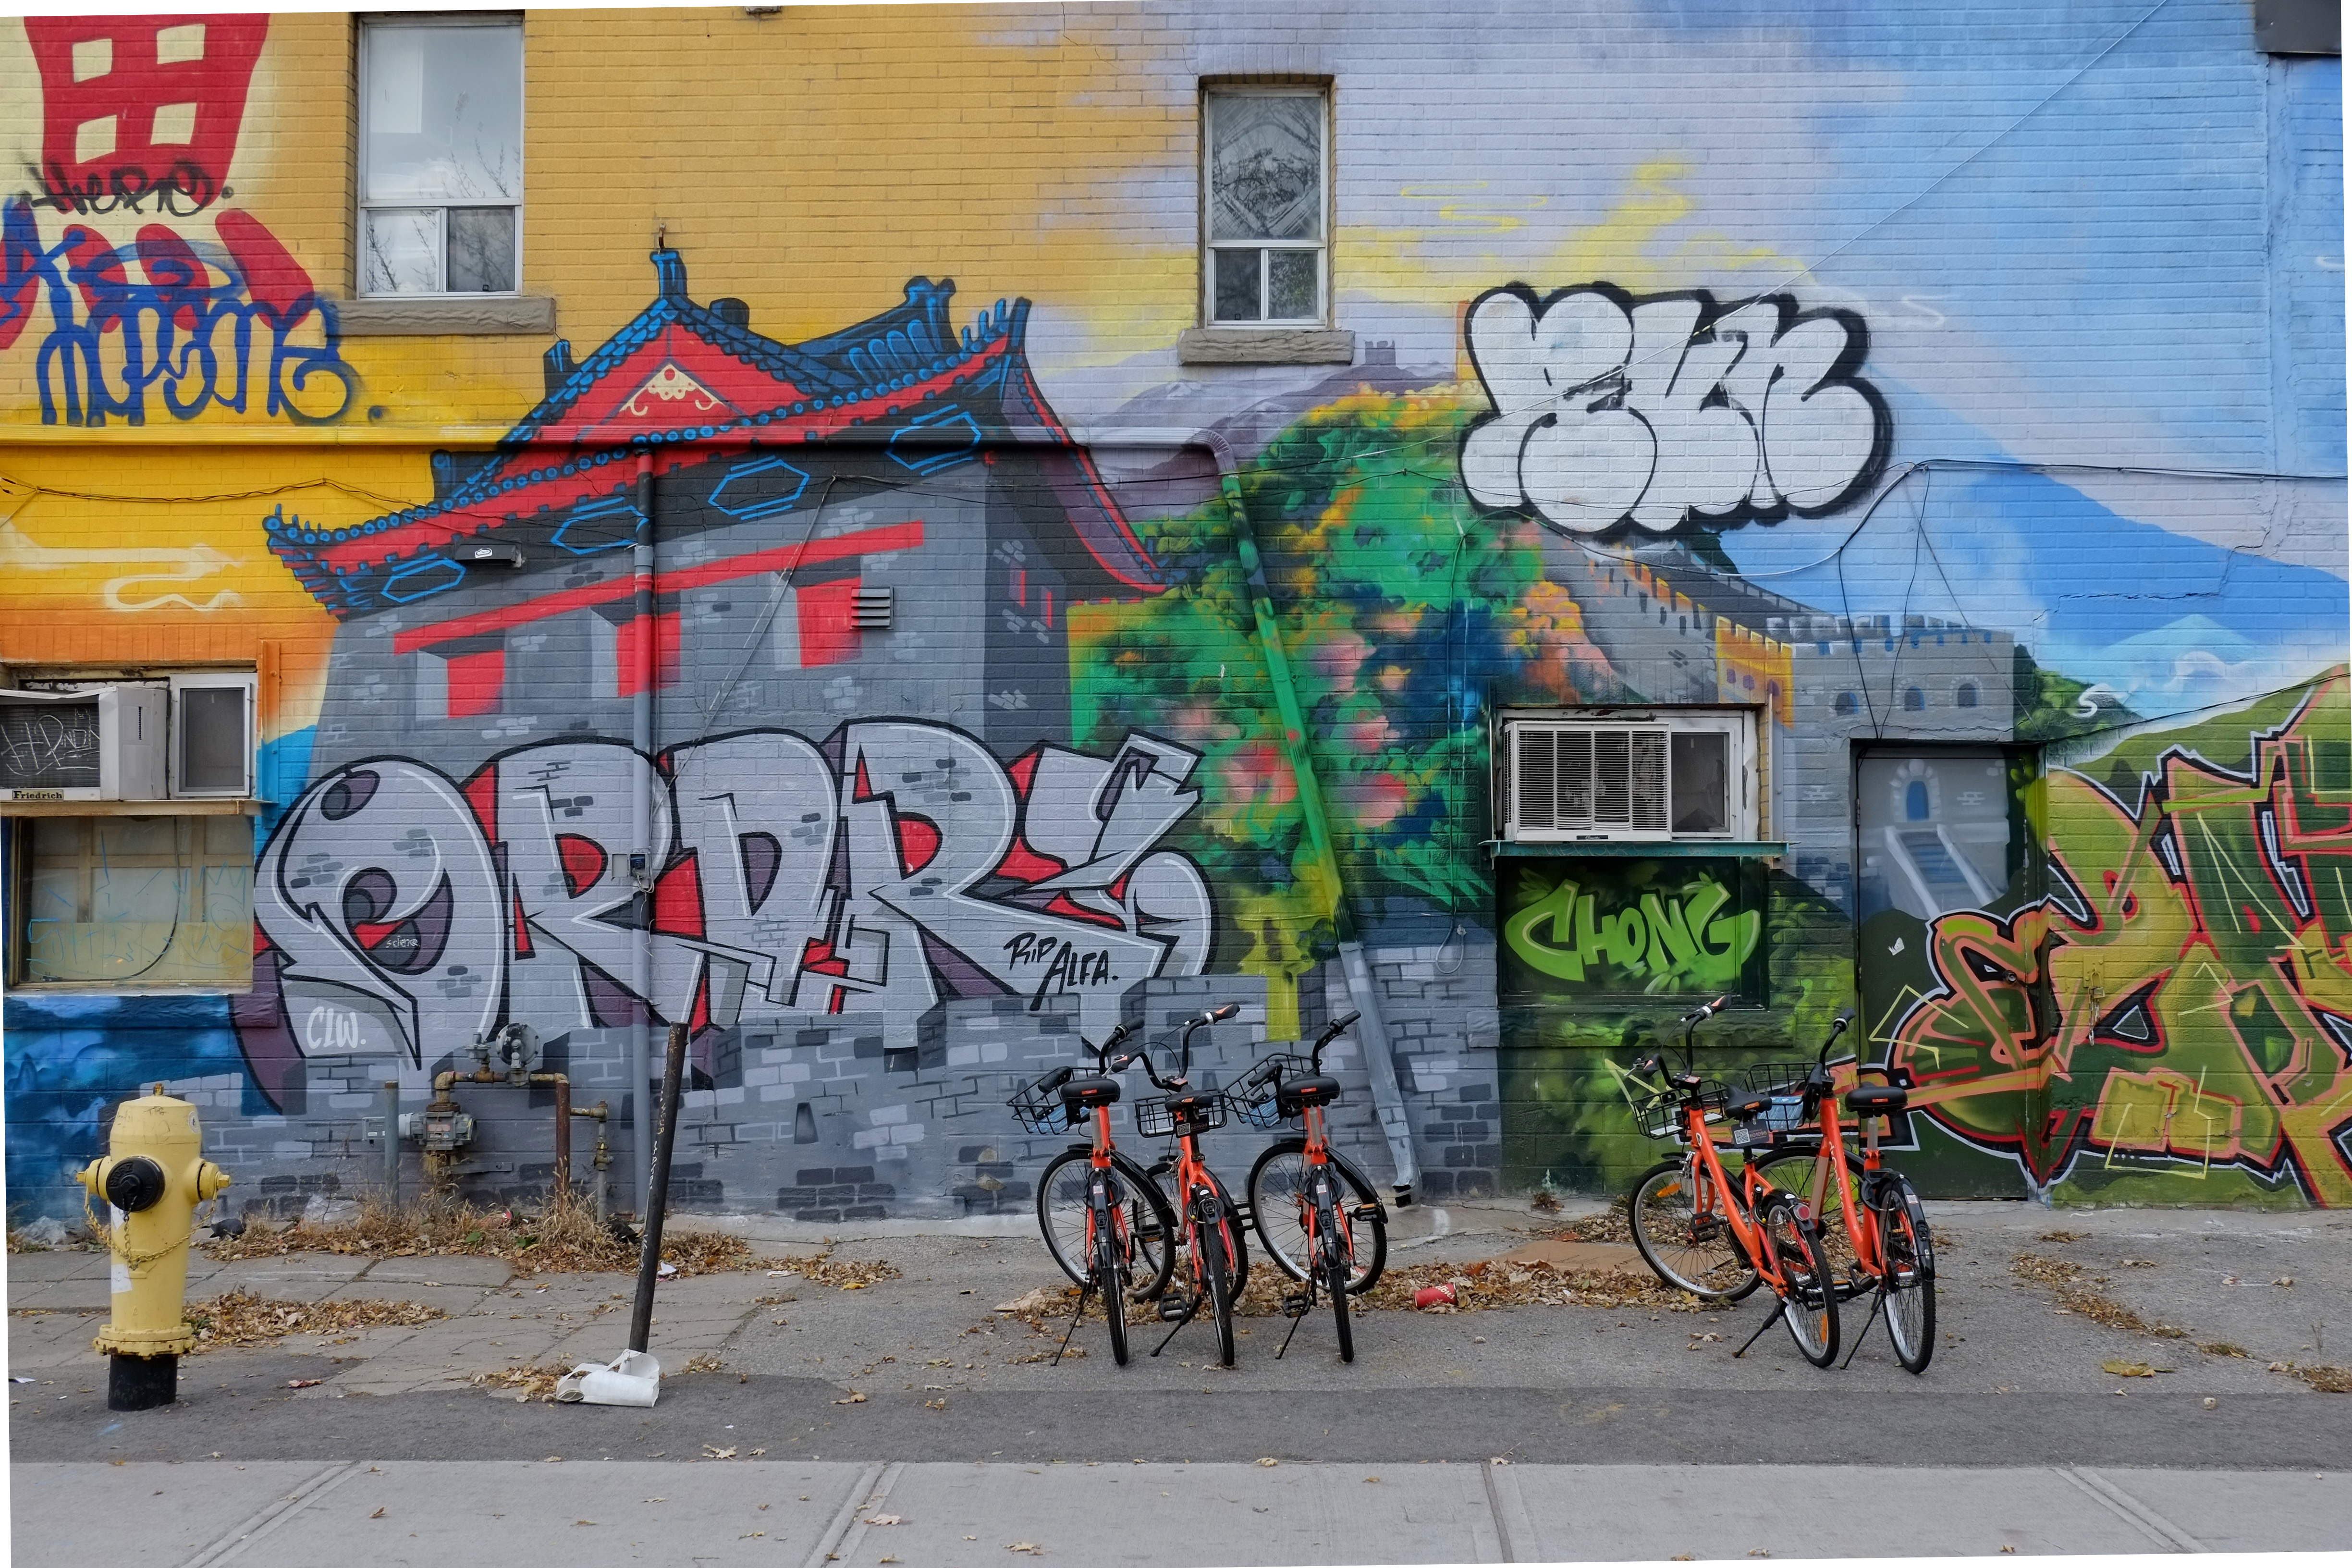
below: Another Chinese themed mural, with tags unfortunately.

orange bikes parked outside a building that had a mural of a Chinese scene that has been tagged over.

below: This caught my attention – Does it look like fresh ginger?   And no, there was nothing in front of the sign either.  Smile.

box of pineapples for sale outside a Chinese grocery store, the sign by the box says fresh ginger

below: Even on cold days you can buy fruits and vegetables on the sidewalk outside the Chinese grocery stores.

a woman is buying tomatos from a vendor with a large table of tomatoes outside a Chinese grocery store on Spadina, in CHinatown.

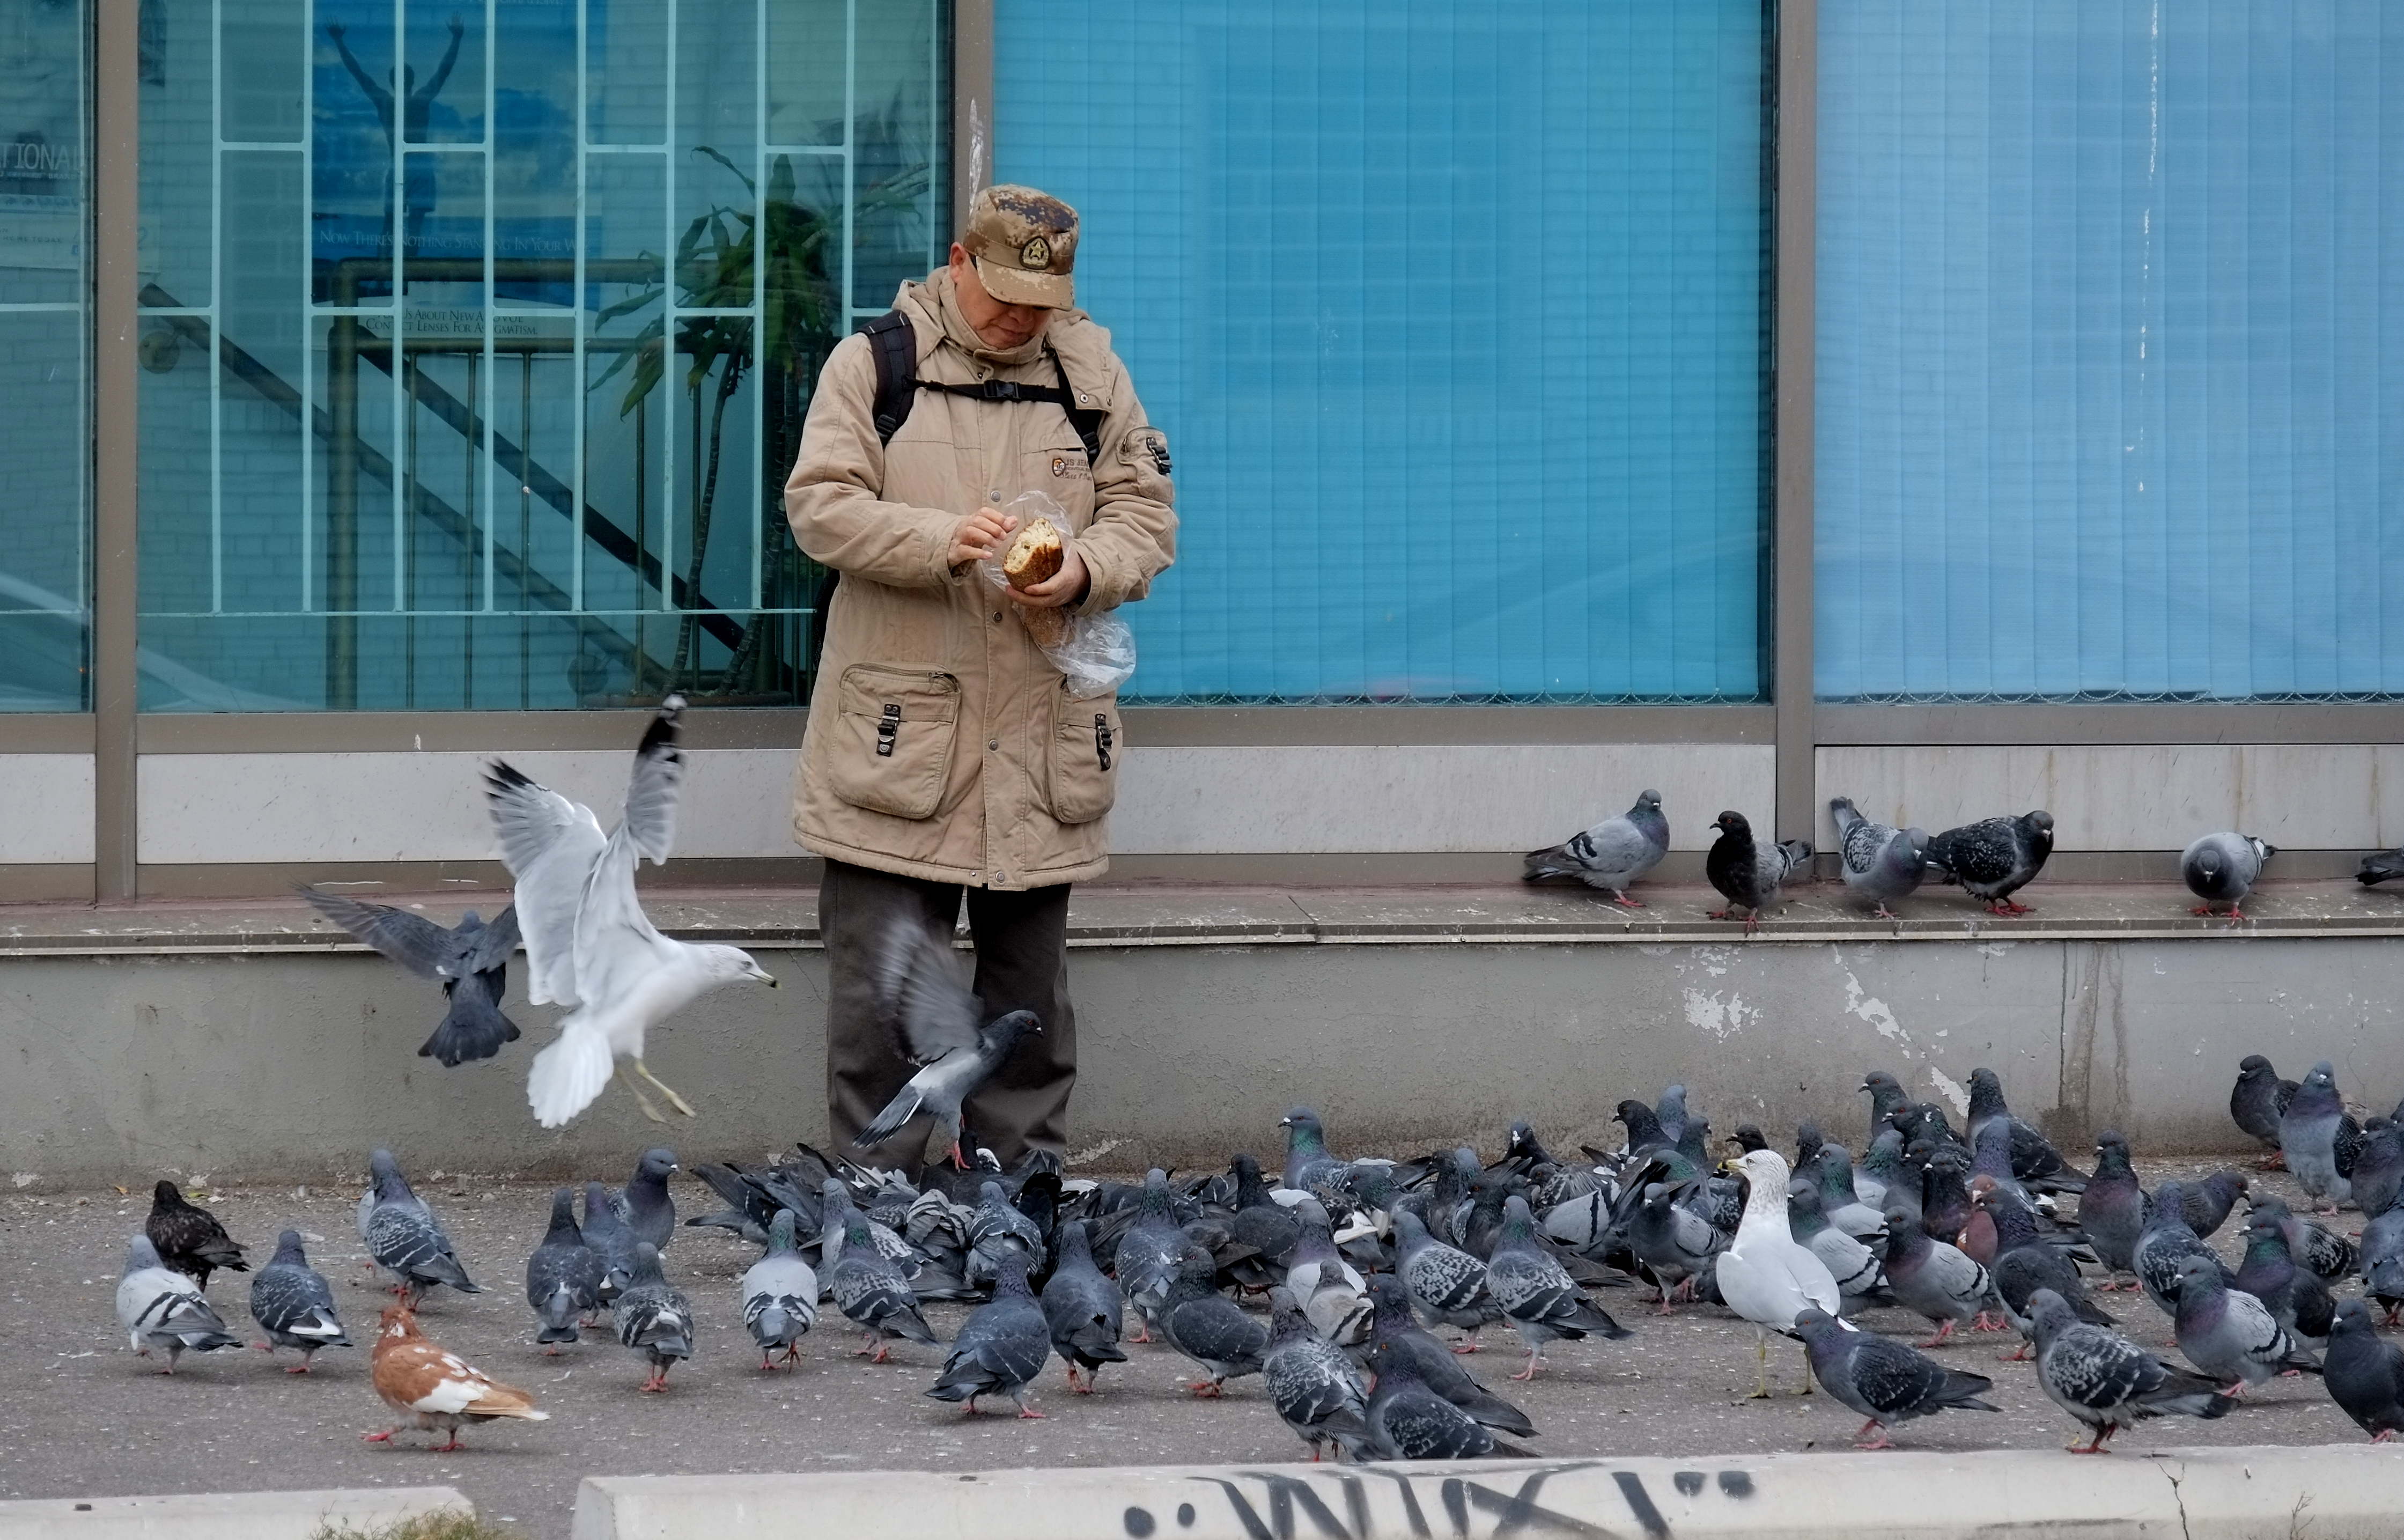
below: Feeding the pigeons.

a man is feeding pigeons outside on a cold day. He is wearing a heavy coat and a hat.

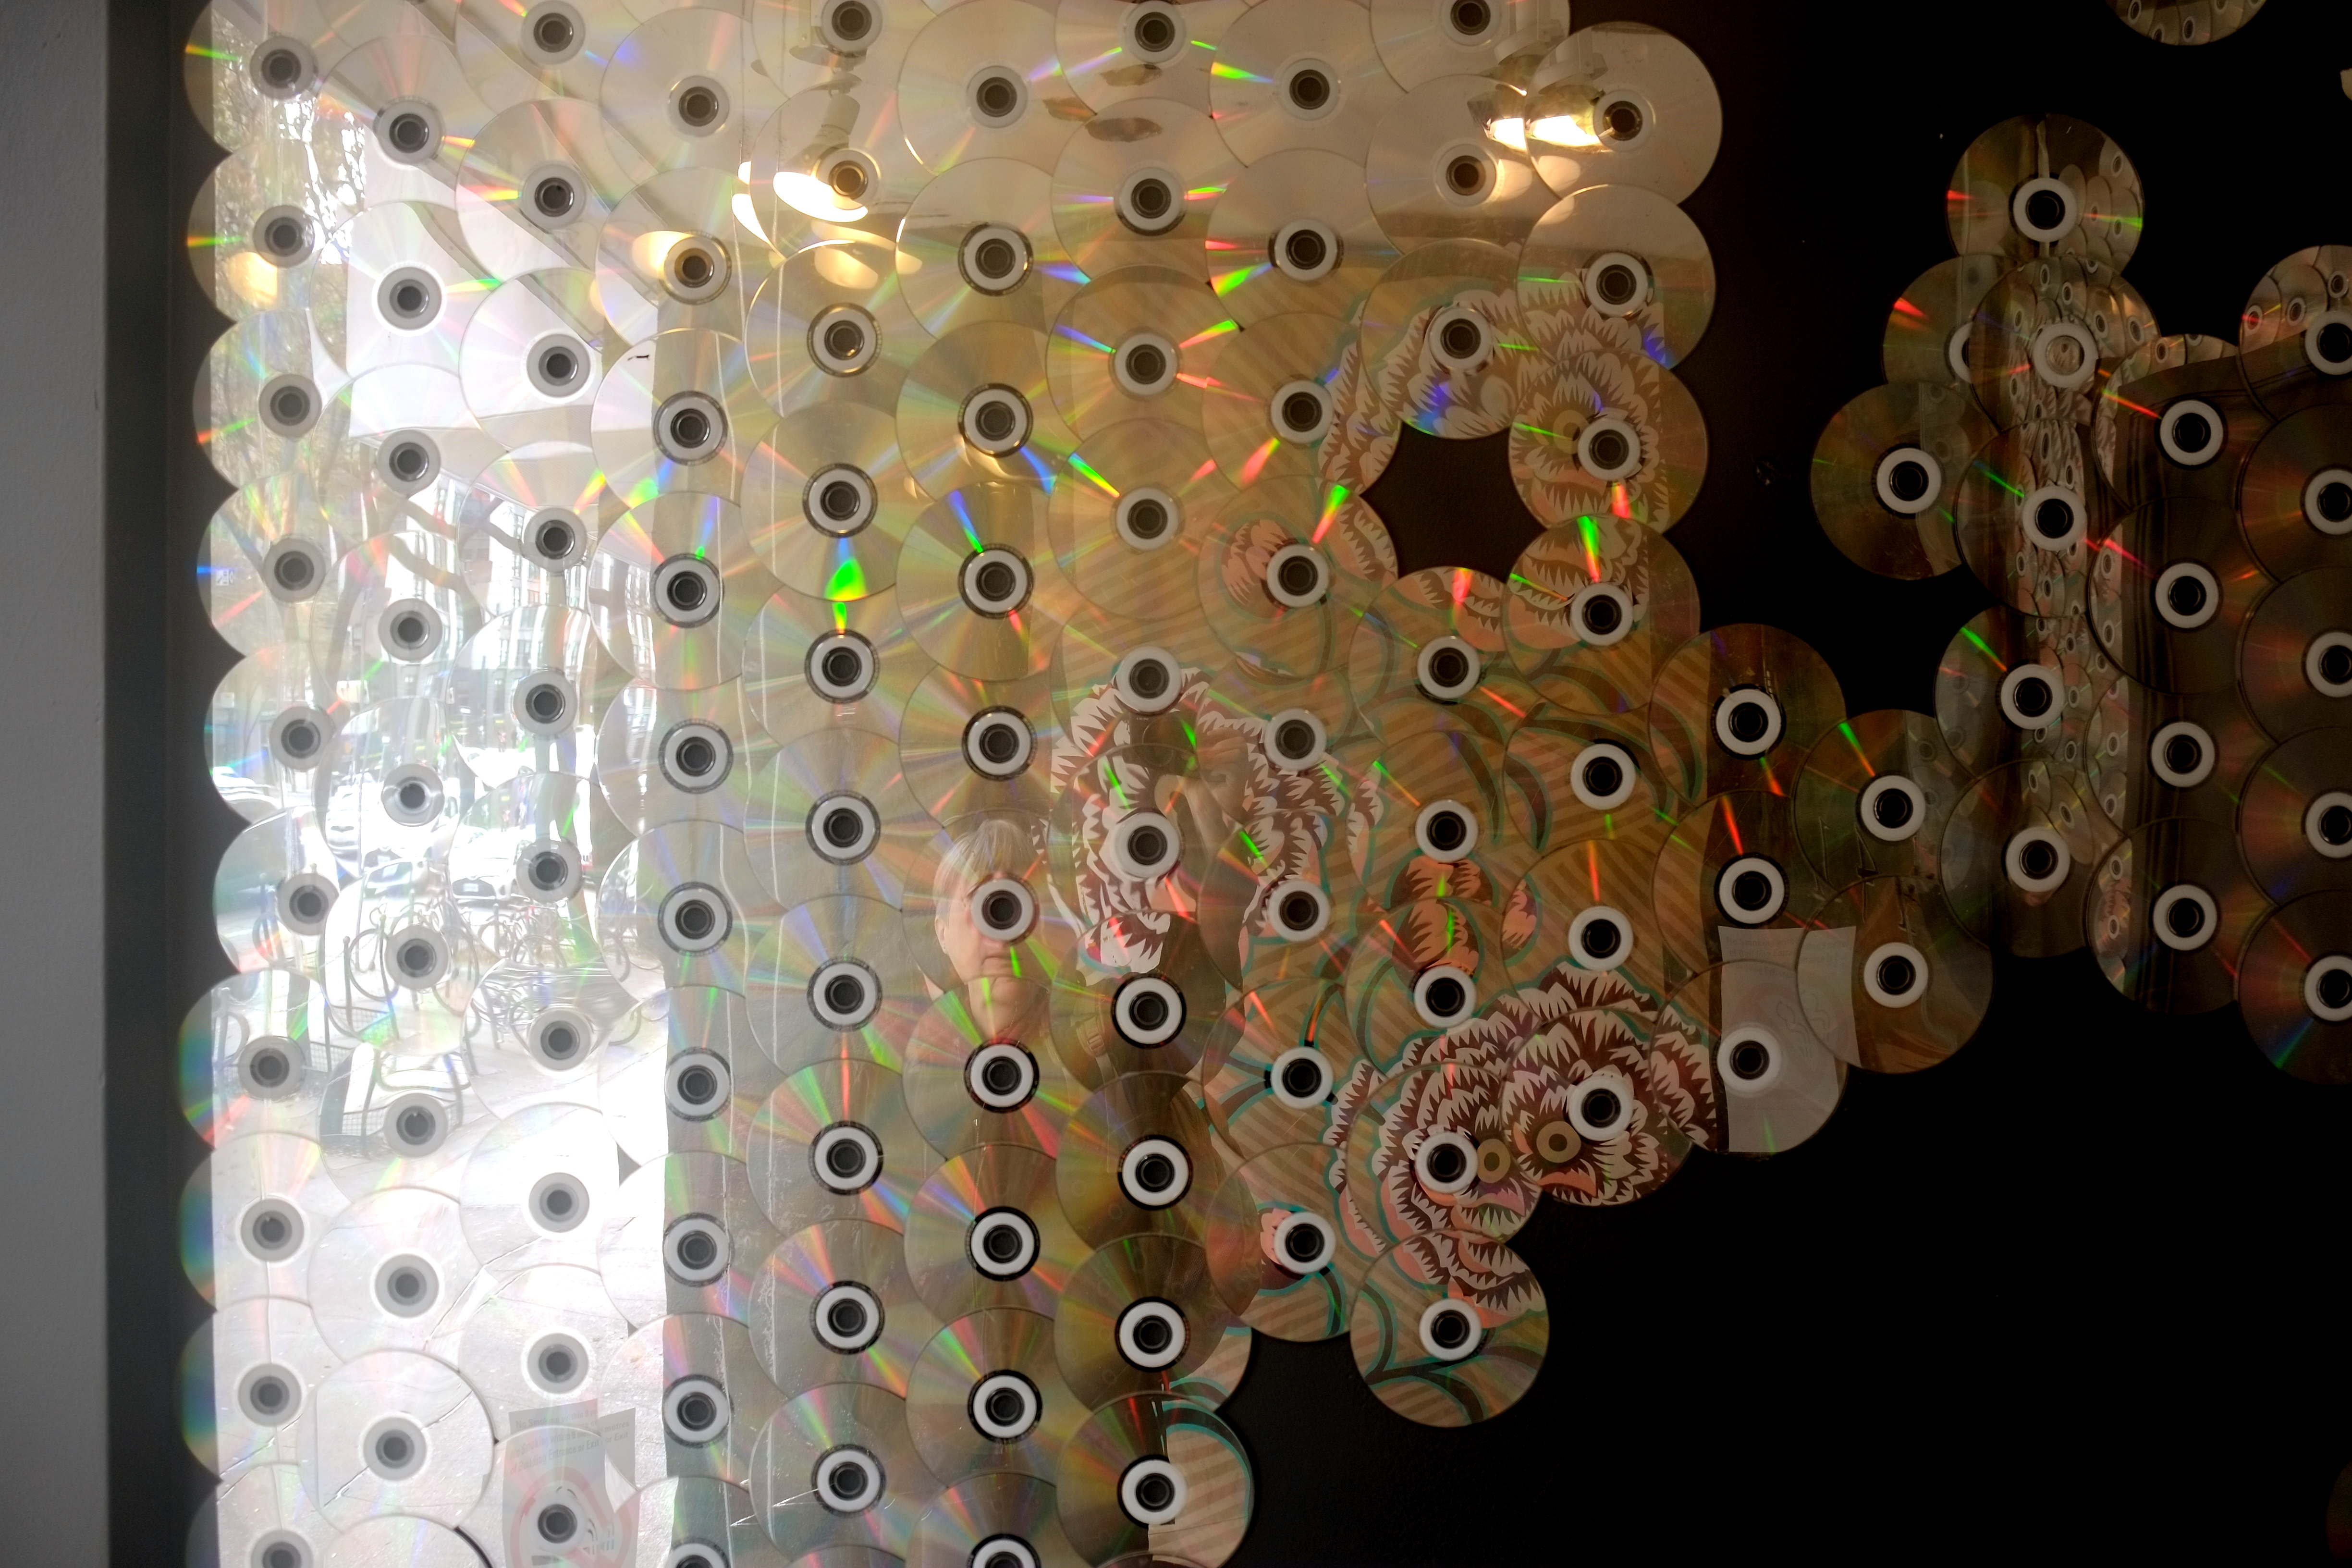
below:  This is an old display of CD’s mounted on a wall inside a window of an empty store.  The window is dirty but if you step into the recess of the entrance way, you can see the possibility of reflection, light and colour playing together.   This was actually the first picture that I took when I walked up Spadina the other day.   After I saw this window I started paying closer attention to other empty stores.

design and pattern made with many old CD's mounted on a wall inside the window of an empty store.

There are quite a few empty stores and sections of Spadina are quite grubby looking.  As I mentioned above, many of the Chinese businesses have move on and once again the area is the middle of a change.

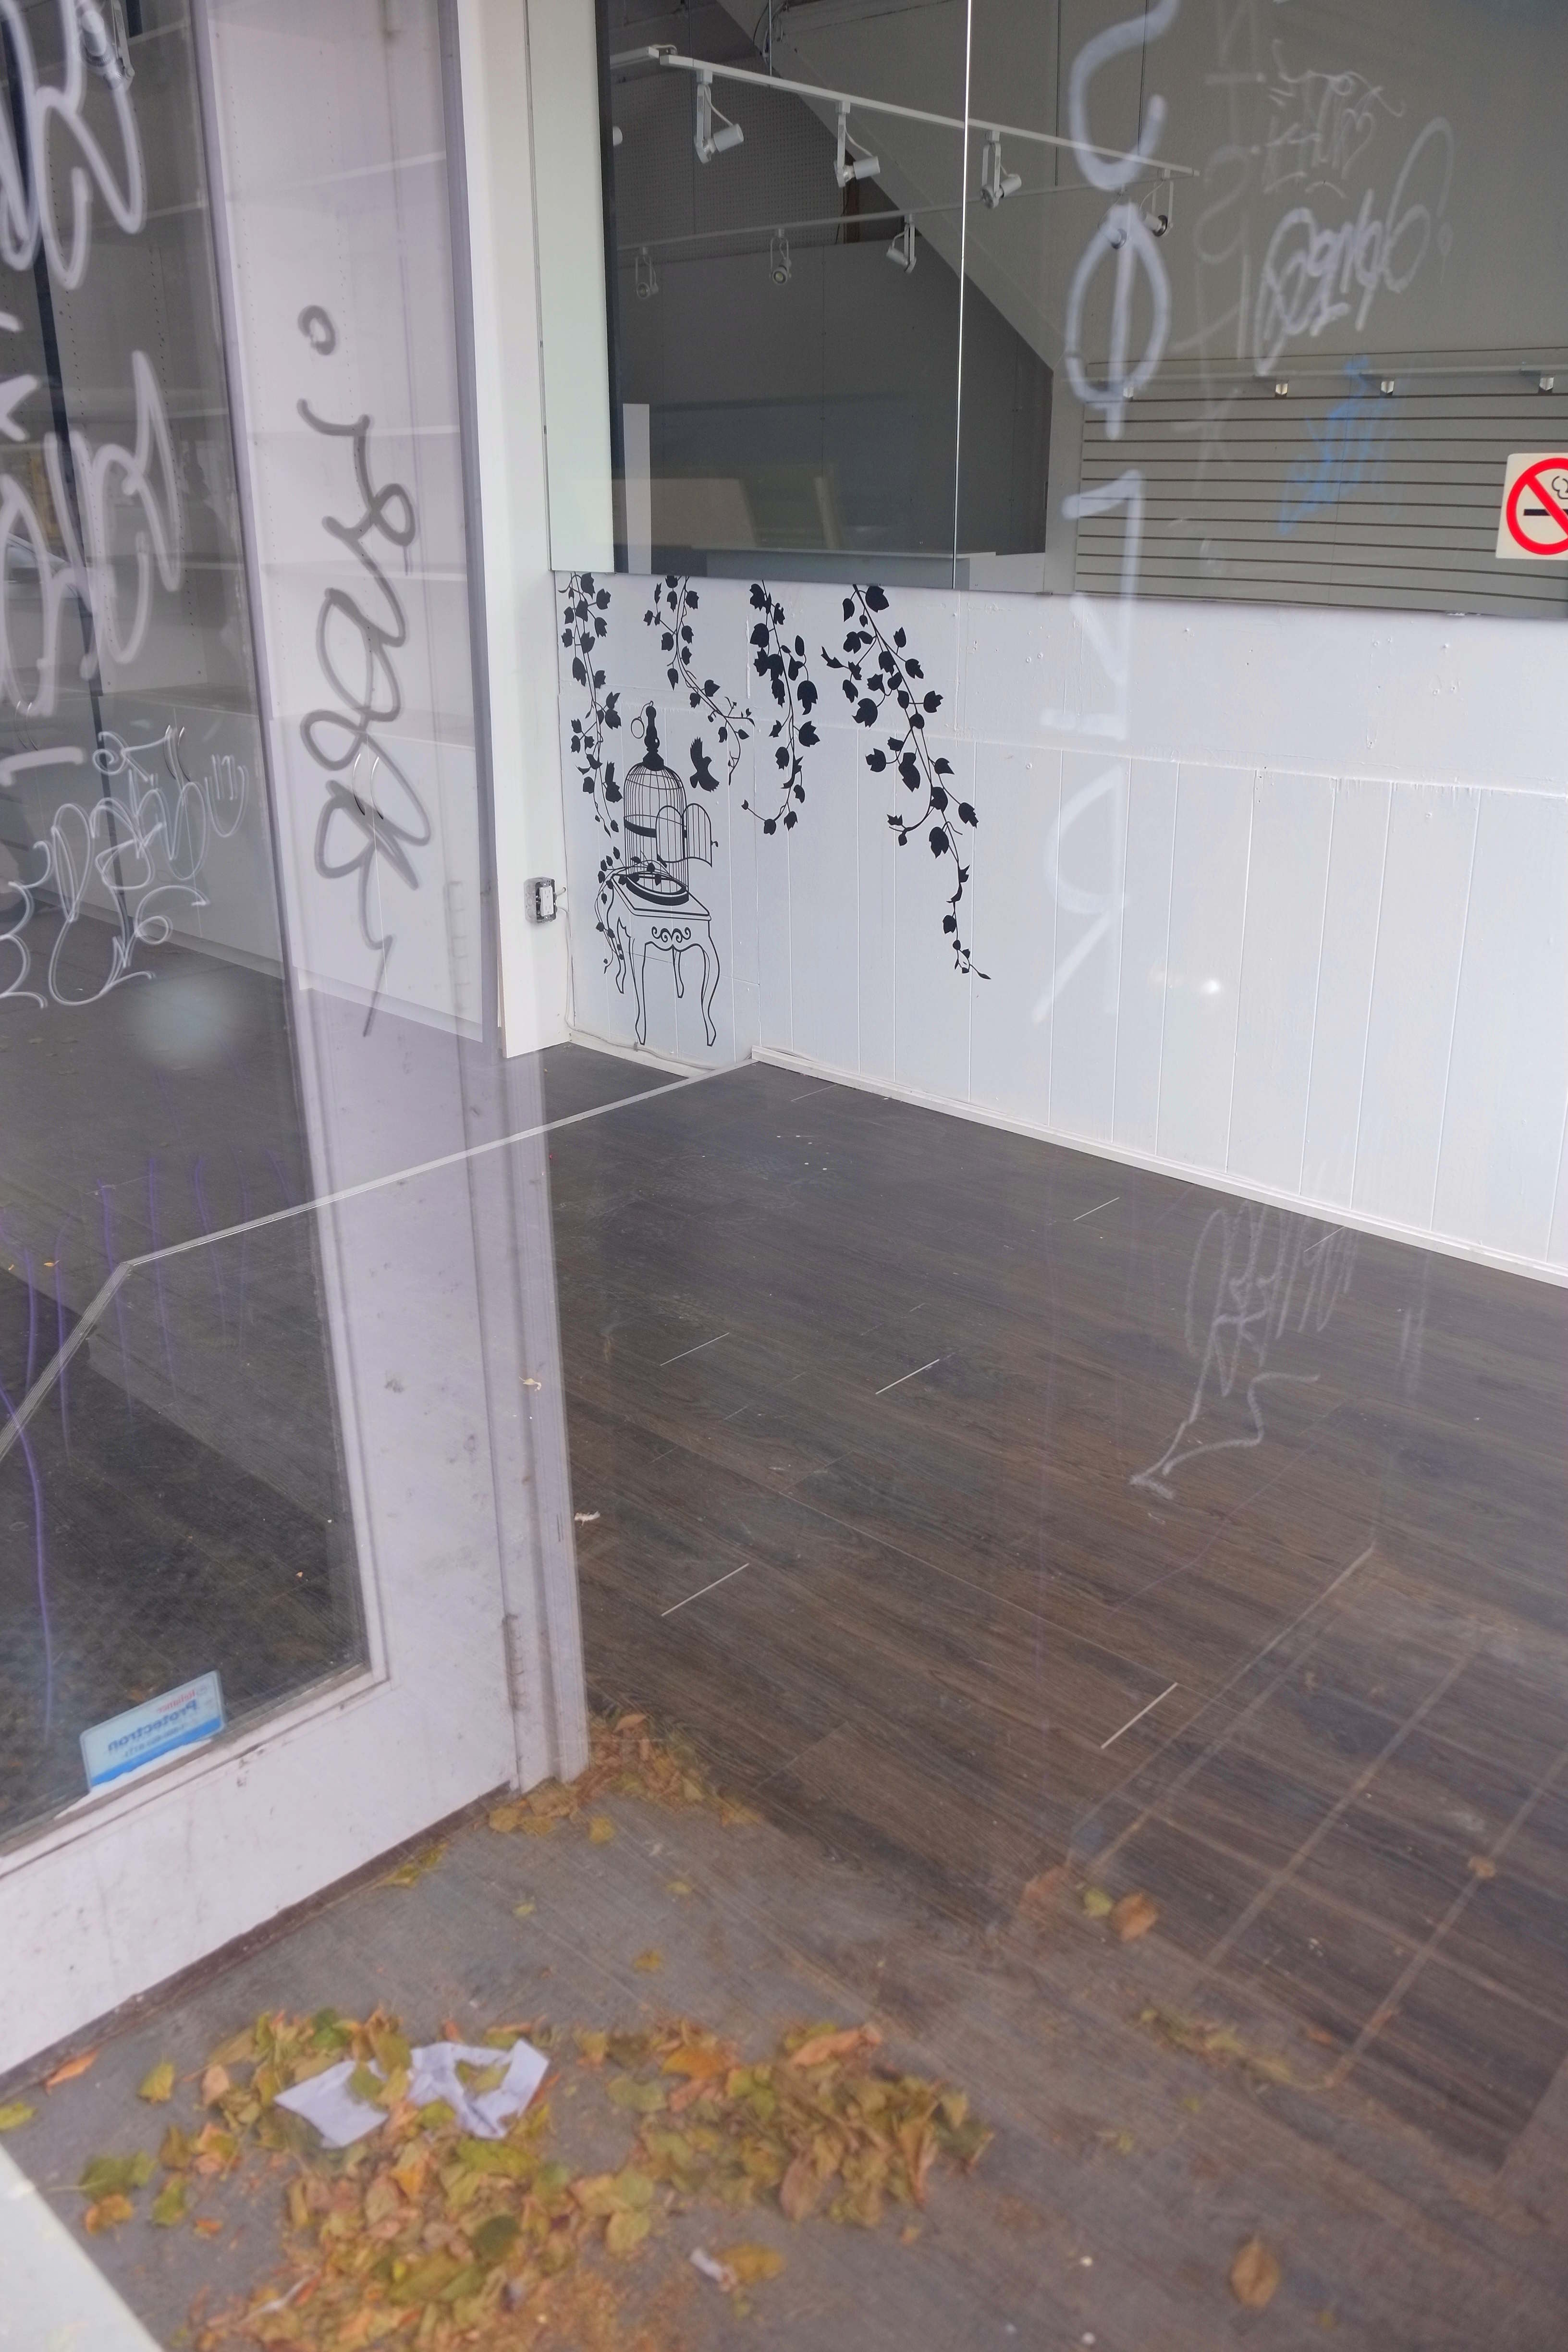
below: Someone cared enough to paint this delicate birdcage and ivy scene on the wall.  Doesn’t it make you wonder who did it?  and why?  and what happened to them?

looking through a window into an abandoned and empty store, leaves have blown in and are on the floor.

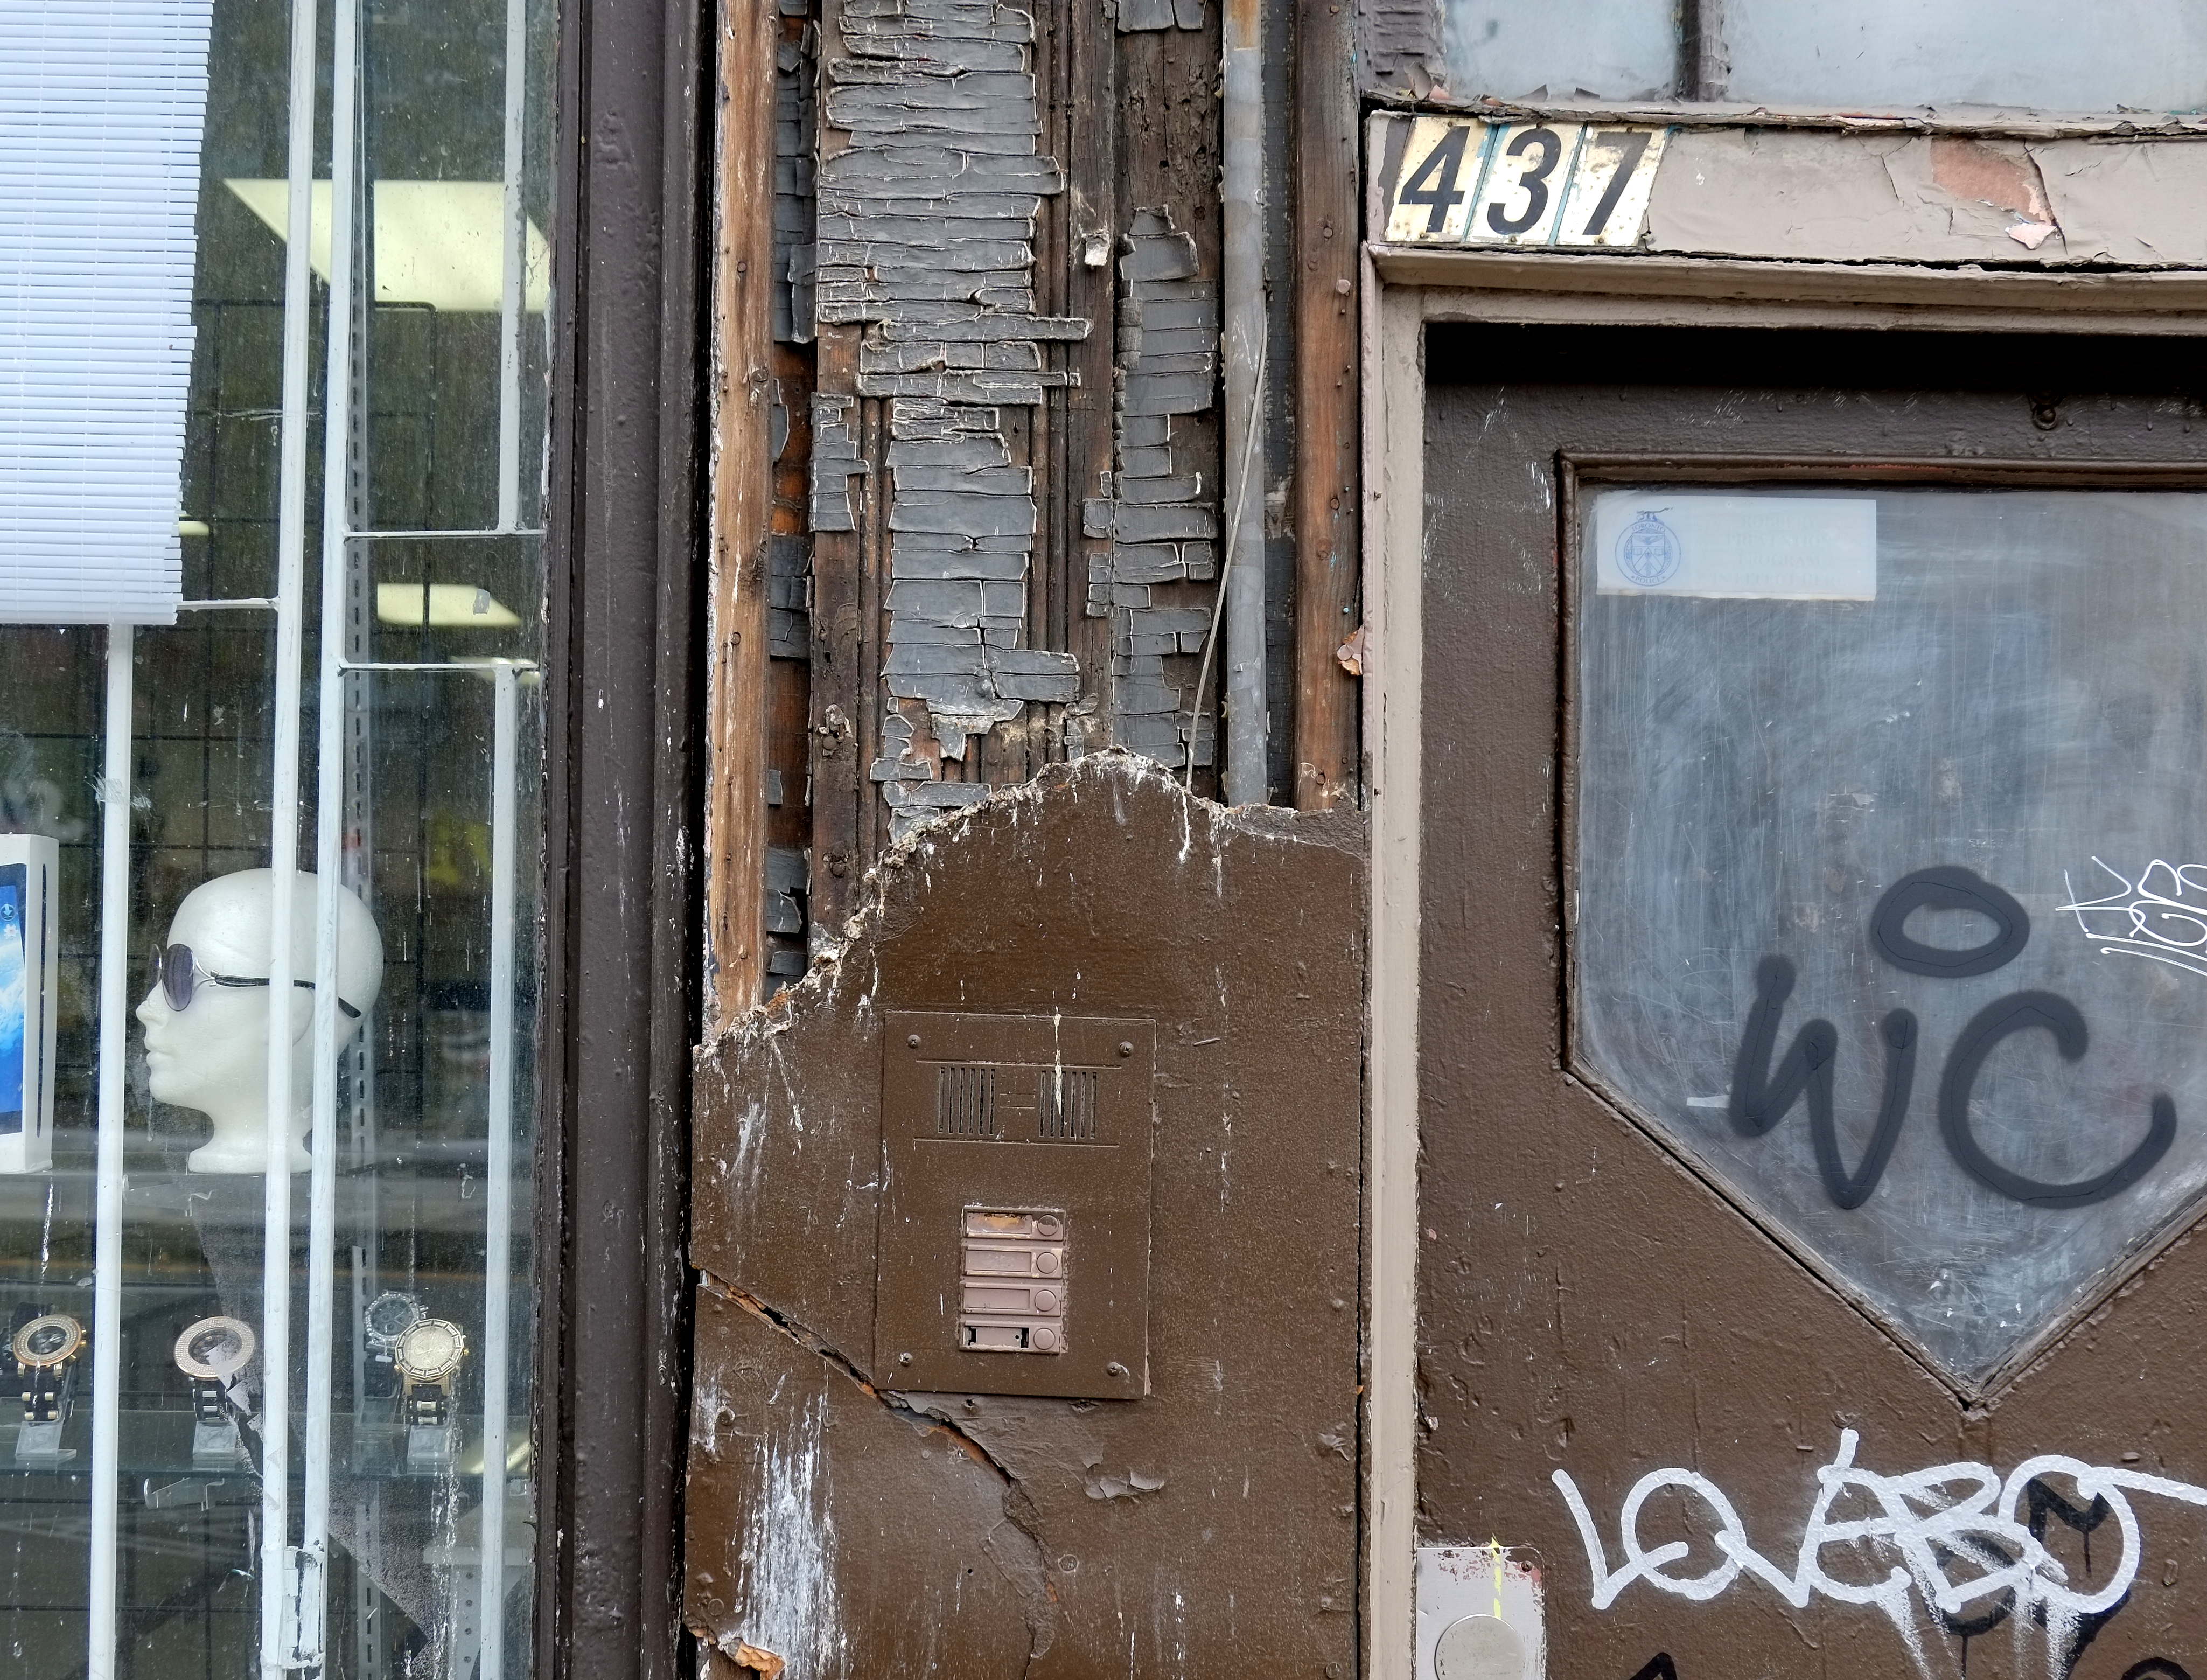
below: A painted over intercom –  a remnant of the past.  But the plywood that the intercom was mounted on is partially torn away to reveal an even older, more hidden, past.     Does anyone live or work at 437 anymore?  What lies behind the door?

exterior wall, brown paint, number of 437 above the door, cracked wood plywood beside the door, old and broken intercom system that has been painted over, next door window is a store, with mannequin head on a shelf

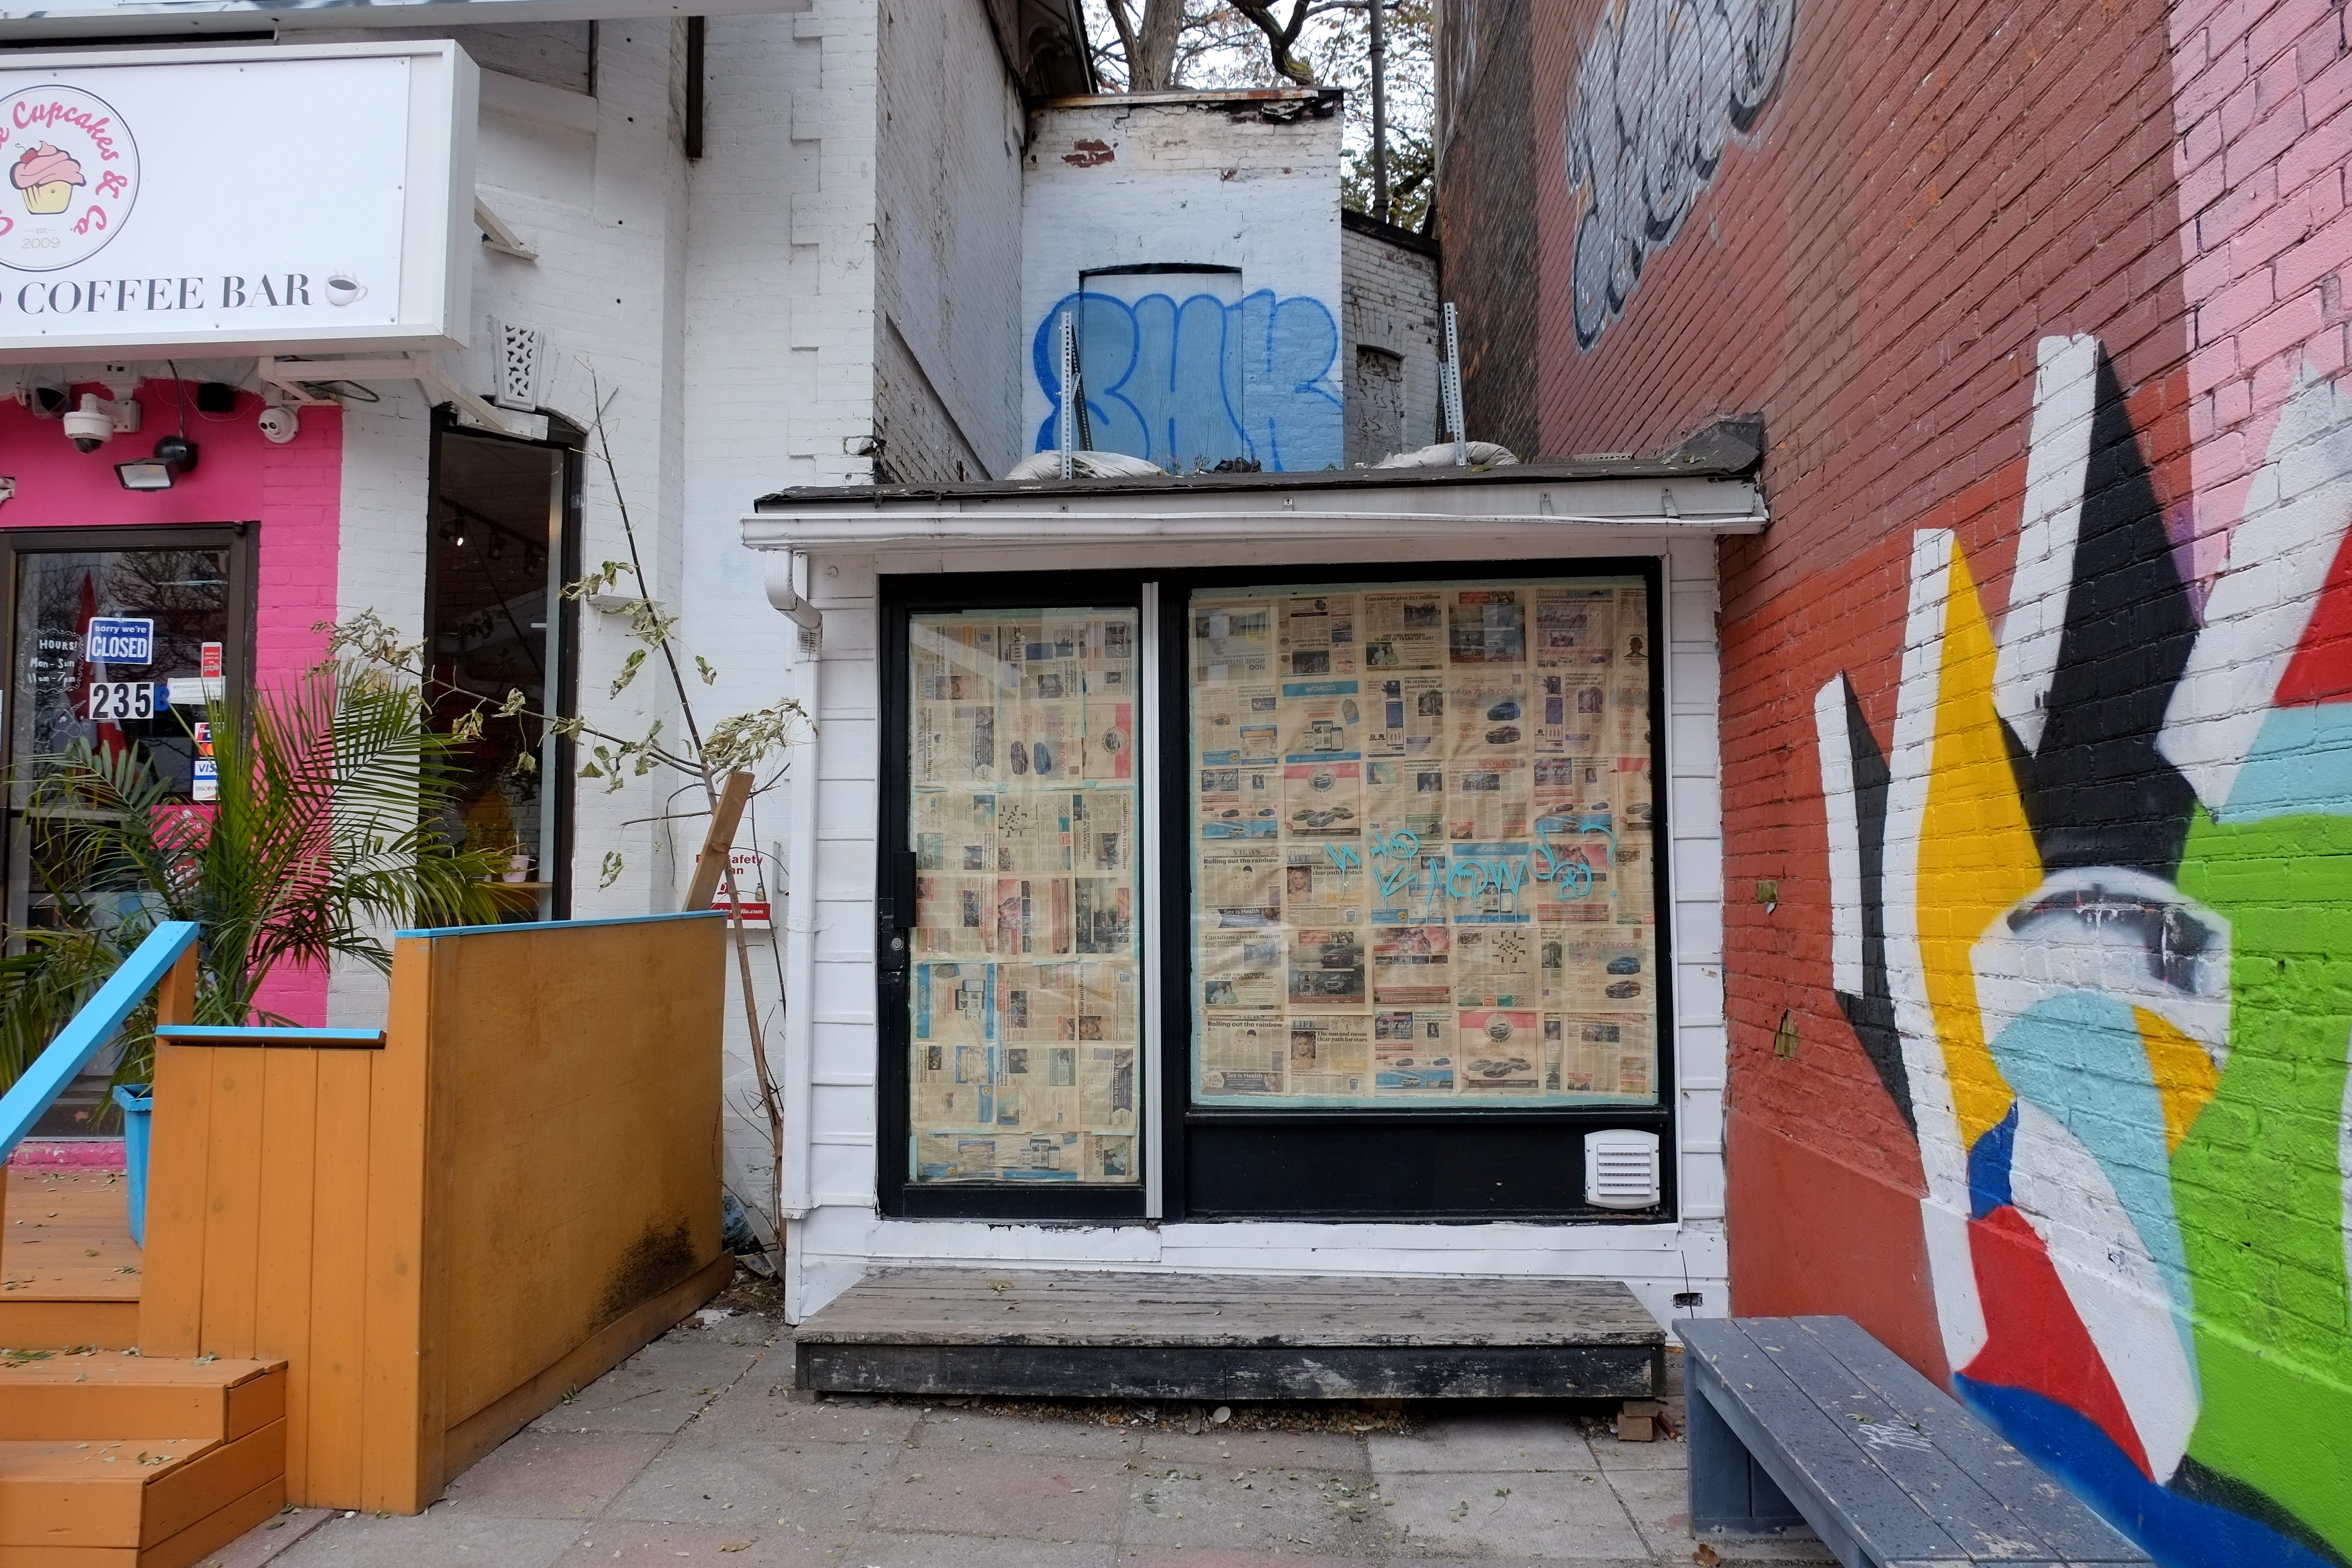
below: This little place had a short life as a store – but for the life of me I can’t remember what it was.   I think that once upon a time it was an 8 Eleven (play on 7 Eleven stores) but that was long ago and I know that it closed before I first saw this space.    How easy it is to forget.

very small building with door and window papered over.

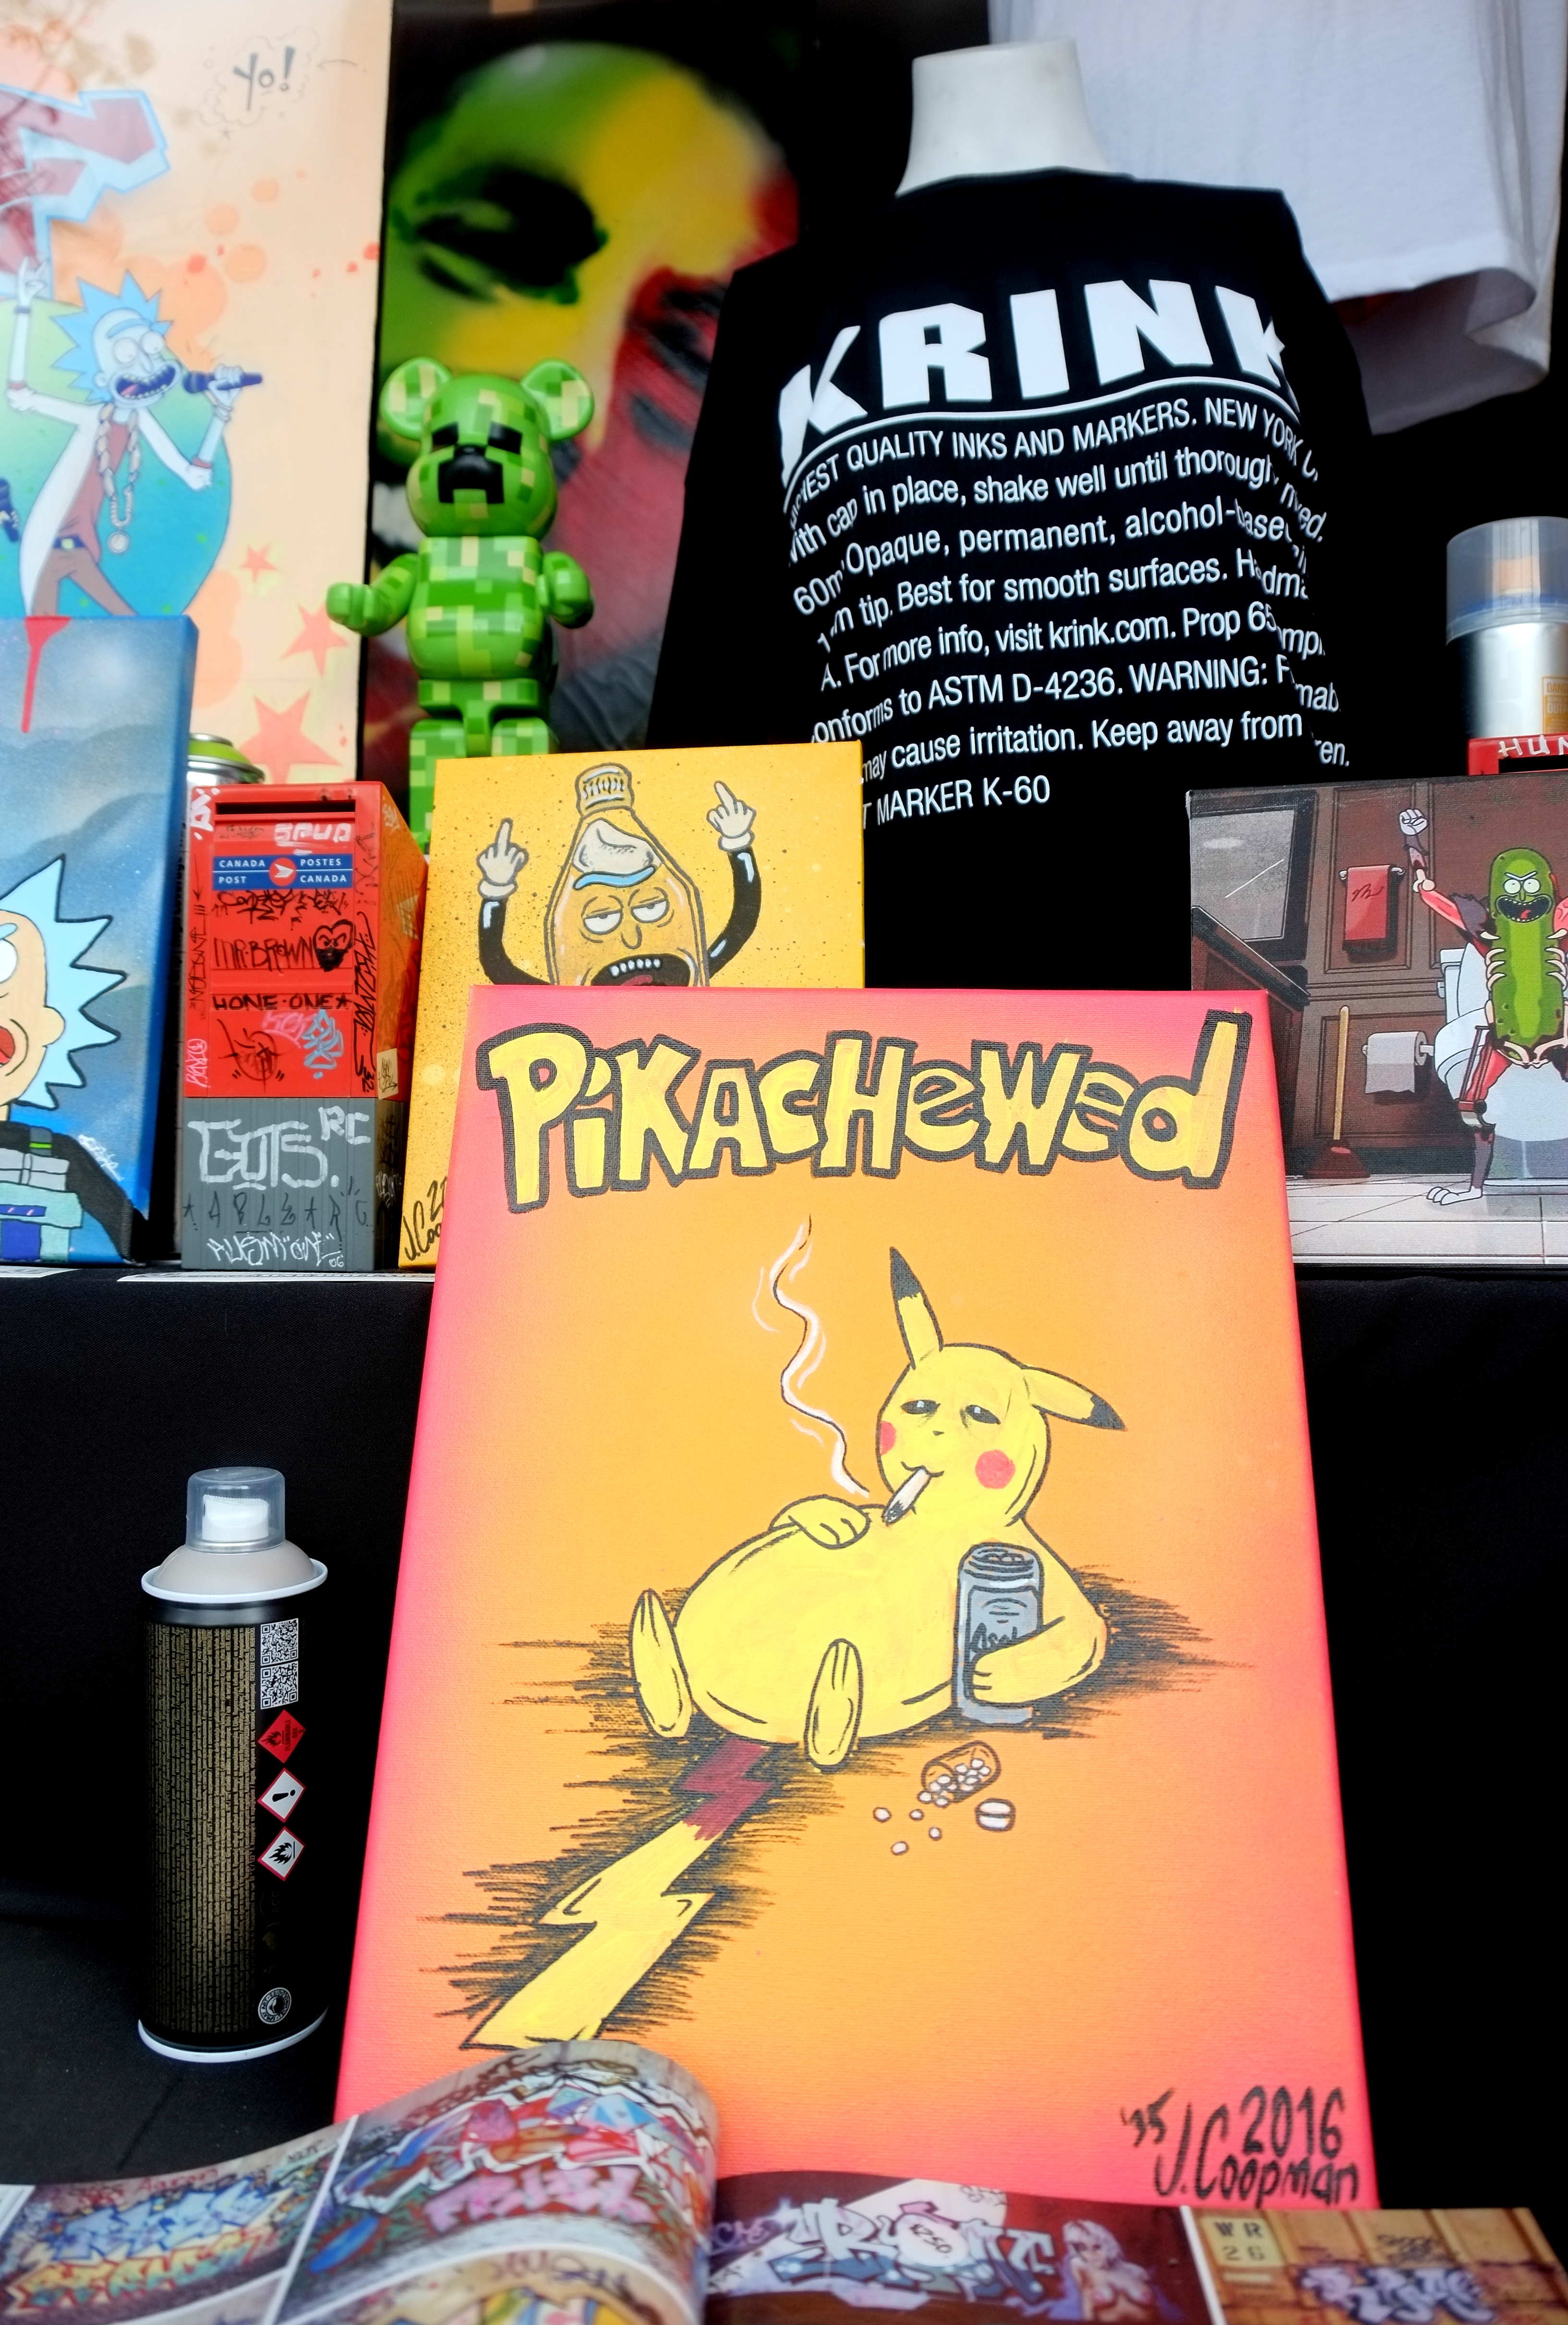
below:  As I passed by this window, I thought to myself “How cute, pikachu.”  Then I stopped and went back.  No, not pikachu.  Part of the seedier side of Spadina Avenue.

articles for sale in the window of a store

below:  Layers.  On the left, hoardings around an old building being demolished and on the right, a staid brick building.  Behind them is a newer development with its bright east wall.

street scene, Kensington, with hoardings for demolition, a building from the70's and a newer apartment building in the background with bright coloured squares on the side.

cracked brick wall and decorative carving, on upper storey of an old building

a pair of Bell telephone boxeswith a grey wall behind


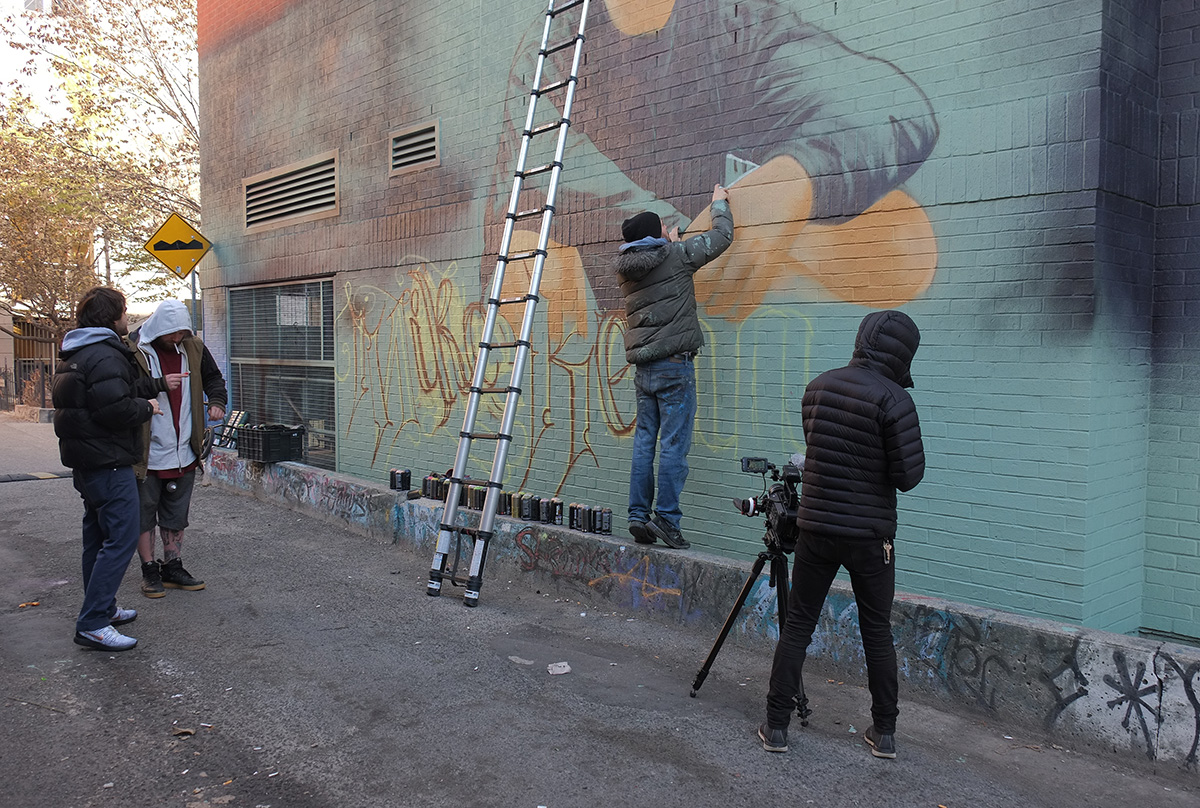
Late in November, work was started on a new mural in Graffiti Alley

below: Working on the facial details

a man on a ladder painting a mural in Graffiti Alley,

below: The work in progress.

one man with video camera filming another man painting a mural in Graffiti Alley

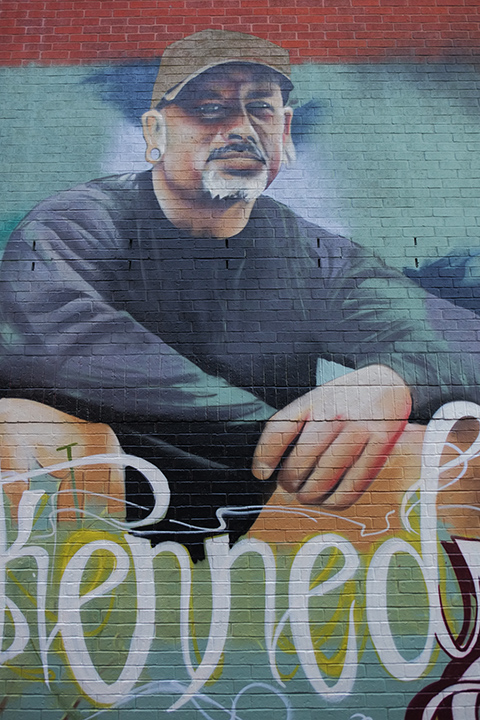
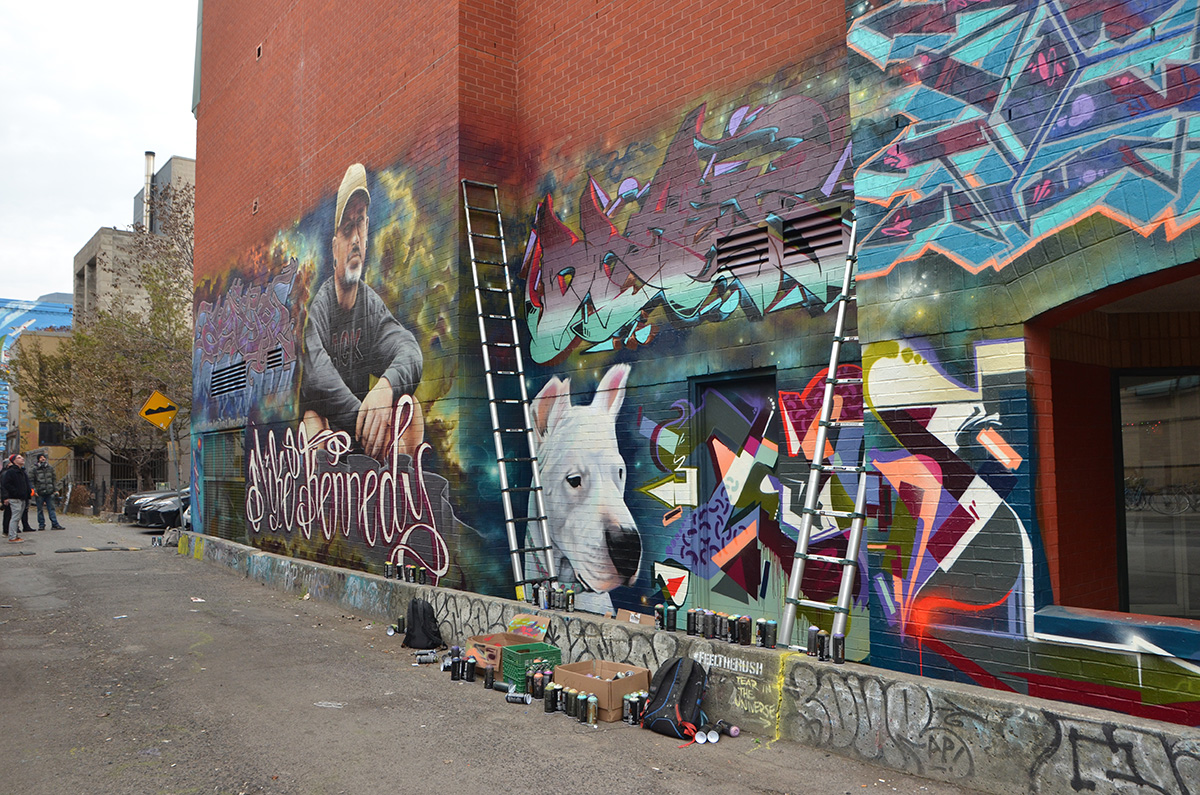
It is a memorial (and tribute) to Mike “Wunder” Kennedy who was active in Toronto’s street art community.  He was the one who coordinated the painting of the large murals around Broadview and Gerrard that featured the seven new wonders of the world.  You can find pictures of these murals in a blog post from September 2016 .

below: Mike’s portrait when it was partially finished.

middle section of a partially painted mural, in honour of Mike Kennedy, his portrait.

The mural was painted by Getso, Sight, Arms, Wales, Tenso2, Braes, and CTRJ


painting the Mike Kennedy tribute mural

tribute memorial mural to Mike Kennedy in Graffiti Alley

below: The finished portrait.

Mike Kennedy portrait

mural, white dog, with a row of spray paint cans in front

I like to think that Mike would be happy with the results.

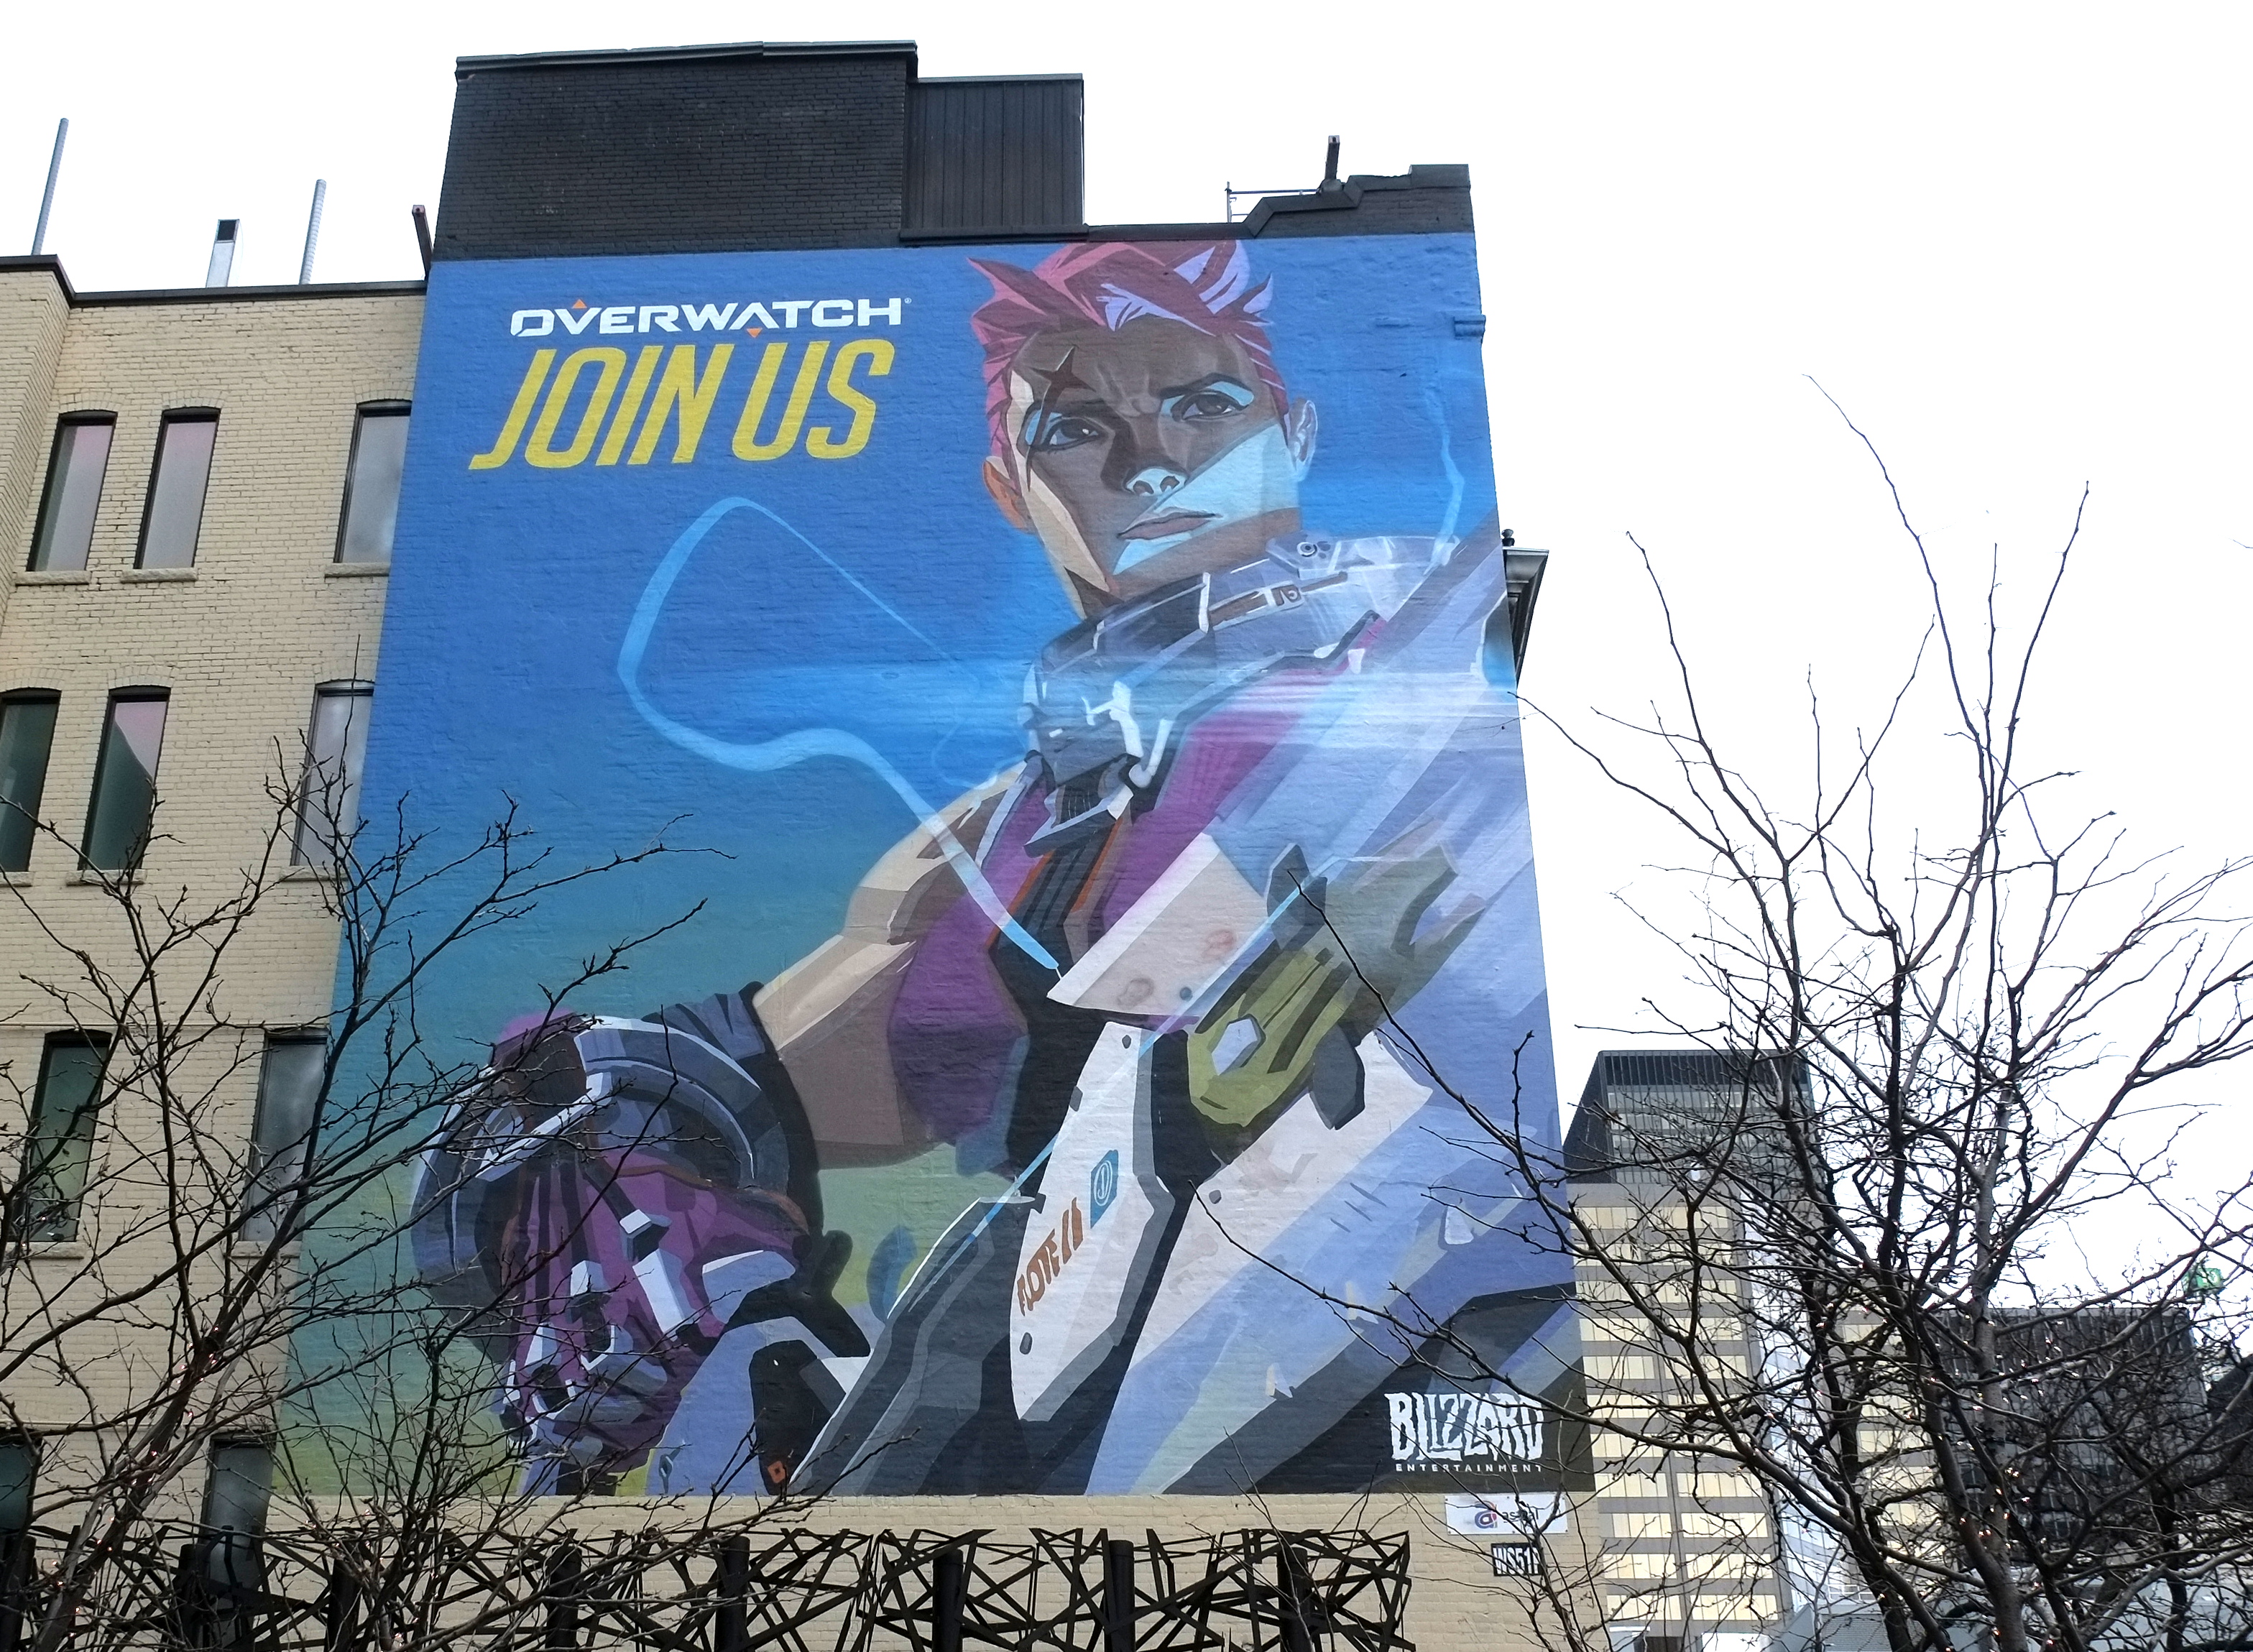
Recently I saw a blogTO article about “A massive Overwatch mural” that was being painted on King Street West.  I was curious so off I went to check it out.

below: Here is the mural.   Yes it’s big, but massive no.  When I think massive I think Phlegm’s mural at Yonge and St. Clair, or Adrian Hayles music murals near Yonge and College.   And whoa, what’s that in the bottom right corner?  This is an ad for a video game and this is a picture of Karya, one of the characters.   Under the heading of ‘you never know where things are going to lead’ – Overwatch is a multi-player team game where competitions are held and prizes won.  There is an Overwatch World Cup which was won by South Korea in both 2016 and 2017.  This year there was a Canadian team and they came second.  Yeah Canada!

mural on the side of a building with words join us overwatch. Blizzard entertainment is the sponsor. character from the game is featured.

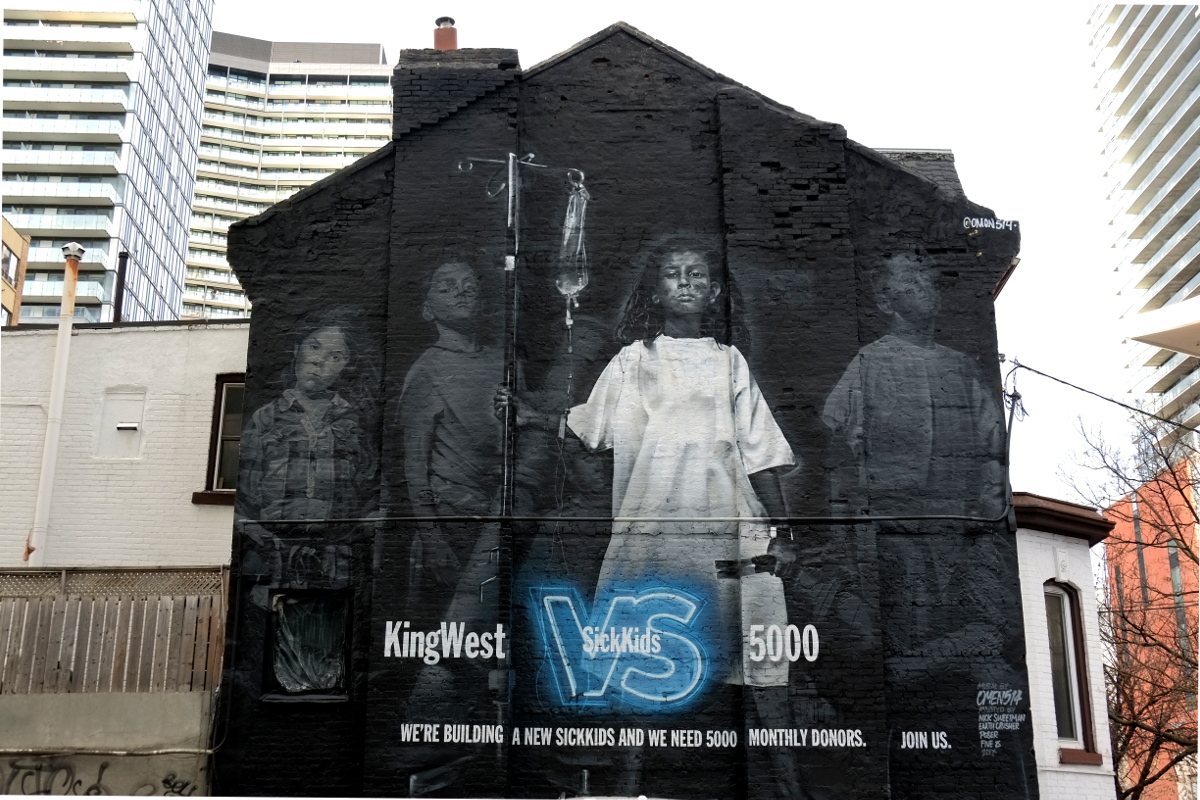
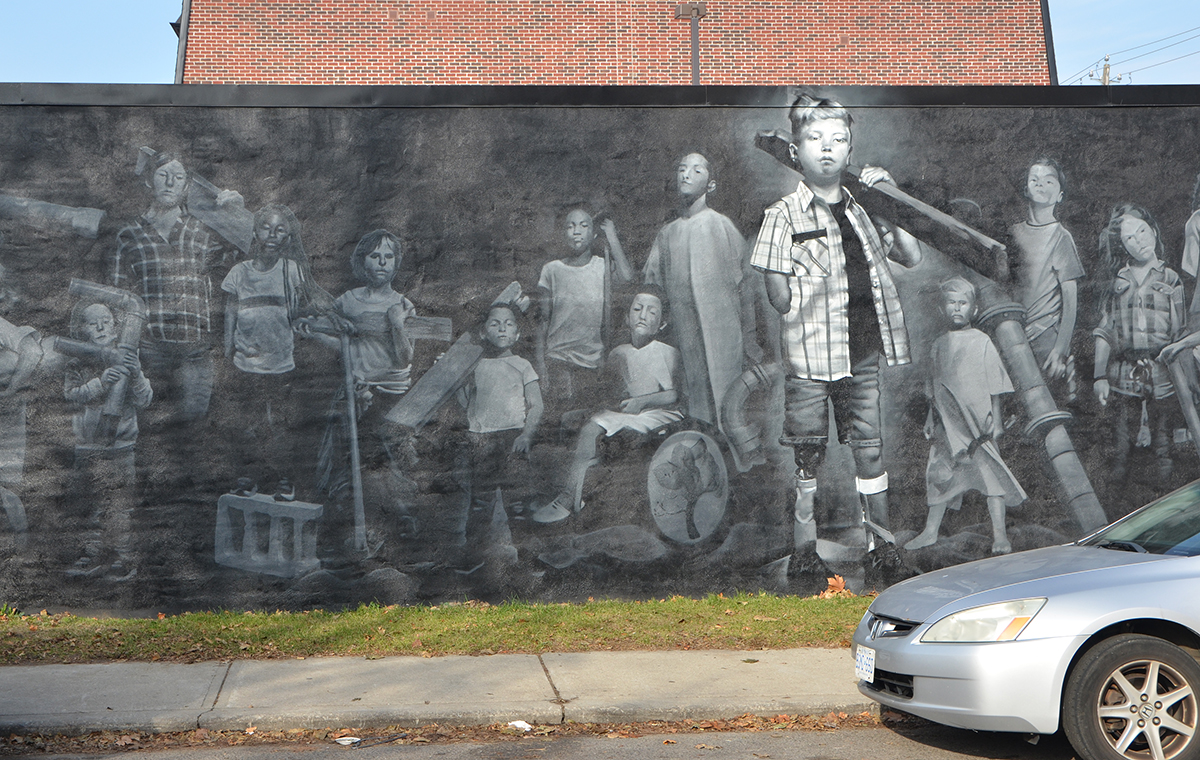
below: Around the corner is another mural.  This one is painted onto the side of an old brick building by Omen514.  As you can see, it is part of the most recent ad campaign by Sick Kids Hospital to raise 1.3 billion dollars to rebuild the hospital starting with the building at Elm and Elizabeth streets.  The black and white of the mural matches the black and white of the video advertising.   Omen514 had help from Nick Sweetman, Earth Crusher, Poser, and Five S, all of whom are street artists as well.

mural on the side of an old building, black and white, by omen, an ad for Sick Kids hospital, 4 sick kids waiting for treatment.

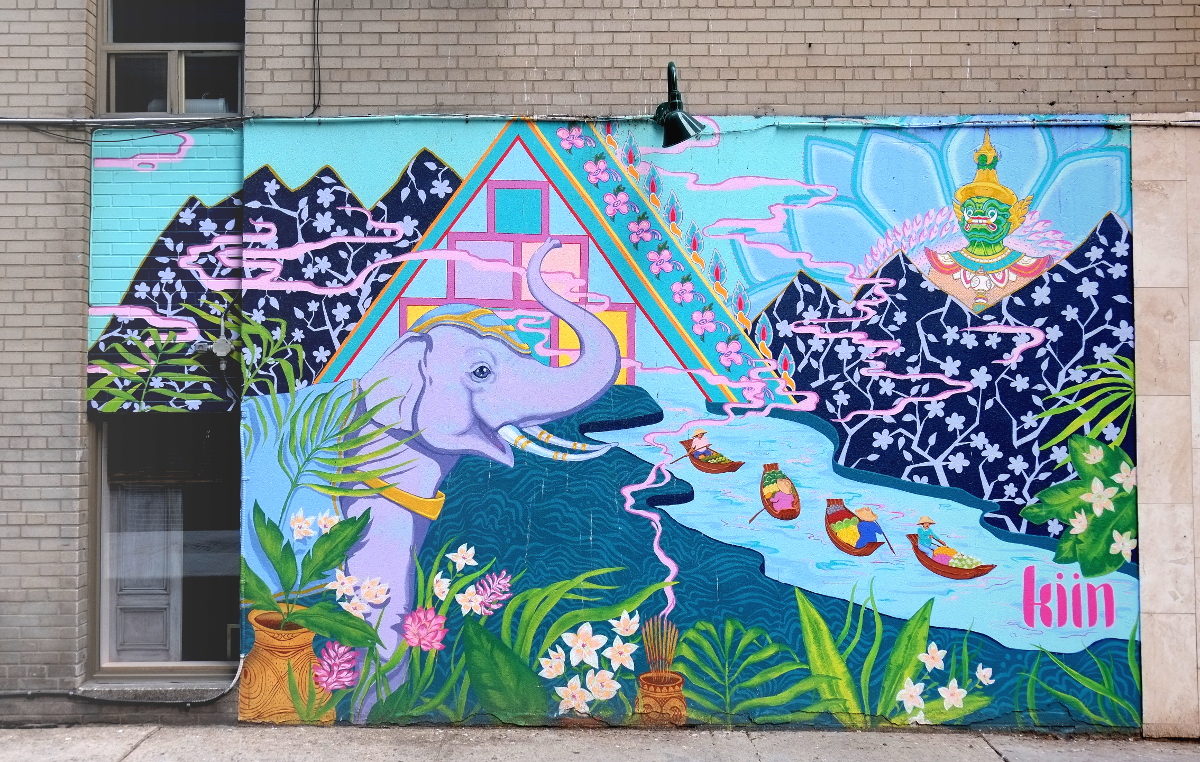
below: … And another mural in the same neighbourhood.  This one is on the side of the Kiin restaurant (Thai) and as you can see, the name of the restaurant is in the mural.  Again, street art but not street art.  Whatever you choose to call it, it’s much more appealing than a blank grey wall.

mural on the side of Kiin restaurant, a purple elephant standing beside a river with four boats, flowers growing beside the river.

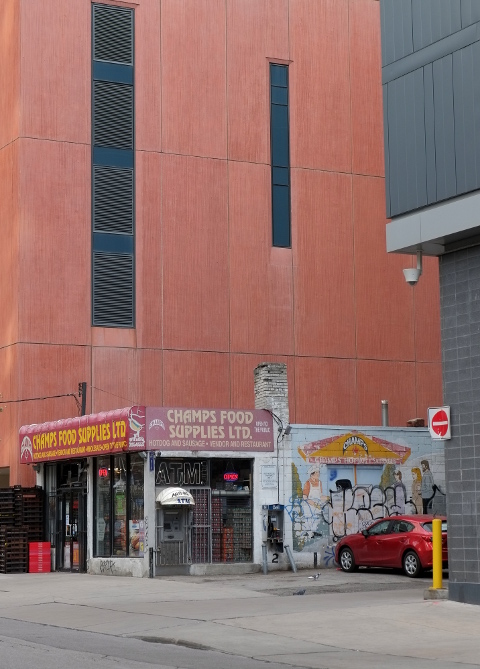
below:  Businesses, such as Champs Food Supplies pictured here, have been using murals to draw attention to themselves for a long time.

older small building Champs Food Supplies Ltd with a large new condo behind it, red car parked beside it, mural on the side wall

below:  It is still standing even as it’s being dwarfed by the condo developments around it.

older small building Champs Food Suplies Ltd with a large new condo behind it, red car parked beside it, mural on the side wall

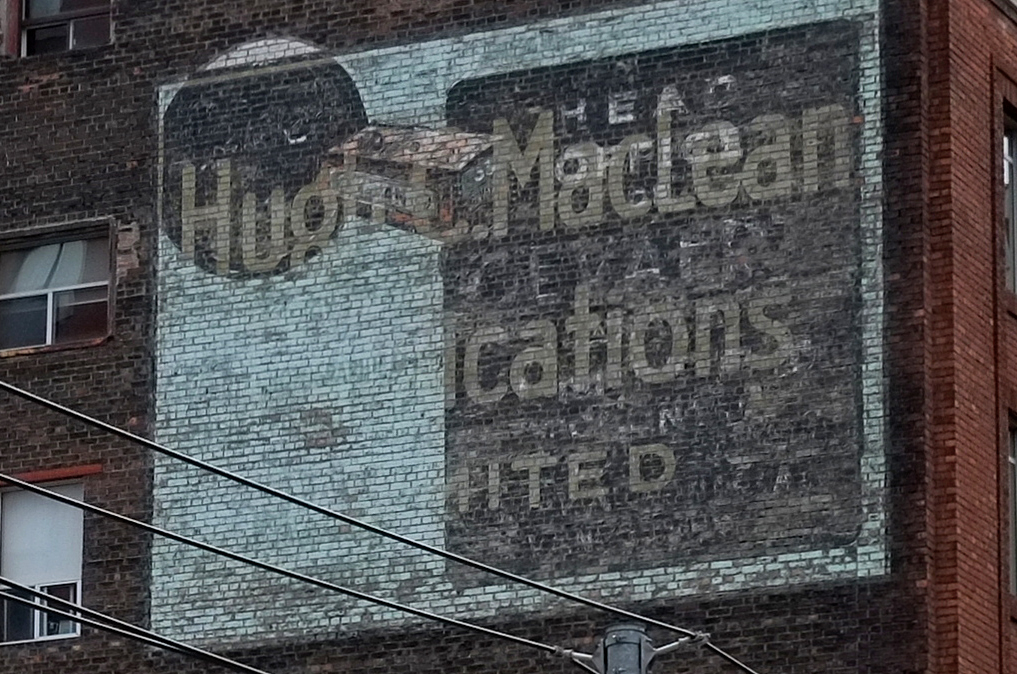
below: And even farther back in time – This is the MacLean building that was built in 1914 (designed by George Wallace Gouinlock).  It is at 345 Adelaide St. West, and the sign is on the east side of building.   Hugh C. MacLean publications  was founded in 1909 by Hugh Cameron MacLean.  It published mostly trade journals such as ‘Footwear in Canada’. The company was bought by the Southam family and become Southam-Macleans… and then finally Southam Business Publications in 1964.  As it turns out, there were two MacLeans brothers in the publishing business,  Hugh and brother John Bayne MacLean who founded the MacLean publishing company that would eventually become MacLean Hunter – the home of MacLeans magazine before it was swallowed up by Rogers Media.


old brick building on Adelaide street, parking lot beside, cars in front, up on top storey (of 6) is an old ghost sign,two in one, one for Hugh C. Macleans publications and another that is too faded to read

below: This ghost sign is actually a double.    The words ‘head office’ can be seen by the word MacLean and there is a box to the left of that.  The number 33 is on the box and obviously means something.  I haven’t been able to decipher the rest of the sign.

old ghost sign,two in one, one for Hugh C. Macleans publications and anther that is too faded to read

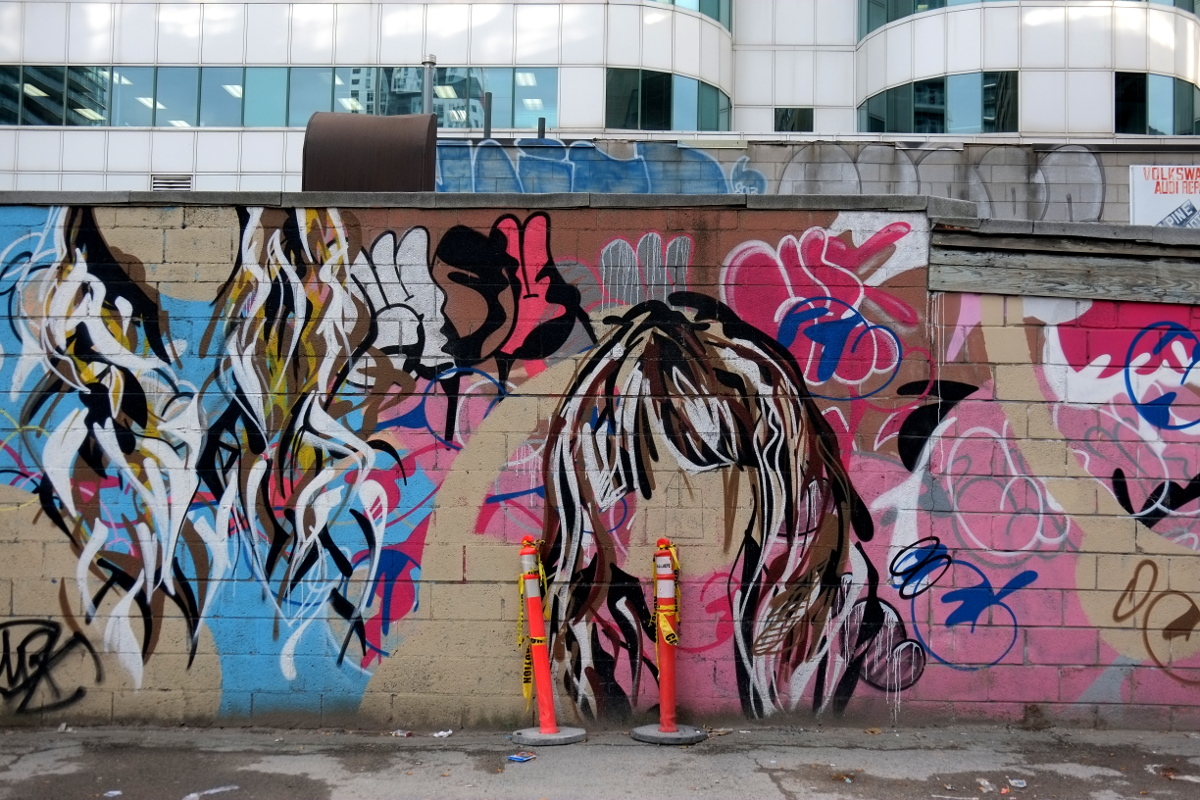
And then there is street art that is just that, decorations on a wall.

mral on a low wall, two orange safety markes in front,

After I took the above photos and before I had finished writing this blog post, I came across another Sick Kids fundraising murals by the same artists as the one above.

below: Looking north up Broadview at Thompson street, just north of Queen.

mural on the side of an old building, black and white, by omen, an ad for Sick Kids hospital, 4 sick kids waiting for treatment.

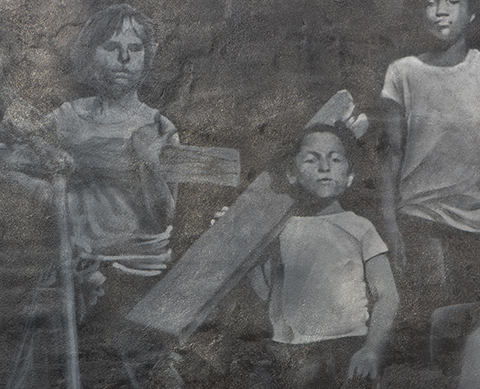
below: The central portion of the mural.

mural on the side of an old building, black and white, by omen, an ad for Sick Kids hospital, 4 sick kids waiting for treatment.
below: In the mural the kids are collecting pieces of lumber, pipes, and concrete blocks.   This is similar to the ad where kids are “running through city streets and alleyways, gathering building materials and running to an empty piece of land ready for construction.” (source)

mural on the side of an old building, black and white, by omen, an ad for Sick Kids hospital, 4 sick kids waiting for treatment.