Archive for the ‘locations’ Category

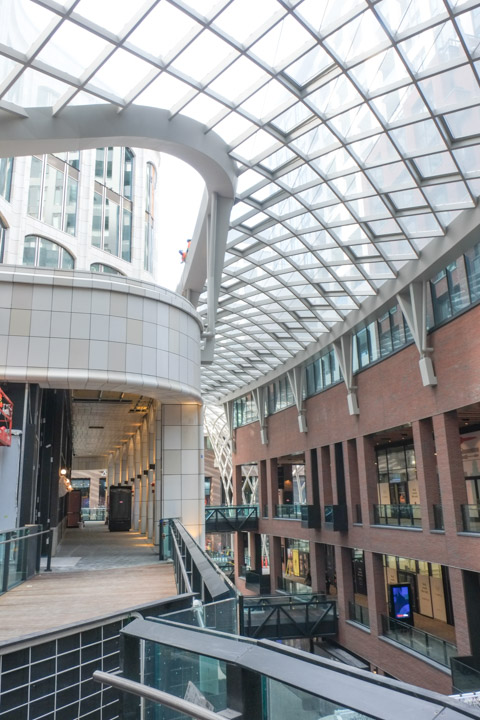
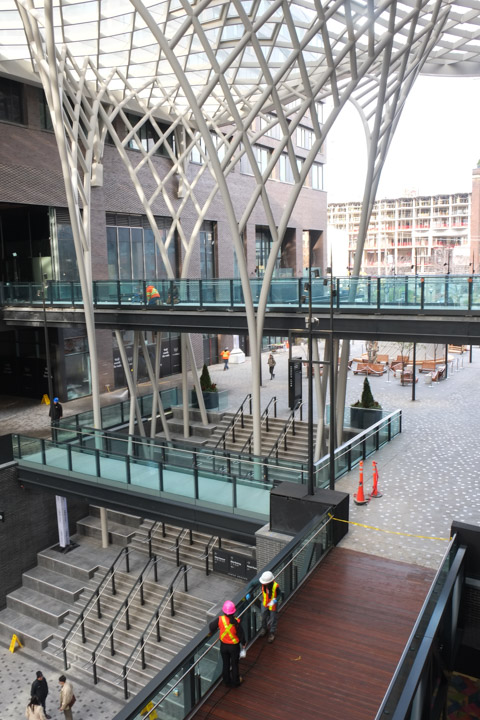
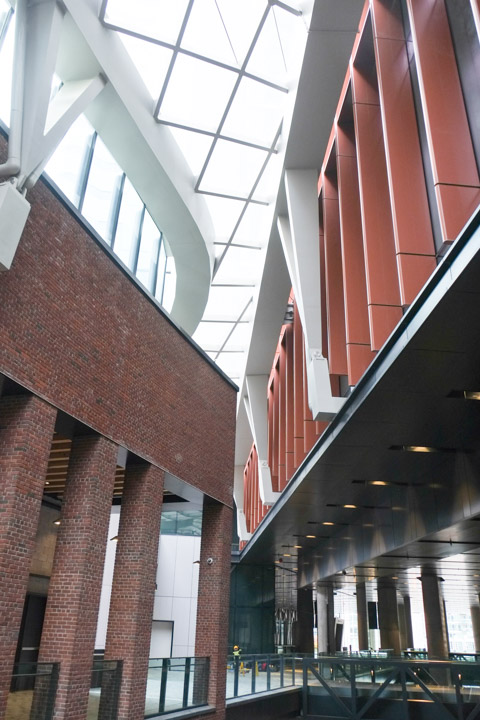
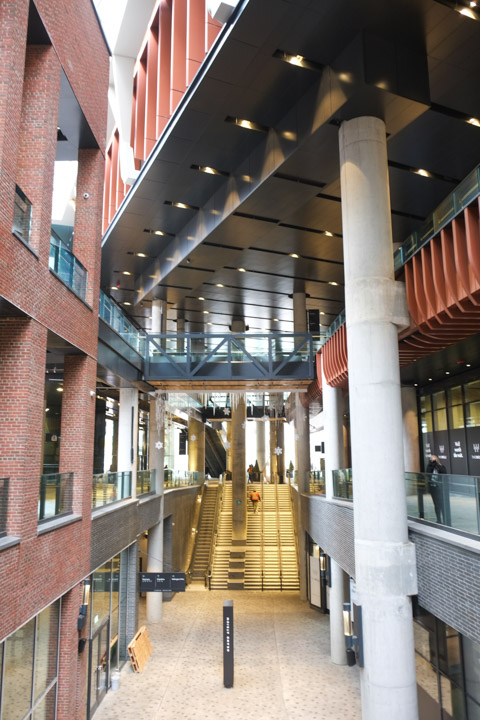
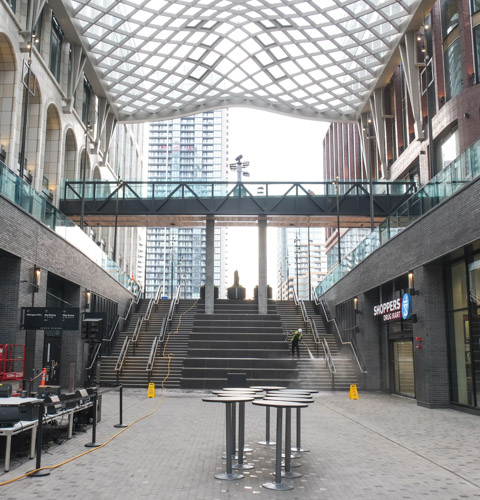
Toronto’s newest downtown development is turning out to be a lovely surprise.  It can be described as a three level mall with four condo towers attached but that’s not giving it enough credit.   Fully pedestrianized inside – and that’s a very large city block (roughly between Wellington and Front, west from Spadina to Draper which is part way to Bathurst)  There are also an interesting variety of architectural features.   It is certainly a welcome departure from the usual “let’s see how tall we can make it” towers that are taking over the city.

interior view of the middle of the well, three storeys of brick mall with curved glass ceiling above

interior of the well

Looking straight up

Lower Level

covered walkways overhead, lower level of the well, small artifical christmas trees, workmen working, glass ceiling,

The “official opening” of the building was 17th November.  These photos were taken just before then when everything was being cleaned up and readied.

tall, vertical, but curved white roof supports at the well development in downtown toronto

brick and glass architectural details, interior, the well,

gold or brass coloured escalators from street level to lower level of the well, at spadina side entrance

stairs and escalator from lower level of the well to street level

By one of the Wellington Street exits, there is this sculpture.  This is “Emergence” by Dustin Yellin.  This picture is underwhelming I’m afraid, the piece is much much better in real life.   The general shape is human-like but it is made from many smaller scenes and details.  For instance, the head is actually a sphere that is being rolled up a mountain by two small figures.

sculpture, standing upright human shape

Reflections on the Spadina side

reflections in window of store at the well, downtown, with ttc streetcar, billboard with waving hand, mannequin in store, pedestrian walking past

a woman walks her dog through the well, towards exit on spadina, past large windows

workman finishing floor details in wellington market, inside the well, getting ready to open new store

Front Street

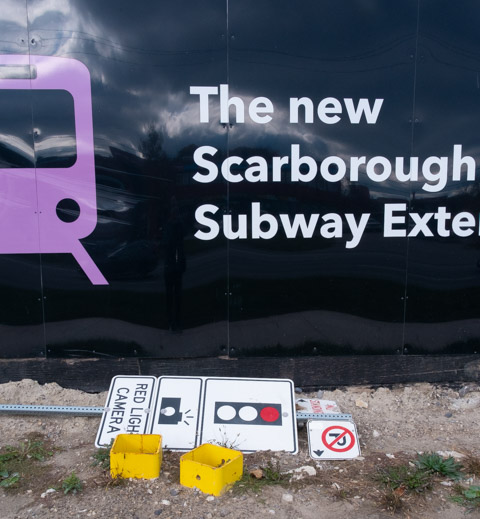
After years of false starts, indecision re routes, and all the other consequences of being City Council’s favorite political football, the new Scarborough subway extension is underway.

on black hoardings around metrolinx site, pink subway symbol, fallen street signs on their side at bottom of hoardings

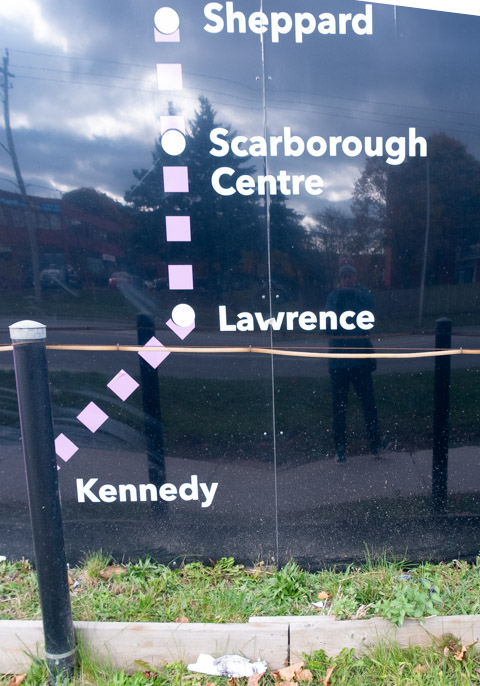
Once upon a time, the extension was to only go to Scarborough Town Centre and was derided as the “One Stop Subway”.  Now it seems to be three stops from the present Kennedy station with the end point being at McCowan and Sheppard.  In true Metrolinx style, it seems like the last station is going to be called Sheppard East.  Such imagination! … to have three stations called Sheppard!  That seems to be the situation at present…. as for tomorrow’s situation?  Who knows…..

printed on hoardings around metrolinx site, map of scarborough subway extension from Kennedy to Lawrence to Scarborough Centre to McCowan

In case you’ve never been to that intersection, let me show you what’s there…..

below: Looking west on Sheppard approaching McCowan with Metrolinx site on the right hand side.  This construction site is very large and dominates the area.

looking west on Sheppard towards mccowan, metrolinx construction on right side

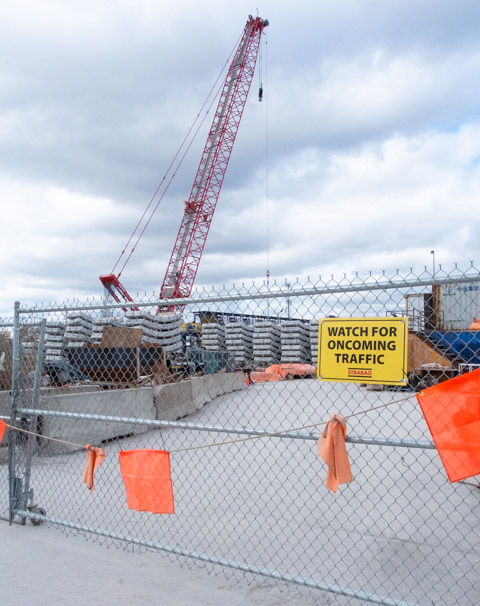
below: One of the entrance gates to the Metrolinx construction site.  Note all the stacked concrete sections that will form the tunnel walls.

gate across entrance to construction site, red crane inside, also partially curved structures that will form walls of circular subway tunnel

metrolinx site for mccowan station on SHeppard subway extension, red crane,

below:  This blue object is part of the equipment needed to move dirt brought to the surface by the Tunnel Boring Machine that is working underground (There is also a TBM working out in Rexdale on the Crosstown West).

large blue piece of equipment on construction site, made for moving dirt that has been removed from tunnel by tunnel boring machine

It is a very big machine

below: Gate B

Gate B of metrolinx sheppard extension site on mccowan, watch for oncoming traffic sign,

In general, the area south of Sheppard is residential while the area north of Sheppard is industrial or commercial.   Canadian Tire is on the northwest corner.

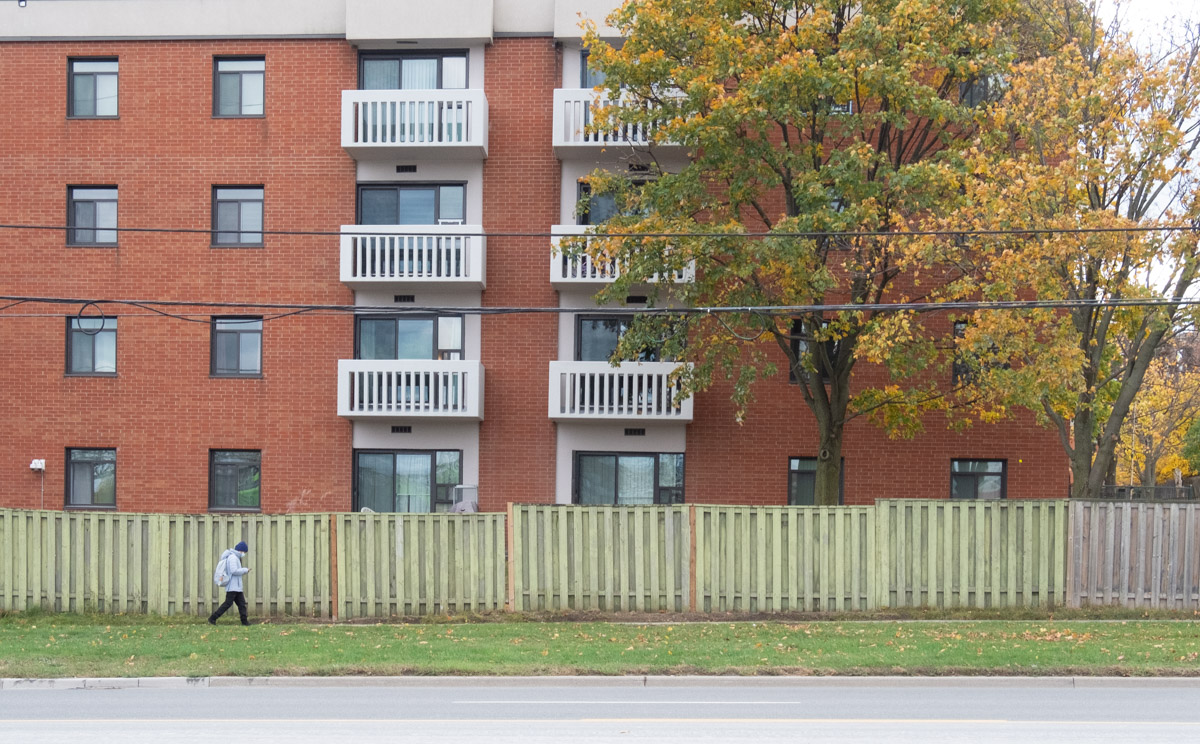
below: Apartments on Sheppard (south side, east of McCowan)

man walking past low rise apartment building with balconies, green fence beside sidewalk

below:  Because of the angle from which this photo was taken, the exact locations are slightly unclear.  The Medical Clinic is 4651 Sheppard East.  To the west of that is a vacant lot that used to be a gas station and it is on the SE corner of McCowan and Sheppard; it is in the process of being redeveloped.   The apartment building is actually on the SWt corner of McCowan and Sheppard.

apartment building and lowrise plaza with medical clinic, sheppard east

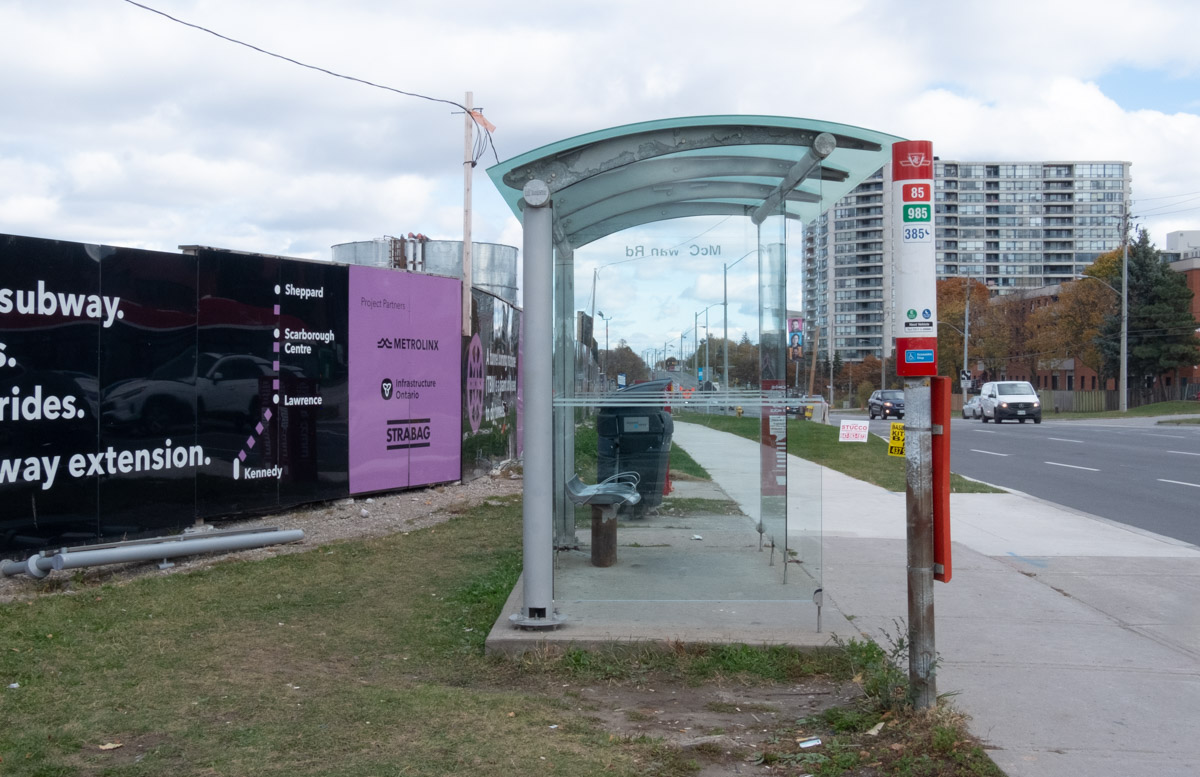
below:  looking east on Sheppard from McCowan

TTC bus shelter beside sidewalk on Sheppard East, hoardings or metrolinx construction site Sheppard East station, are behind the shelter


below: Walking McCowan north of Sheppard is partially impeded by a fence across the sidewalk…. but it is easily bypassed.  Nugget Avenue is just beyond the fence.

chainlink fence across sidewalk at Nugget Ave

below: Looking southeast from McCowan and Nugget where West Highland Creek branches.  The large Metrolinx site fills the triangle formed by McCowan, West Highland Creek, and Sheppard Avenue.  The white apartment building in the distance is on Sheppard Ave.

creeks north of Sheppard

The creek’s concrete bed might make for easy management of the water flow but it makes for an ugly scene – unfriendly to both nature and people.  There are parks north of here on both branches of the creek but here where most of the land use is industrial or commercial, little attention is paid to the esthetics.

dead vines on chainlink fence beside concrete bottom creek

graffiti on concrete sides of west highland creek

below: Dufferin Concrete at Nugget and McCowan

concrete plant in Scarborough

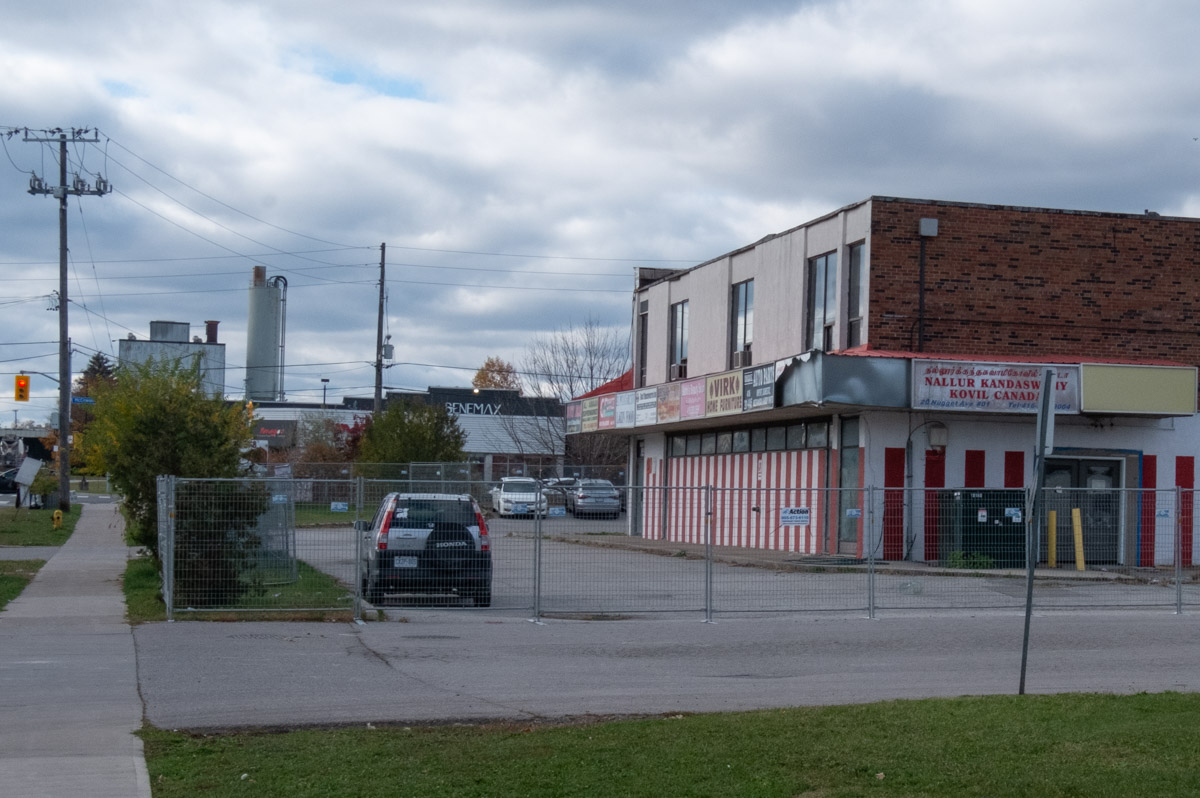
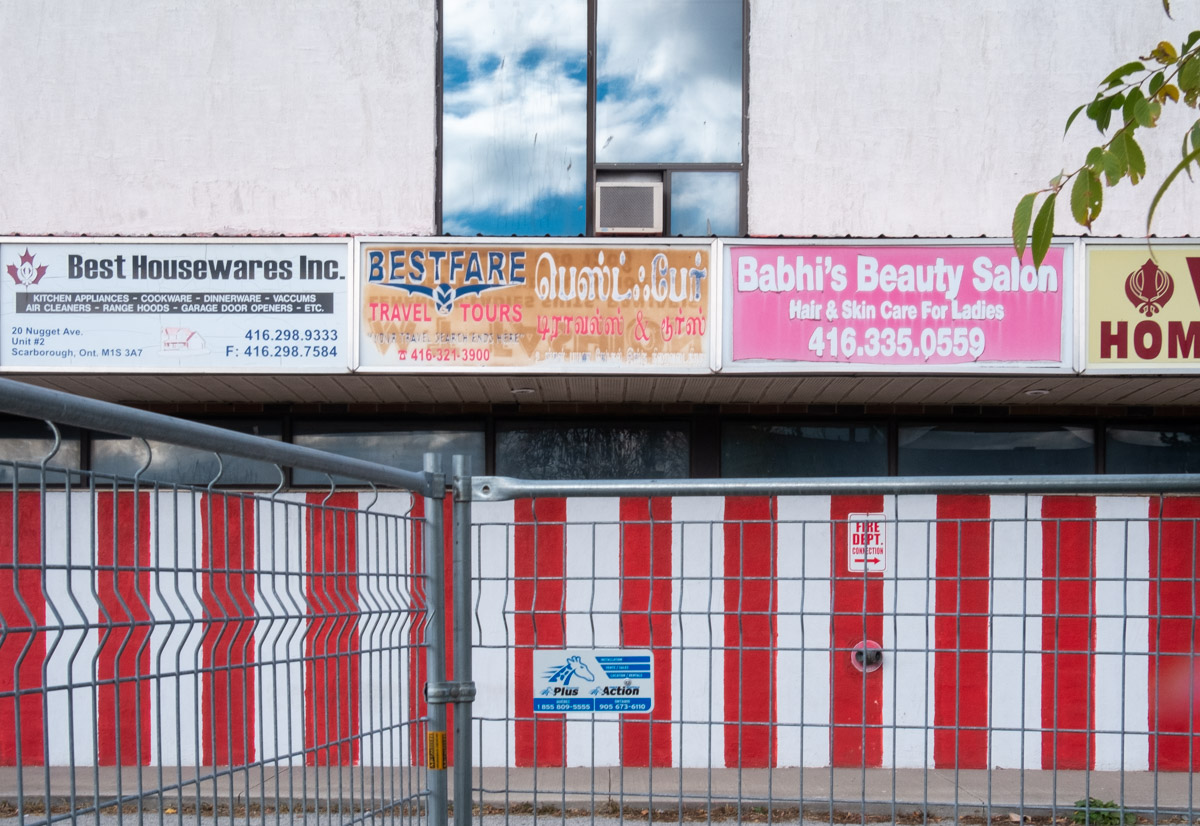
below: Nugget Avenue crosses West Highland Creek.  The plaza at 20 Nugget Ave, with the red and white stripes, was shut down (bought out) by Metrolinx.  Apparently, the two-acre property is needed for an emergency exit and underground tail track for the future Sheppard East Station.

bridge over creek at Nugget Ave

empty two storey plaza, lower level painted with red and white vertical stripes

empty building behind construction fence, red and white vertical stripes on lower level, window on upper level, three signs for businesses, Best Housewares Inc., BestFare travel and tours, and Babhis Beauty Salon

old banners on a chainlink fence advertising boxing week specials, ads for restaurant food,

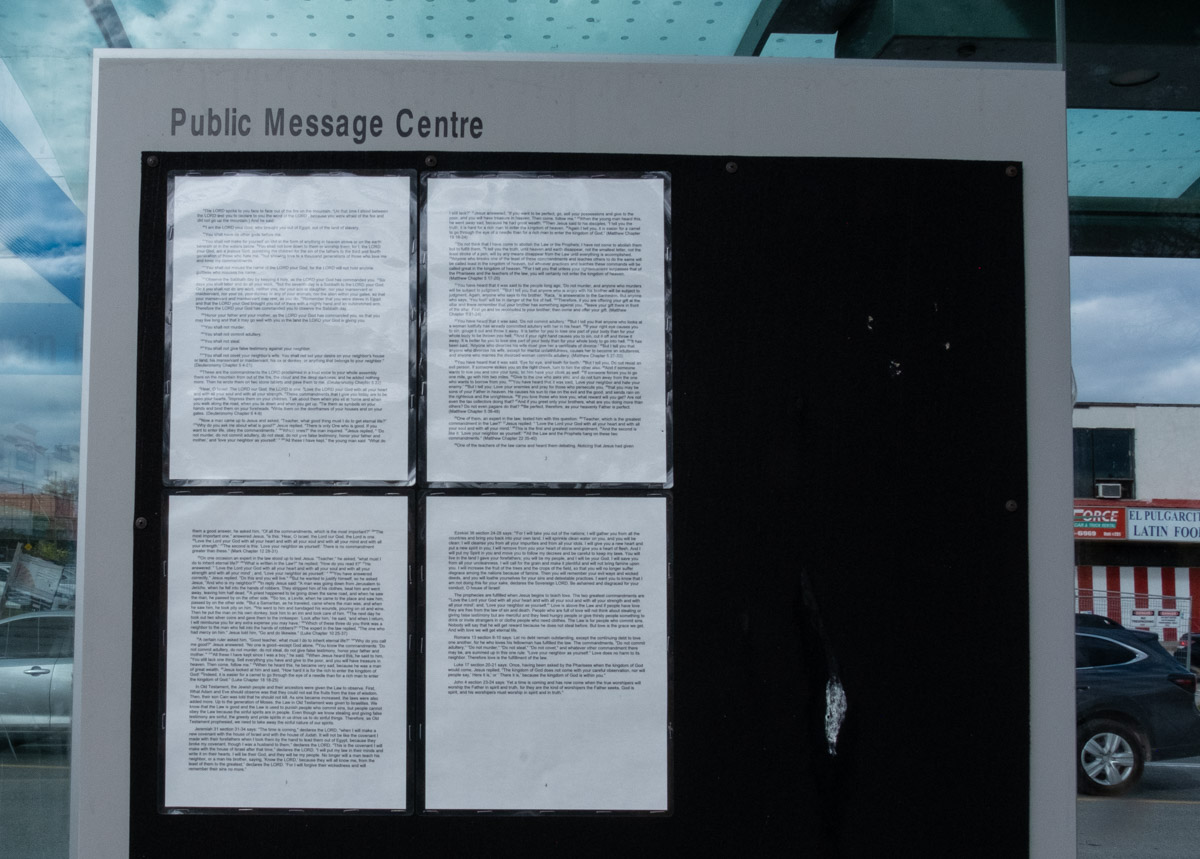
below: Spotted on a bulletin board at a bus shelter on Nugget (It’s a collection of bible verses).

on public message board at a bus shelter, 4 pieces of 8 1/2 by 11 paper with typing on them, a collection of bible verses

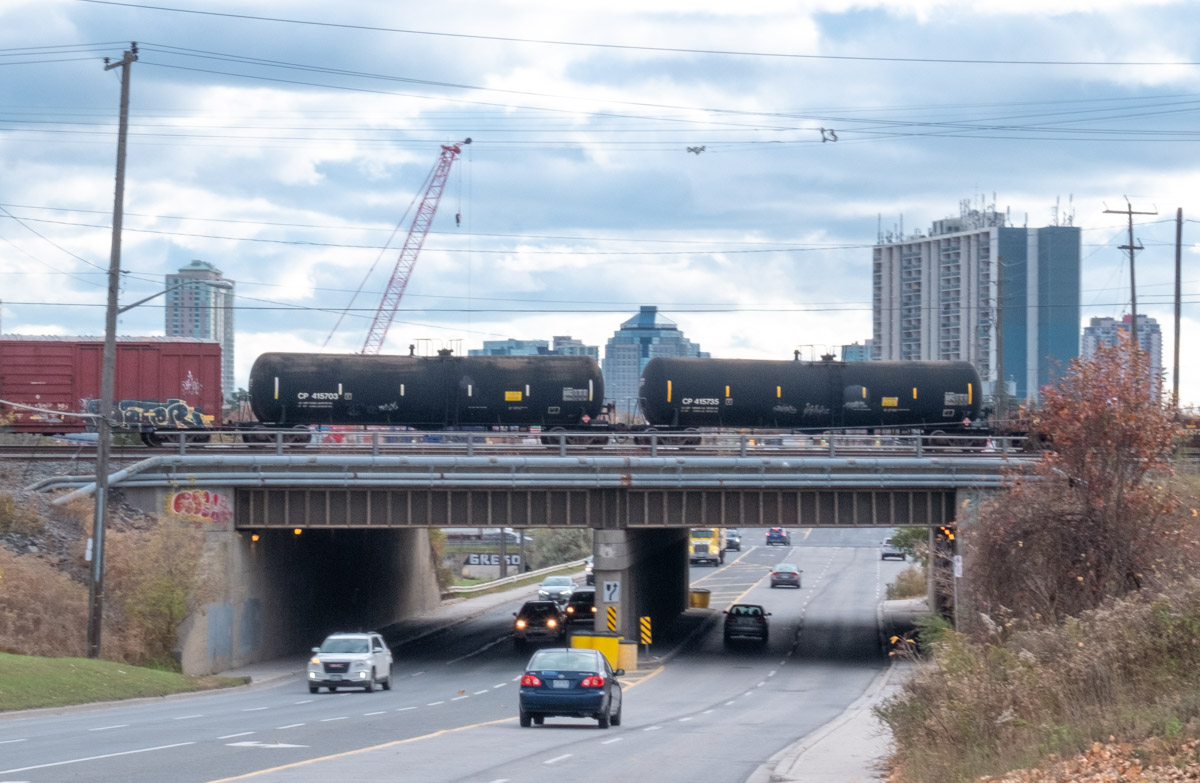
below: Immediately north of Nugget Avenue are train tracks. This is the western edge of the large CPR Toronto Yard.  If you are interested in this yard and some of the trains, I blogged about it previously (Around the marshaling yards – with love and peace).

black tanker cars on railway bridge over McCowan

downward arrow shape painted in yellow and white on blue concrete under a brdge

below: North side of tracks along McCowan

concrete waterway and tunnel for west highland creek as it goes under the railway tracks

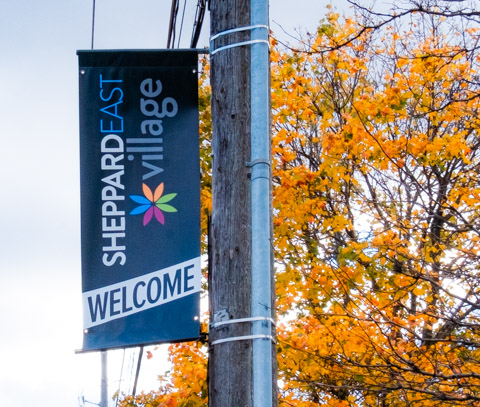
a banner for welcome to sheppard east village on a pole, with an autumn tree behind

vertical banner on pole on sheppard east for east sheppard village, picture of three people on banner

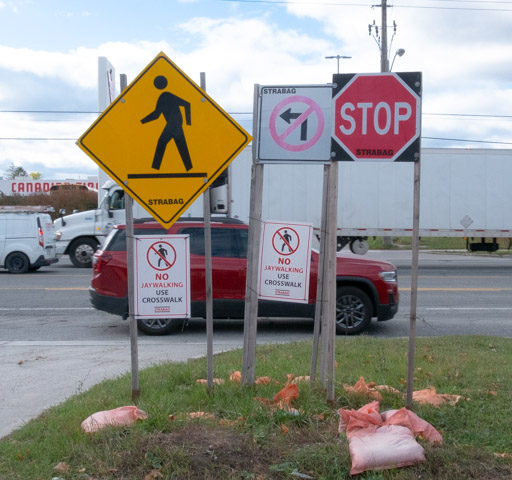
traffic signs and warning signs at entrance to construction site on mccowan road

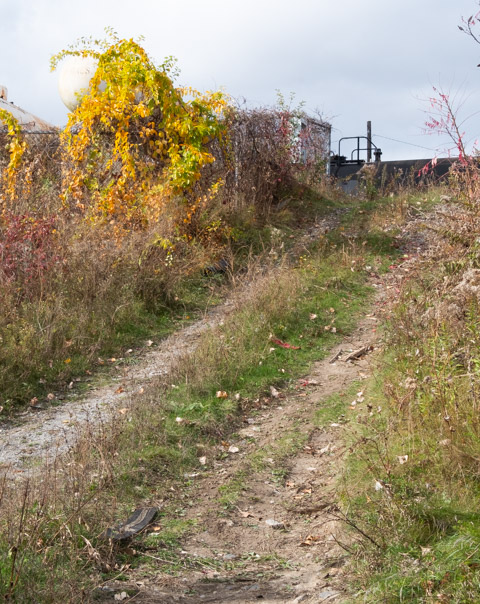
dirt track uphill to the tracks

flock of birds on a wire

For the whole length of Dupont Street, from Avenue Road to Dundas West, the street runs parallel to, and south of, Canadian Pacific railway tracks.  The proximity to the railway was a major reason that the street was home to many industries.  Back in June I walked a section of Dupont east of Ossington (see Dupont Street Scenes).

A couple of weeks ago I explored west of Ossington and I’d like to show you a few pictures from that walk.  The last part of the walk was a wander through some of the streets and alleys south of Dupont.

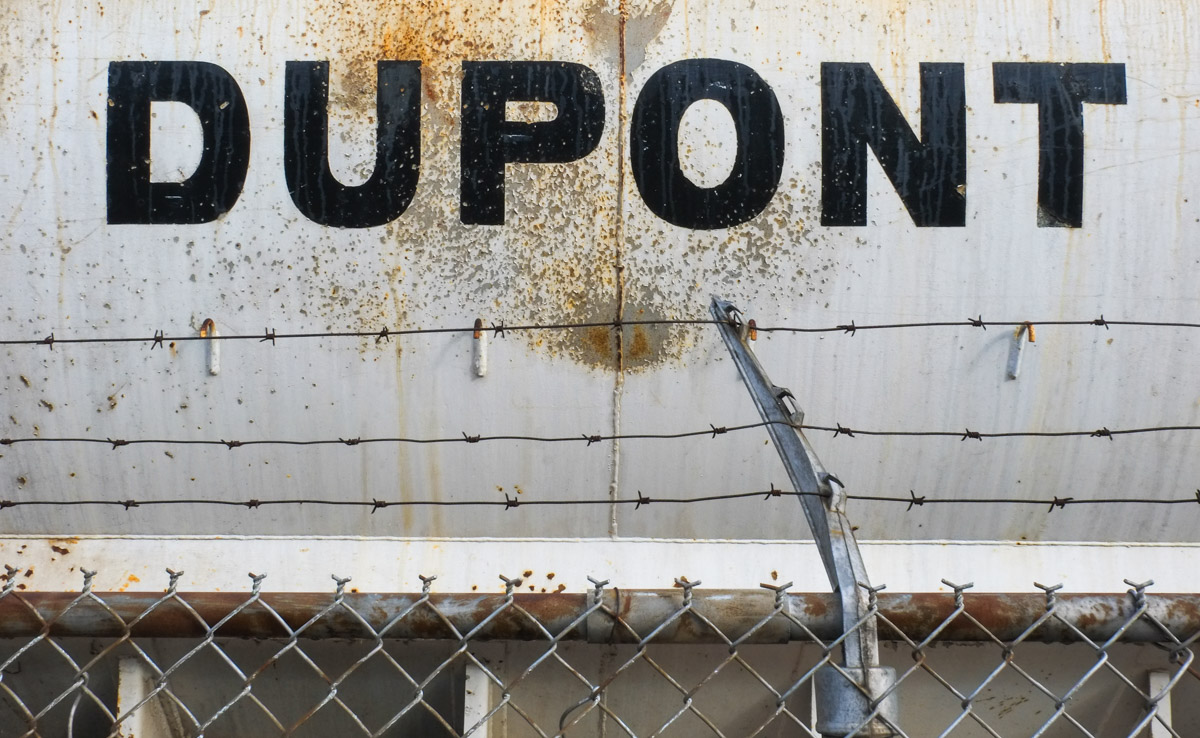
the word dupont written in upper case block letters, black, on an old metal truck, barbed wire in front of it

below: There are still a few reminders of Dupont’s industrial past…

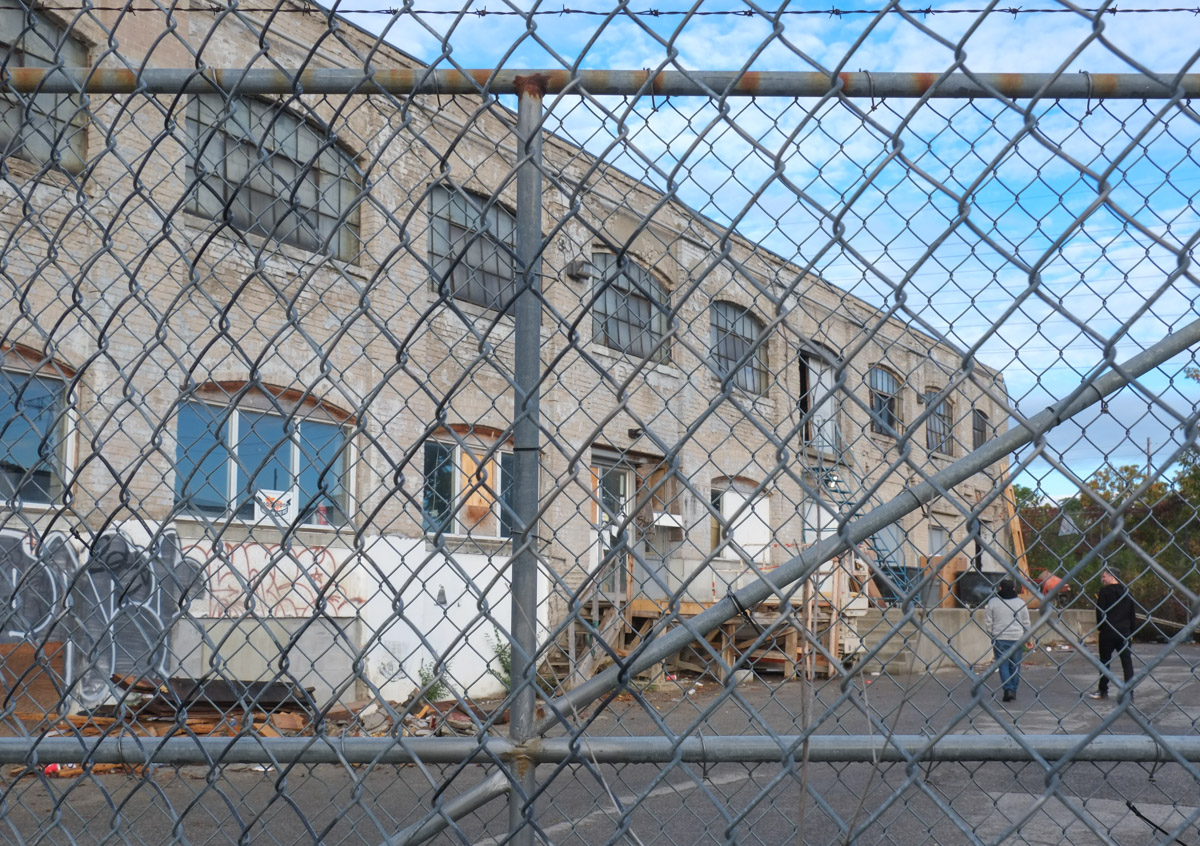
old light industry building behind chainlink fence

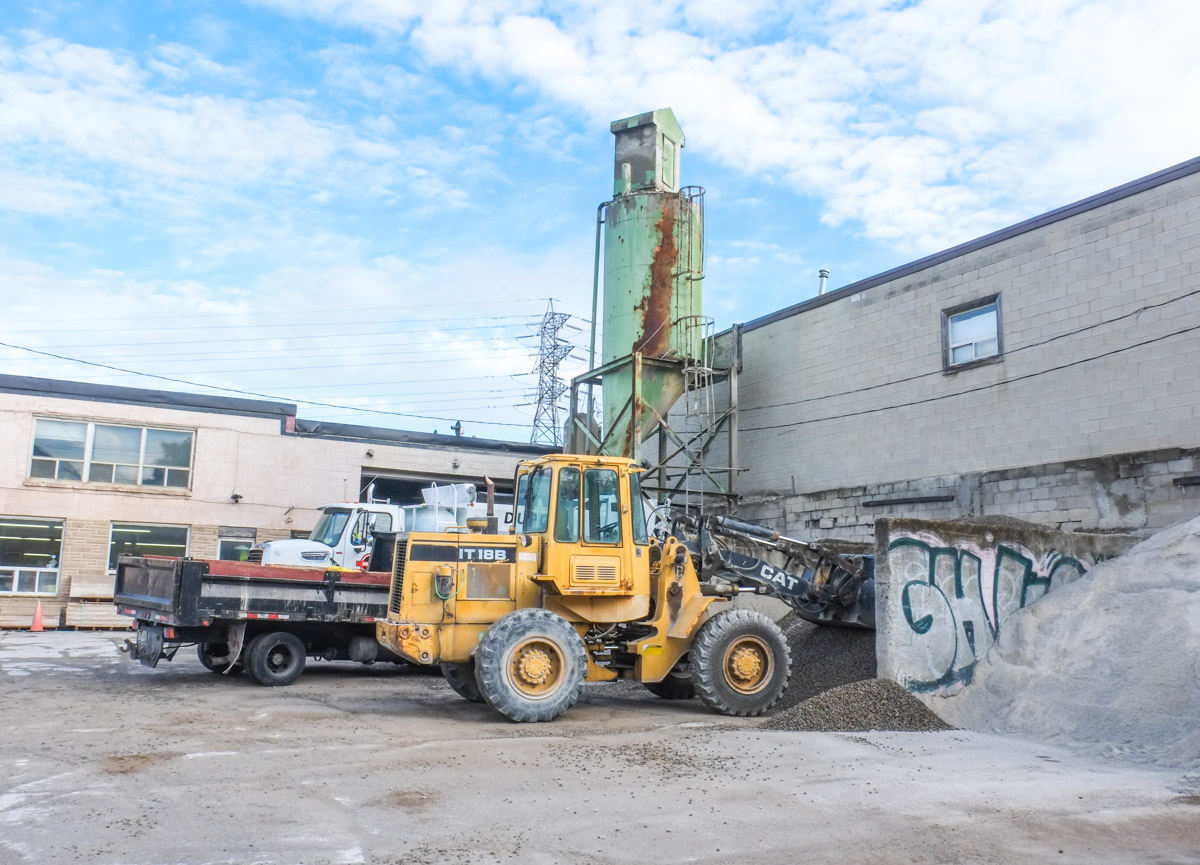
yellow front end loader in front of building, large green storage tank behind

red truck parked behind chainlink fence, sign on side of truck, on passenger door, says Supont Construction Supplies, building materials, ready made concrete

  Dupont has always been a very mixed street with residences

a front porch on Dupont, white wrought iron chair, also white metal railing, greenery in front, new condo development in the background

semi detached houses, two storeys, one large window in the upper storey, fire hydrant in front, parked motorcycle with cover a well in front

and businesses side by side.  A working class street.

old cars and trucks outside house and mechanic workshop on dupont

an orange vinyl padded chair on a porch with black wrought iron railing and a small white bookcase

food truck and two slush trucks parked beside empty commercial building

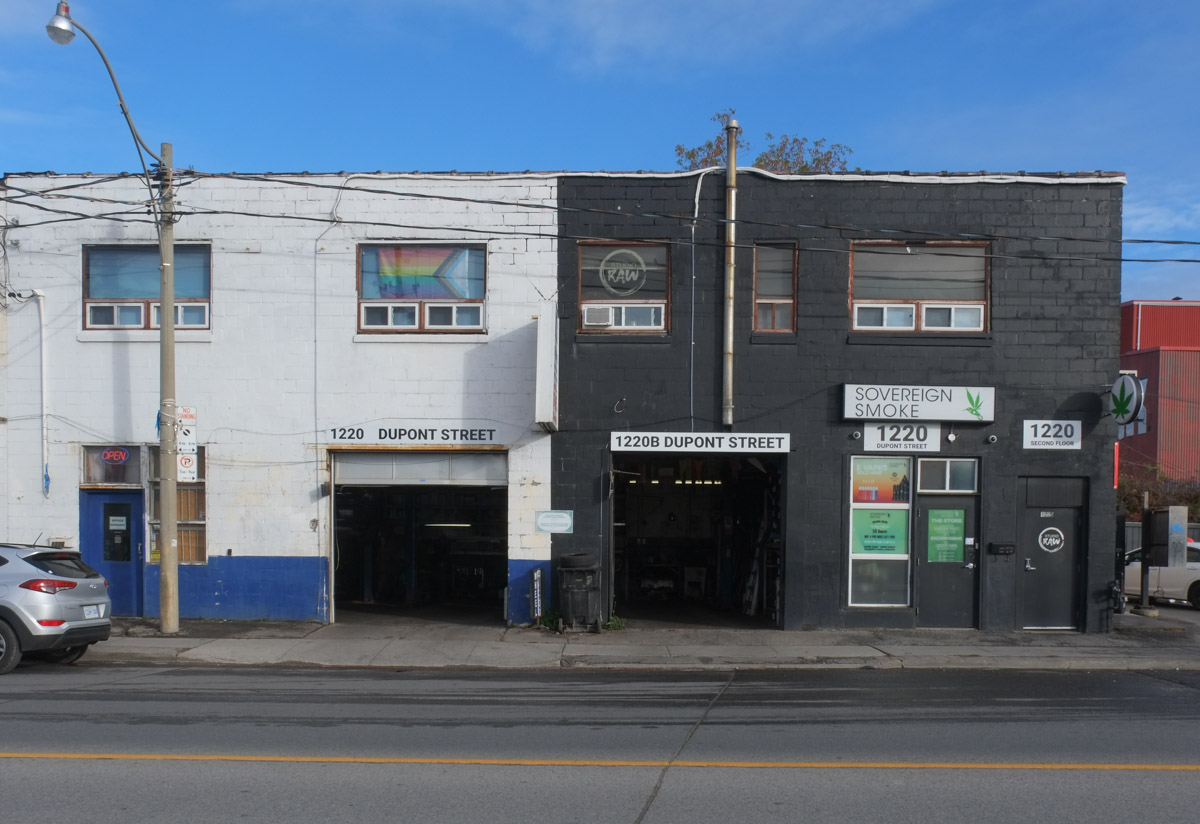
below: A more recent addition to the street – Sovereign Smoke (cannabis) sits beside the tire store (or mechanic).

line of tire shops and mechanics, with sovereign cannabis there too

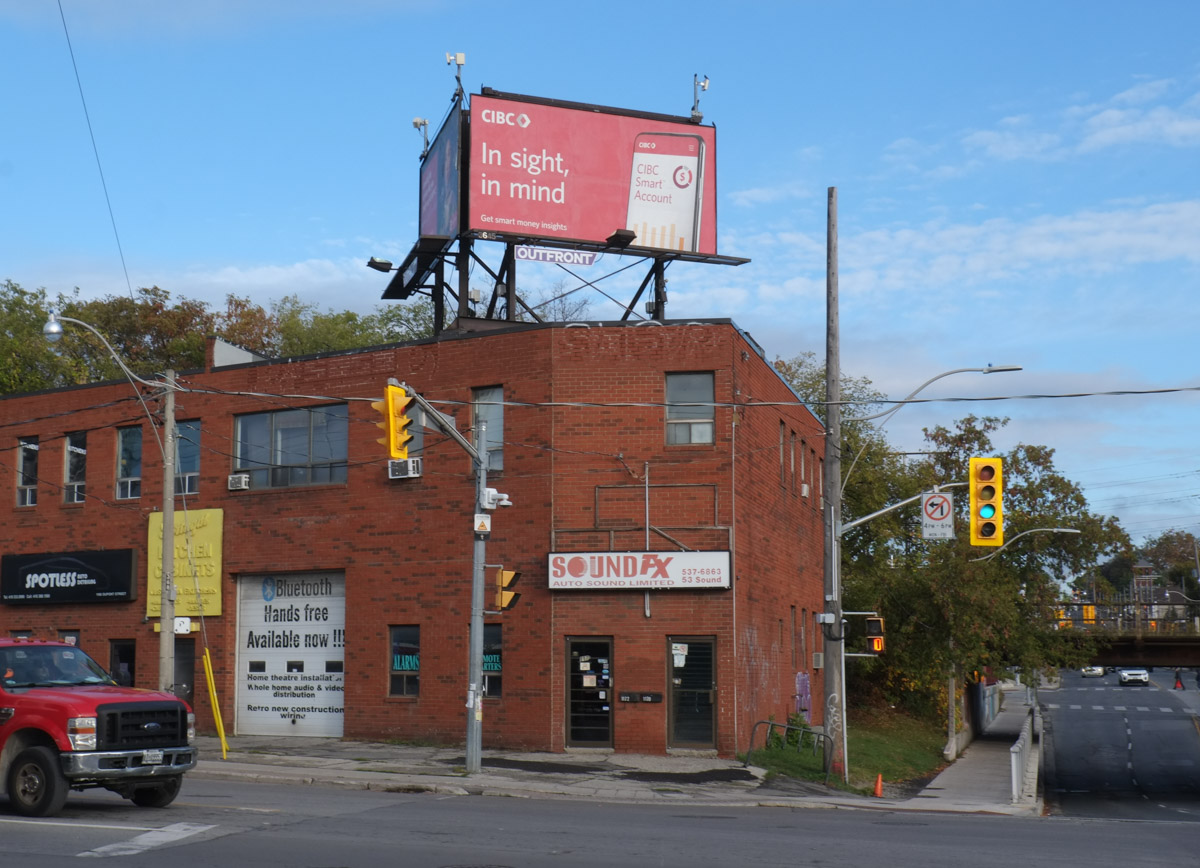
red brick two storey building on Dupont, railway bridge in background, CIBC ad on billboard on roof of building, Sound PX

below: Looking west along Dupont towards Dufferin – where the Galleria Mall used to be there is now a wall of glass.

looking west on Dupont towards Dufferin, tall cranes and new condo highrise construction

Same site, different angle

construction site at dufferin and dupont

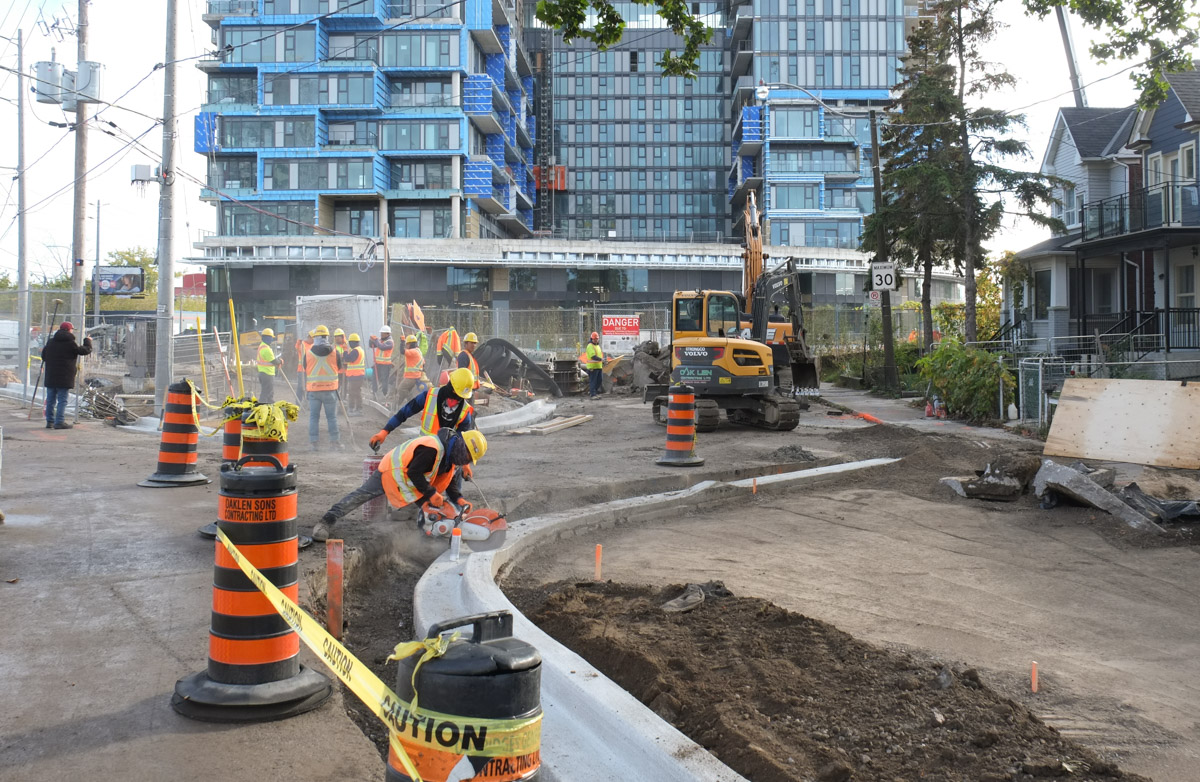
below: On the west side of Dufferin, the street is being reconstructed.

looking east on dupont towards redevelopment project at dufferin, many workmen making new sidewalks

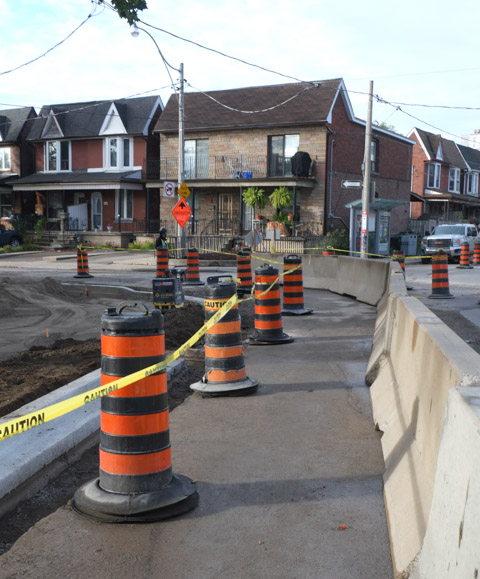
below:Re-routing the sidewalk on the south side of Dupont at Emerson

south side of intersection of dupont and emerson, houses, new sidewalk route, black and orange traffic cones

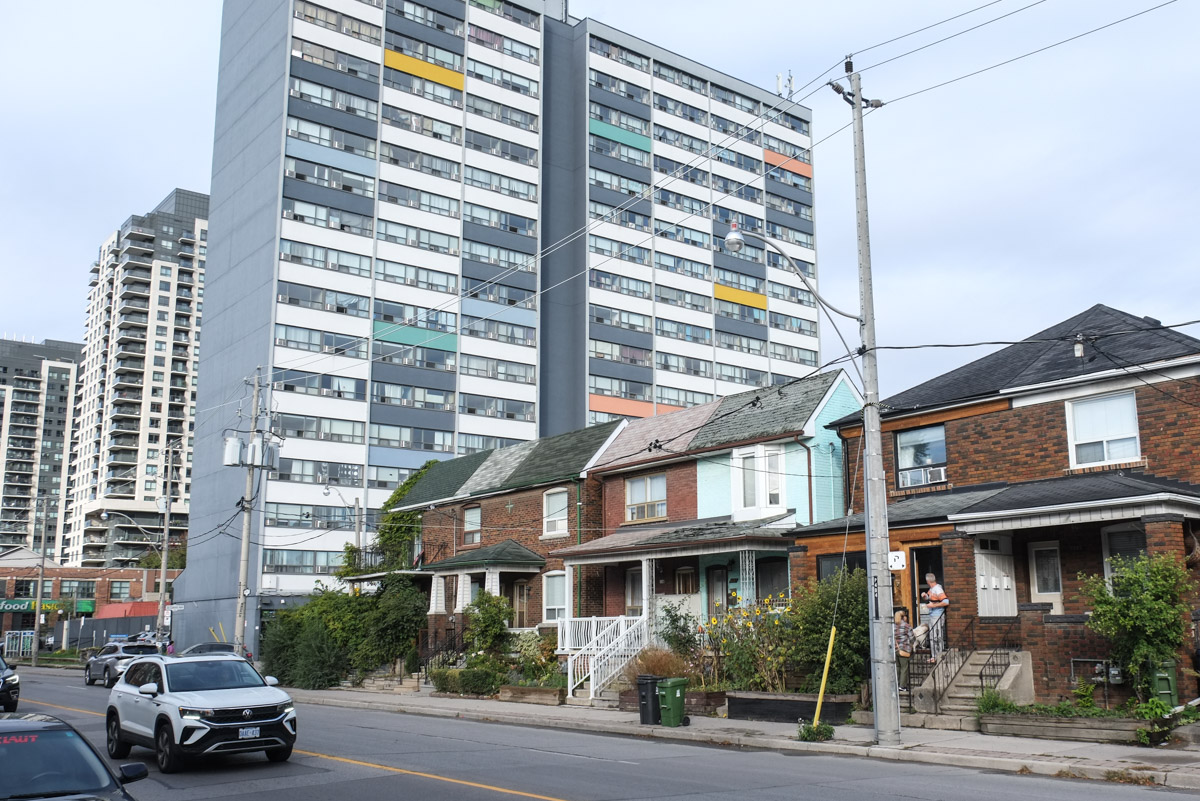
below: Looking west on Dupont at Emerson.  The two tall buildings on the right are on the north side of the railway tracks.  The apartment building in the center of the photo was built in the 1960s or 1970s.

looking west on dupont towards lansdowne, pioneer gas station, apartment building from the 1970s

a row of two storey houses, one painted turquoise, in front of an apartment building of about 20 storeys

below: A colourful mural by Jacquie Comrie

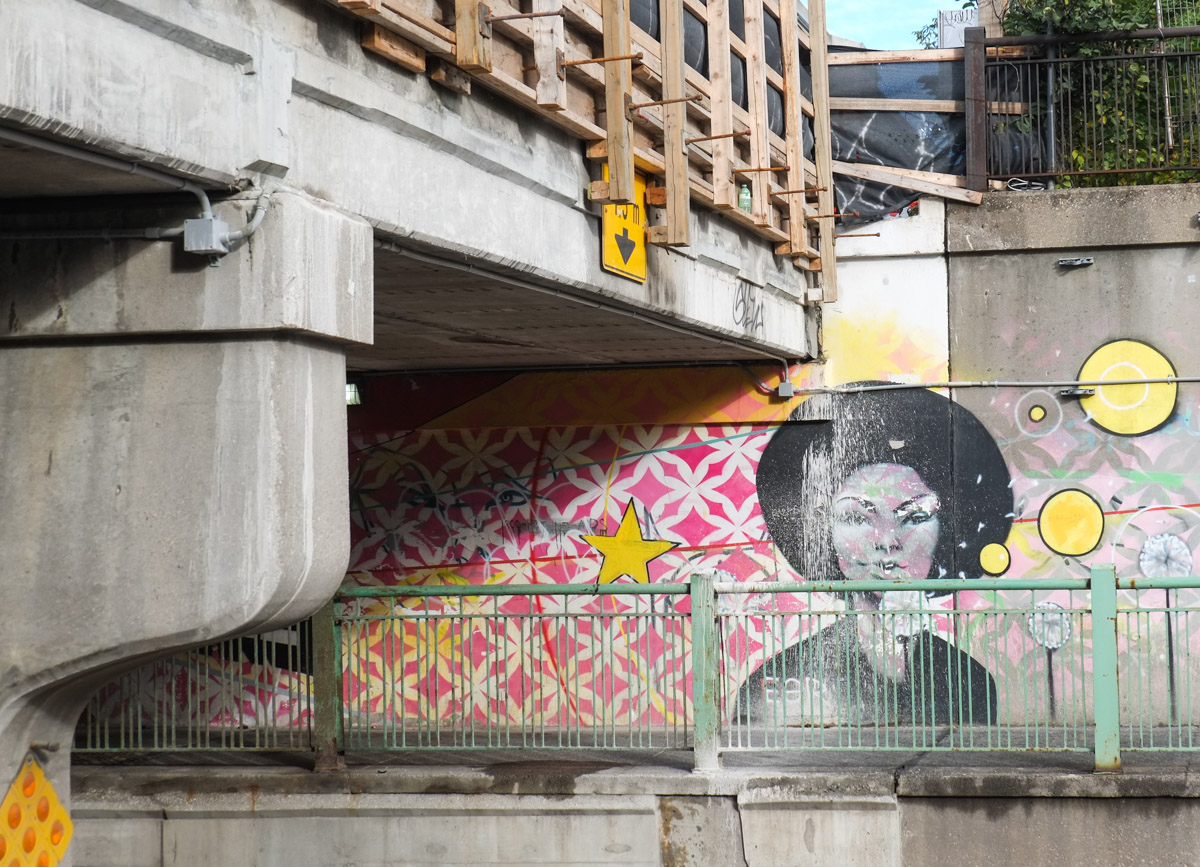
below: Under the tracks near Lansdowne.

mural on underpass wall, construction on railway track above

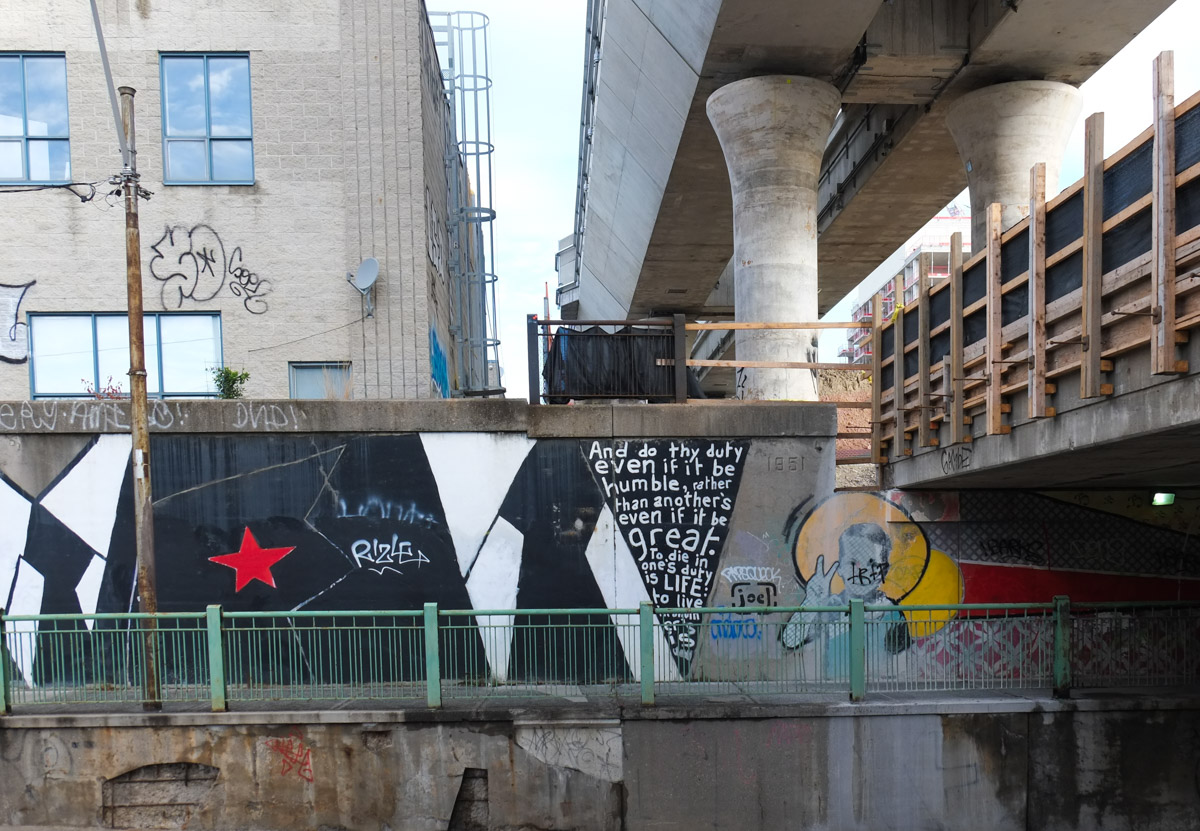
part of Suitman mural on Dupont Street, 3 men in black suits, white shirts, and black ties, standing together. they all have large yellow halos, or circle auras around their heads

 The “Suitman” Mural was first painted and funded with $2000 received from the City of Toronto’s Clean and Beautiful program. But after Rob Ford was elected mayor of Toronto in 2010 and began his own “clean up” campaign, it was painted over with dull grey paint. Not a bright move considering that Joel Richardson was paid by the city to paint it in the first place. Late in October 2011 it was replaced with a similar mural as seen here. It took six weeks to repaint, 25 gallons of paint were used along with 100 large cans of spray paint.  Photos of the whole mural (on both north and south sides of the street) from 2011 and 2013 are on a previous blog post.

below: “And do thy duty even if it be humble, rather than another’s even if it be great. To die in one’s duty is LIFE: to live in another’s is death.” [quote from the Bhagavad Gita, a 700 verse scripture that part of the Hindi epic ‘Mahabharata’]

mural on underpass wall, construction on railway track above, along with elevated tracks being built above that

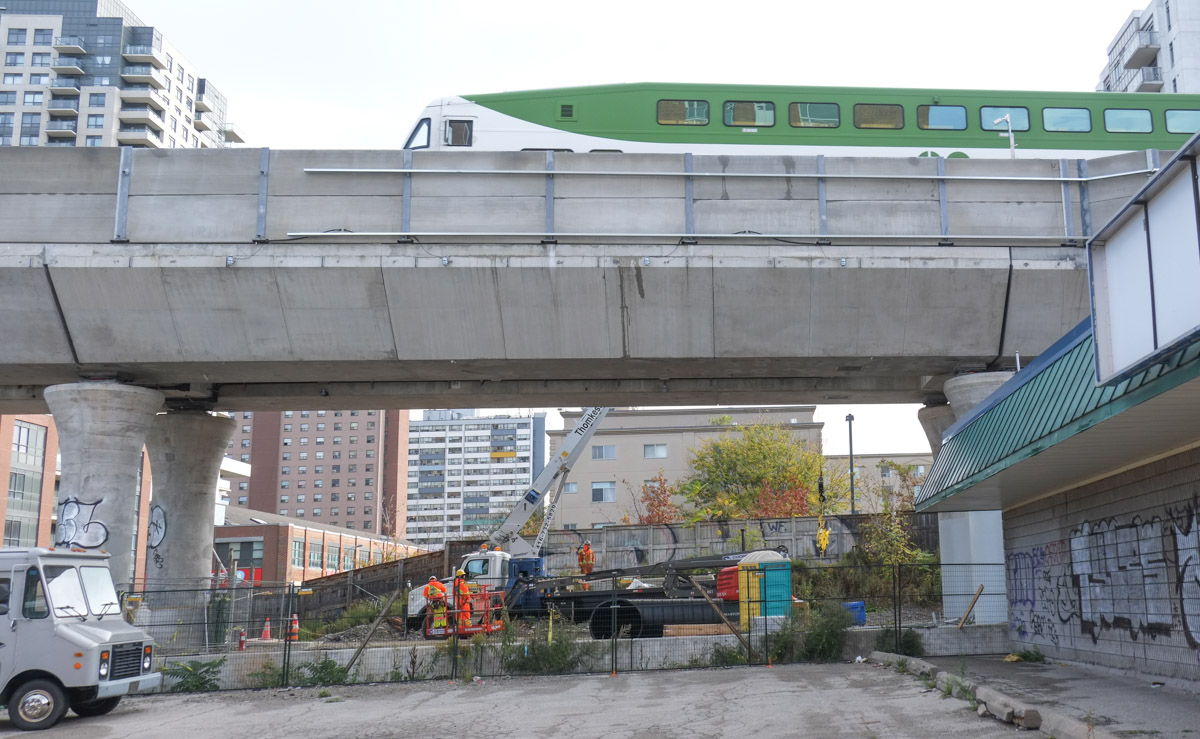
below: A GO train passes over the new elevated section of the tracks as it crosses Dupont Street. This is the Davenport Diamond Grade Separation project on the GO line to Barrie.

green and white GO train passes over new elevated section of tracks as it crosses Dupont Ave

below: Looking north from Wallace Ave (towards Dupont) at the south end of the 1.4 km of elevated track.  Although the tracks are functional, the streets and paths below are still a work in progress.

looking north from Wallace Ave along new elevated rail tracks just west of Lansdowne, construction underneath

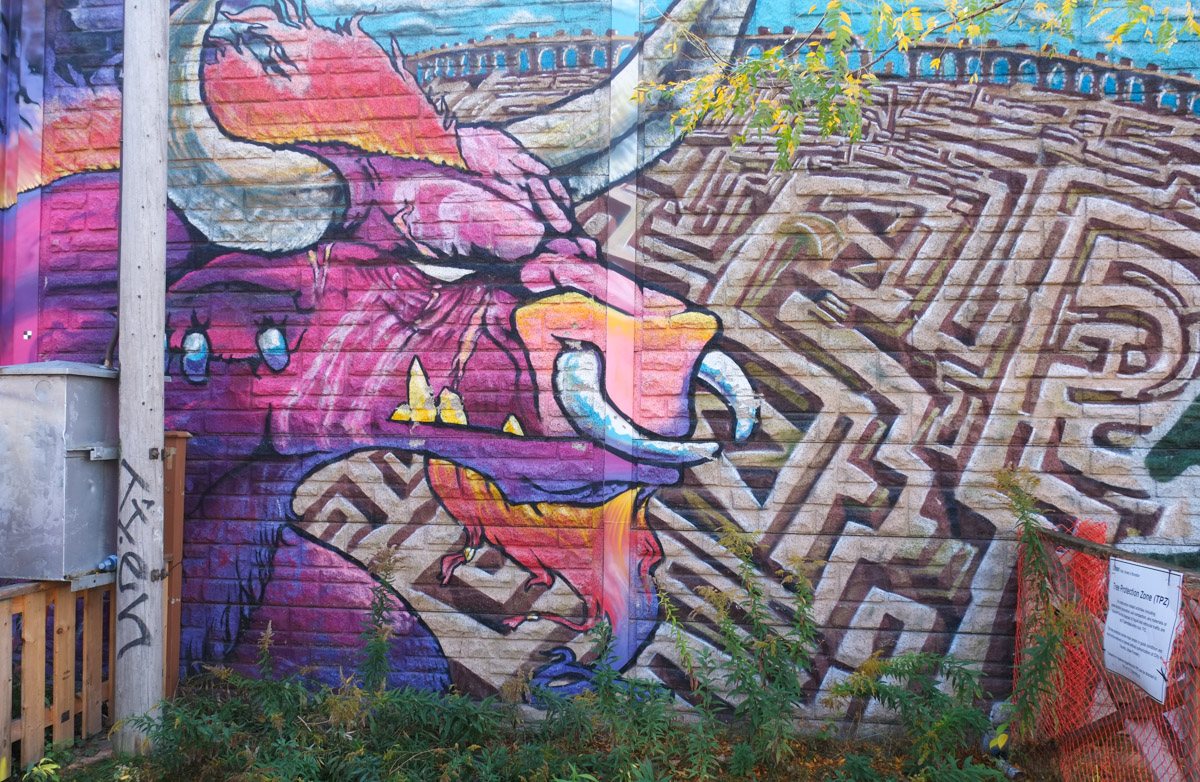
below: (On Wallace by the new elevated tracks) A bull and a maze makes me think of the story of the Minotaur, a creature in Greek mythology with the body of a man and the head of a bull.   The maze, or labyrinth, was made for King Minos of Crete to hold the Minotaur.

mural, bull in pinks and purples, 2 large horns, ring through nose, in front of a maze, like minotaur

below: Around the corner from the bull is a mural by Emily May Rose. It faces the tracks on what is now a vacant piece of land – shall see what becomes of it.

mural by Emily May Rose on wall by new pathway on east side of elevated rail line, just south of Wallace Ave

below: An old “Stop Harper” sticker – topsy turvy but still hanging in there.  Almost as old and worn as the railing below it.

old stop harper sticker on a no parking sign, that is upside down,

The “Strength in Numbers” mural at the next  underpass to the west (by the West Toronto Railpath) has been tagged over.    The link leads to a blog post from July 2016 if you are interested in what it looked like when it was newer.

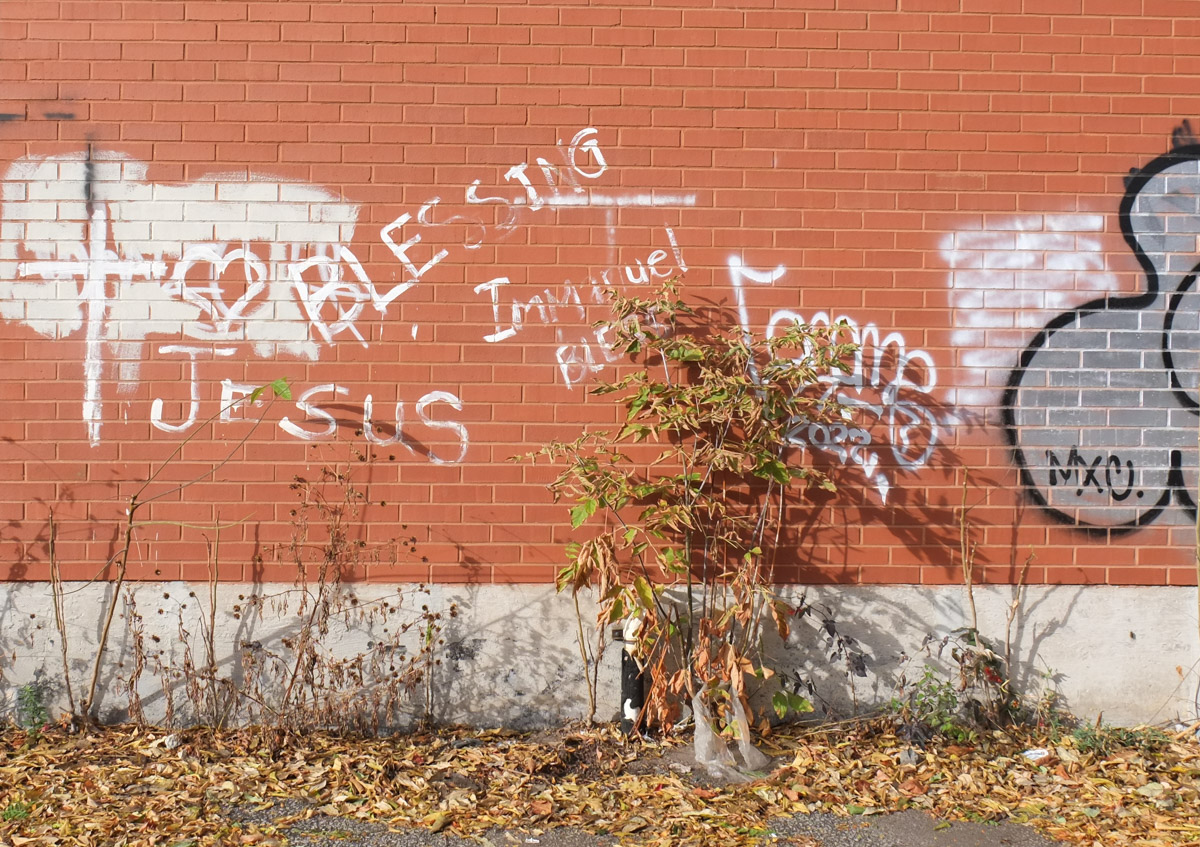
white words written on a red brick wall Jesus, blesses, immanuel, also a white cross

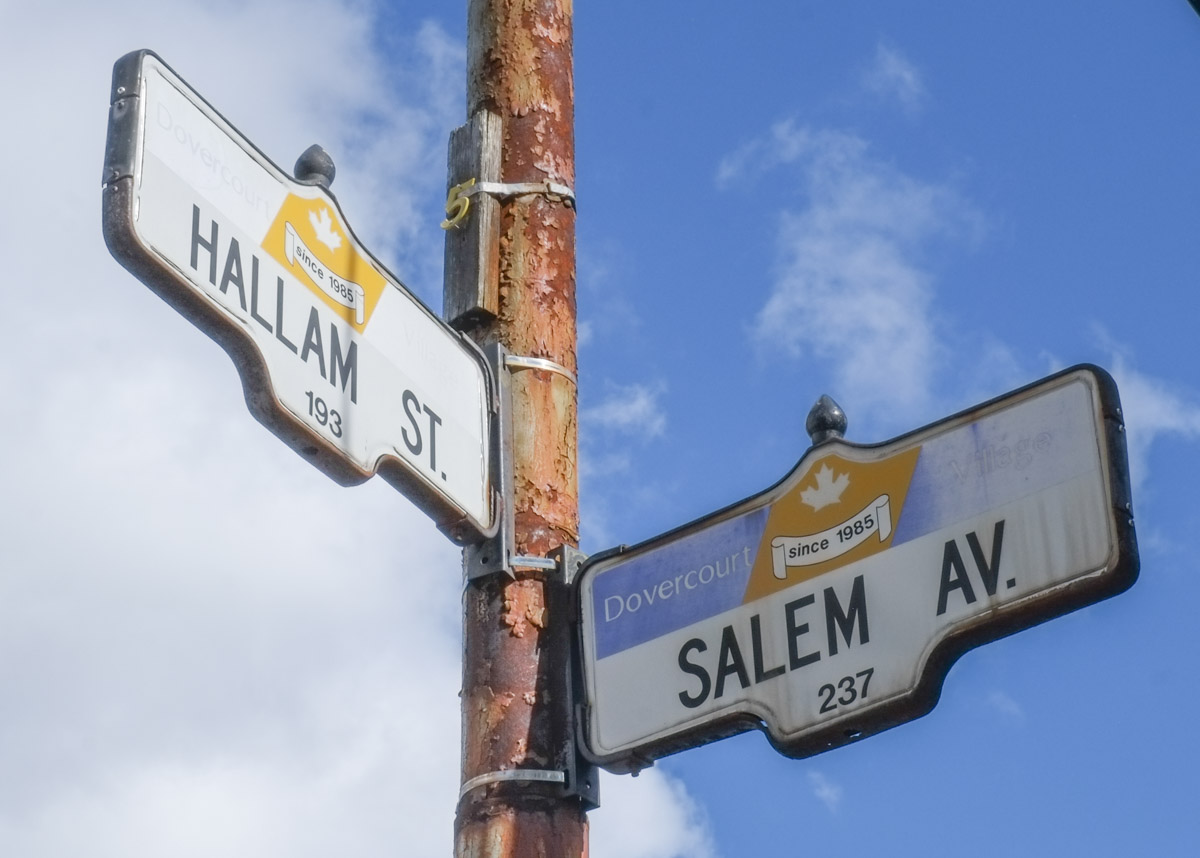
below: Dovercourt signs with a maple leaf in the center.  “Since 1985” refers to the founding of Dovercourt Village which is south of Dupont to Bloor between Christie on the east side and Dufferin on the west.

two Toronto street signs, both with Dovercourt top parts, Hallam st and Salem Ave

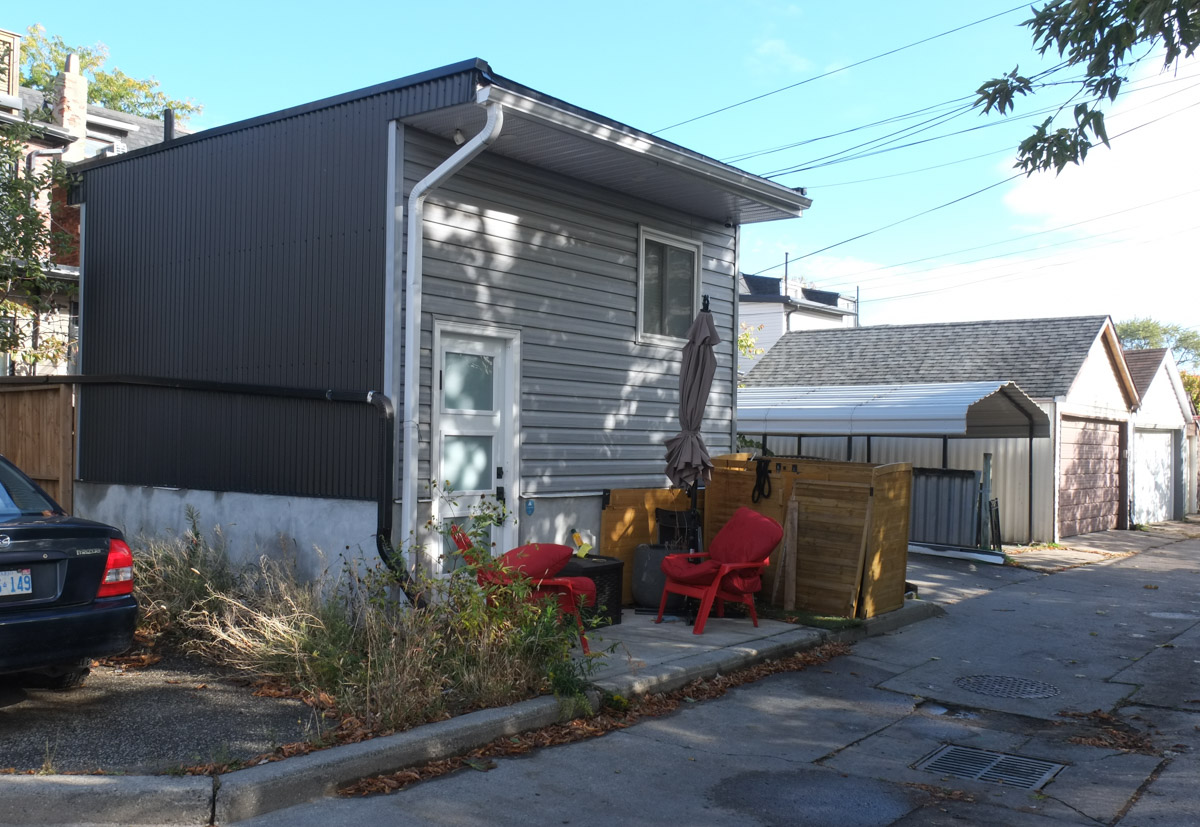
below: Alley infill – a tiny house!

small house in an alley, alley infill housing, or a large shed

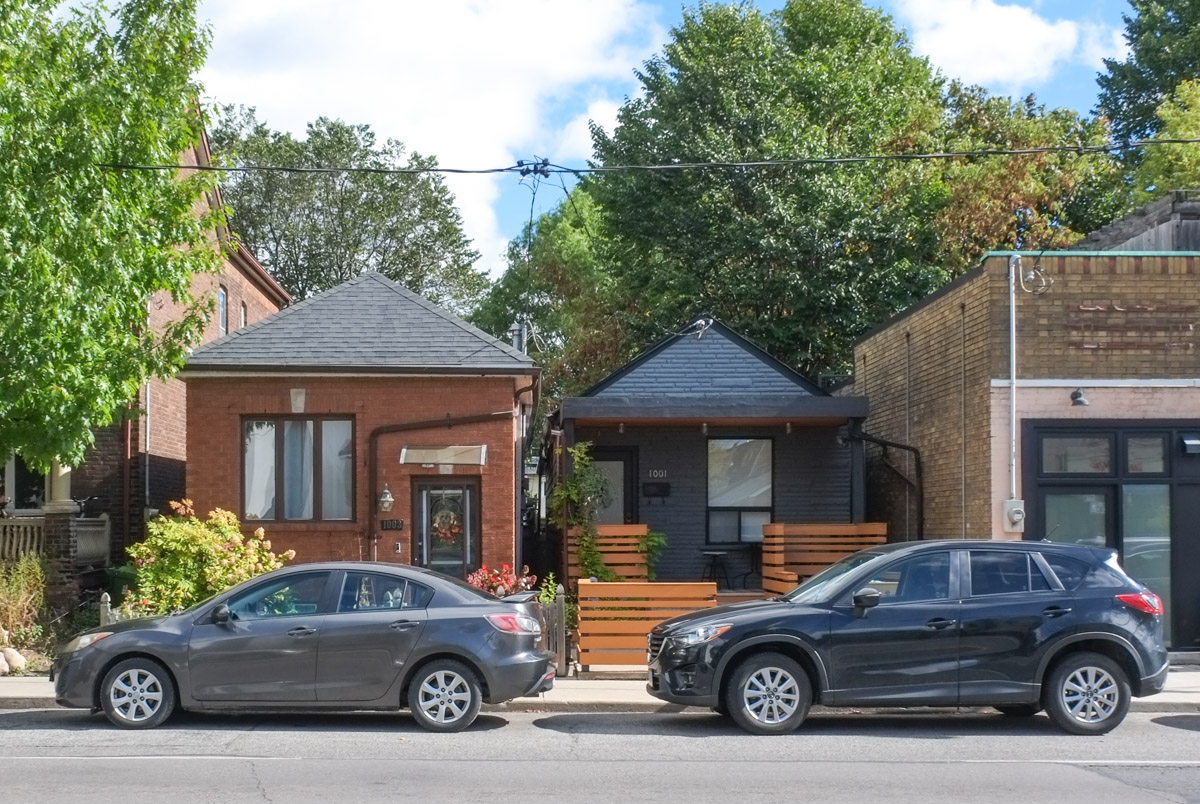
and other small houses too.

two narrow bungalows side by side, 2 dark cars parked on street in front of the houses

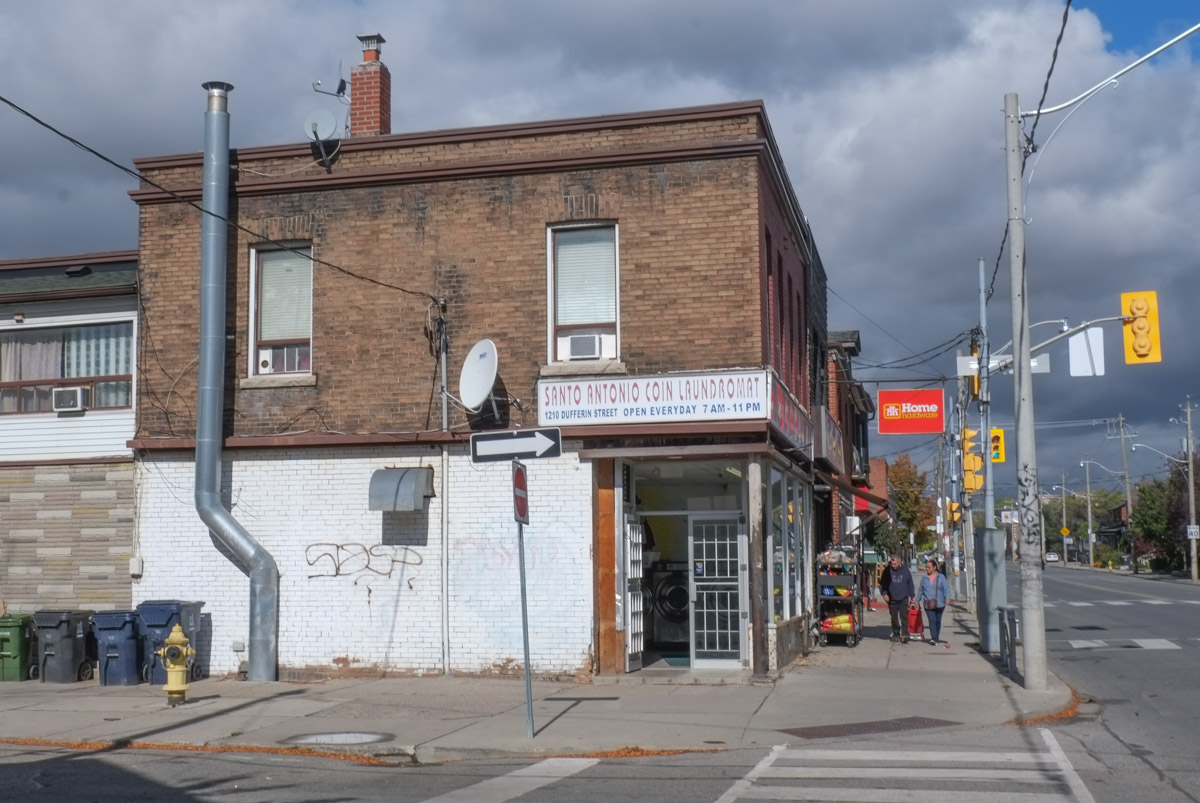
below: Santo Antonio Coin Laundry

Santo Antonio Laundromat

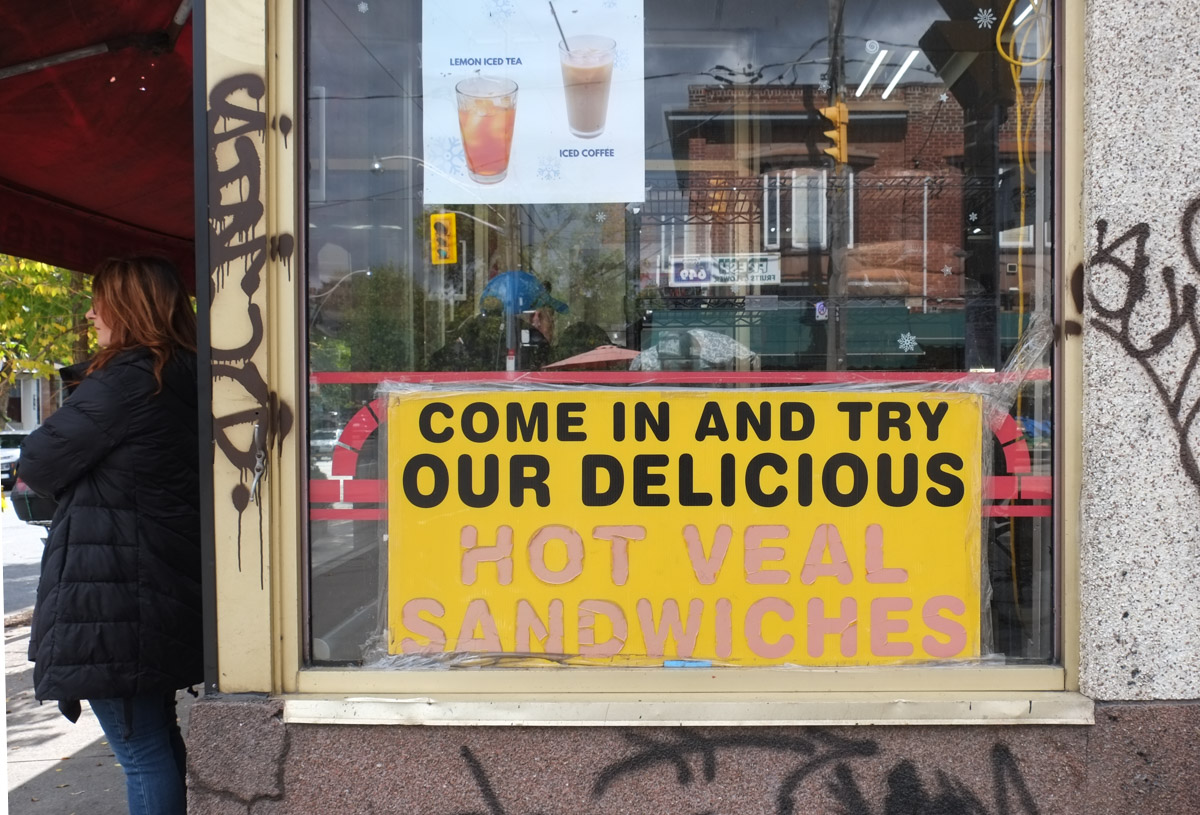
a woman stands beside a store, in window of store is a yellow sign that says come in and try our delicious hot veal sandwiches


below: The red brick building was built in 1909 and it’s shape suggests that it was once a store.   Back in the late 1800s and early 1900s, these stores were very popular and could be found in most neighbourhoods.   With changing lifestyles (cars, larger grocery stores) and laws (only residences in residential areas) these old stores became houses. Last year Toronto City Council passed a new by-law allowing small scale retail and service businesses in residential areas.

two houses, one on right is red brick with three upper storey windows, also a large green shutter, or covering over front window, square roofline

below:Lucky Convenience Store

man unlocks his bike in front of Lucky Convenience Store

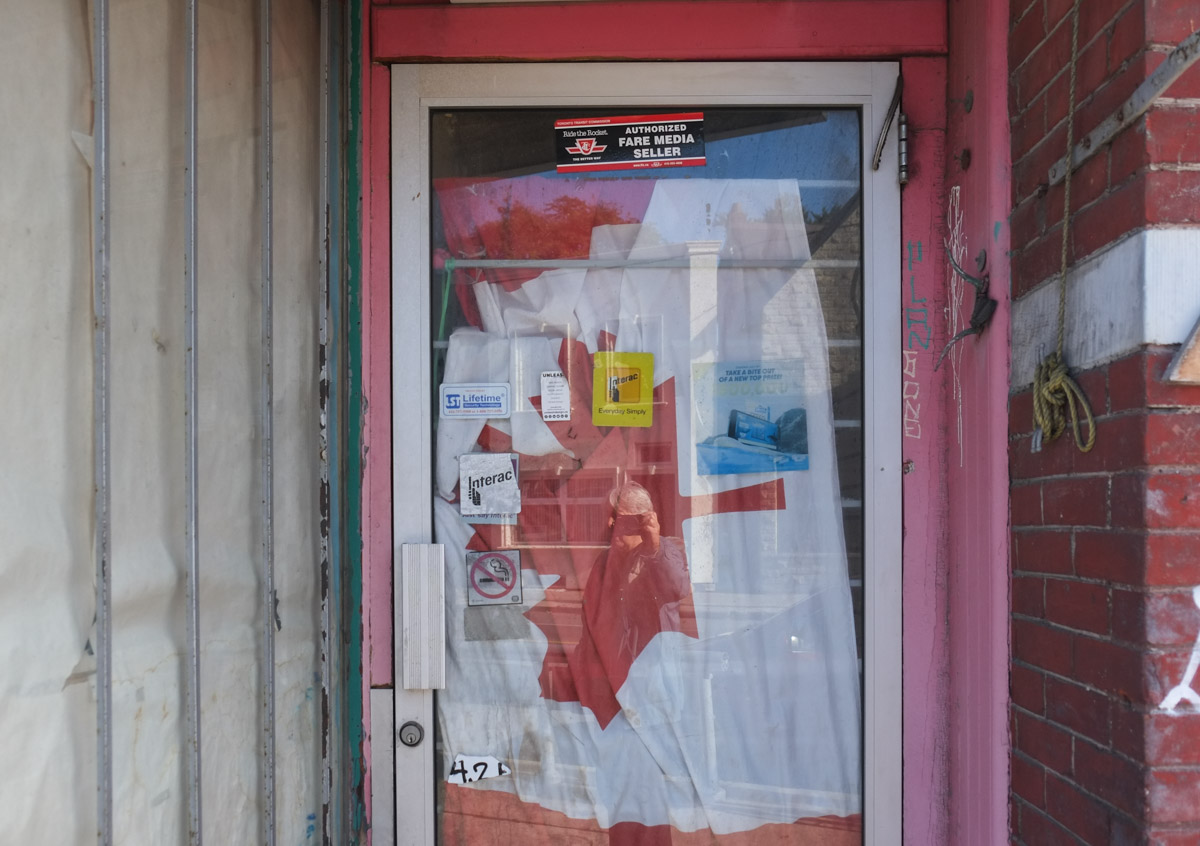
glass window in door of closed variety store, Canadian flag hanging inside some notes and posters, door frame is pink

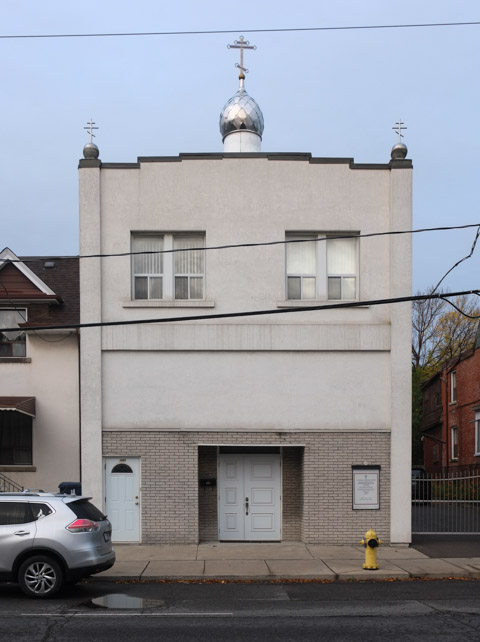
below: St. Ephrasinia Orthodox church (American Carpatho-Russian Orthodox).

rectangular two storey grey brick building, with a small silver dome and cross on top

red, white, and blue, barber pole on a wall painted orange with primary colour dots,

white stencil graffiti on a brick wall, image of a security camera

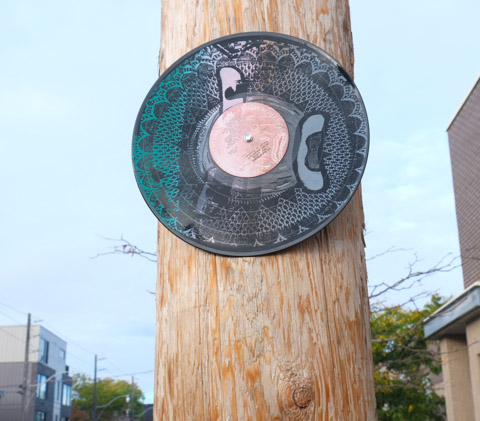
graffiti on a wood utility pole made from a vinyl LP record

below: Development notice – what appears to be an older building with three apartments might disappear to become a three storey building with ten units.   Nice to see higher density without the ego of the developers vying to see who can build the tallest building.

three mailboxes by a door along with a blue and white development notice sign

below: Making use of the tiny yard space – melon vines covering the fence and running along the walls.

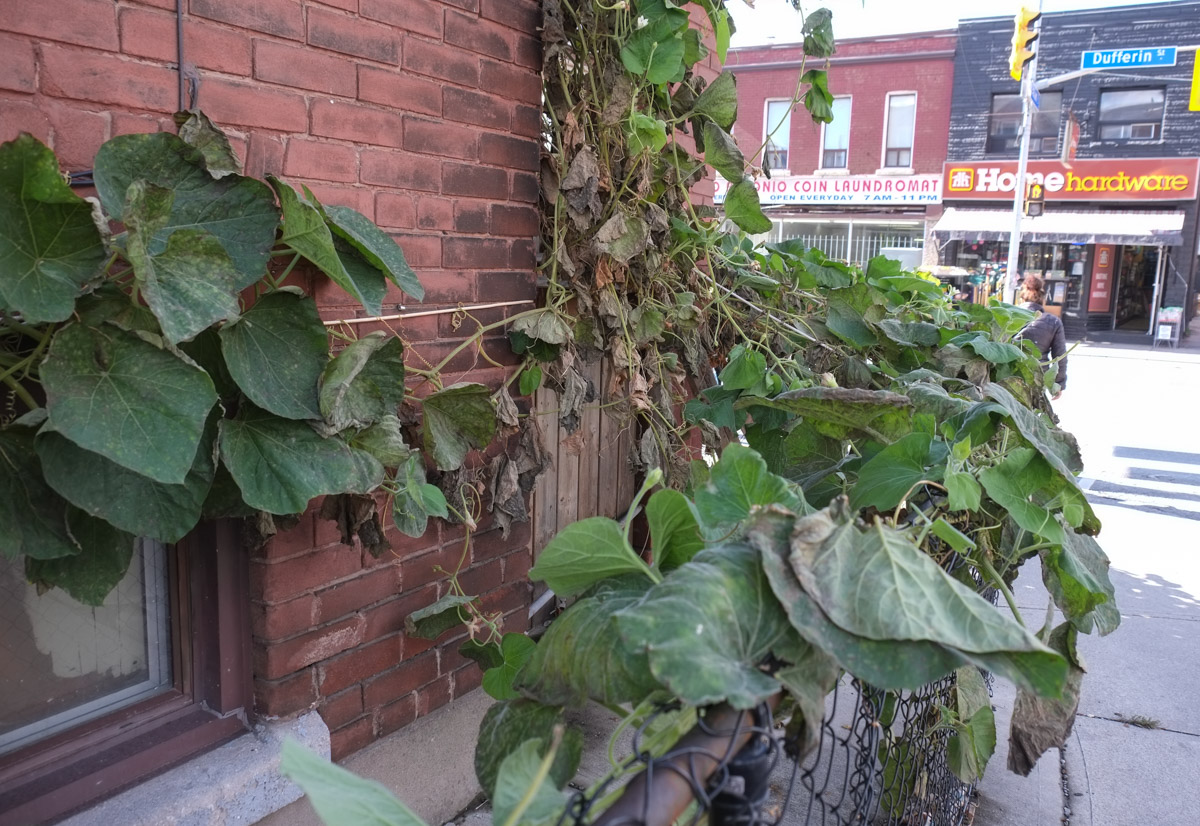
melon vines

below: Another use of a front window! Whenever I see a house like this I always wonder if there are sentimental reasons why it is those particular items that sit there.  The roses with their purple ribbon were probably important as Mary now watches over them.  But one of these ducks has a dead plant – why?  What is on your front window sill?

ornaments along the front window sill, exterior

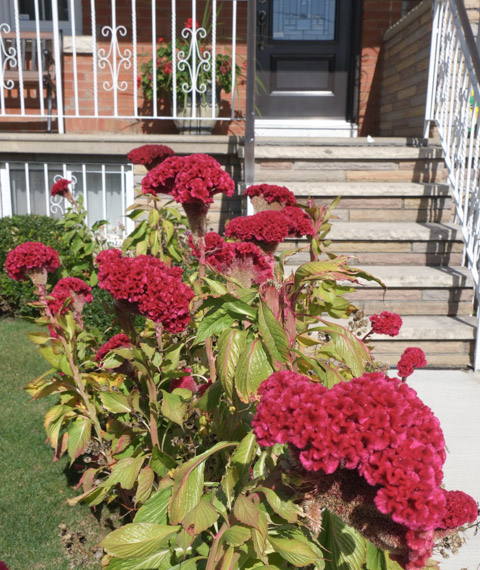
bright red flower growing in a front yard

It’s getting close to Halloween so don’t be surprised if there are some creepy folks lurking around!

Halloween decoration on a porch, a fake man with a chainsaw

a front yard full of halloween decorations such as skeleton, ghost, hands, eyeballs

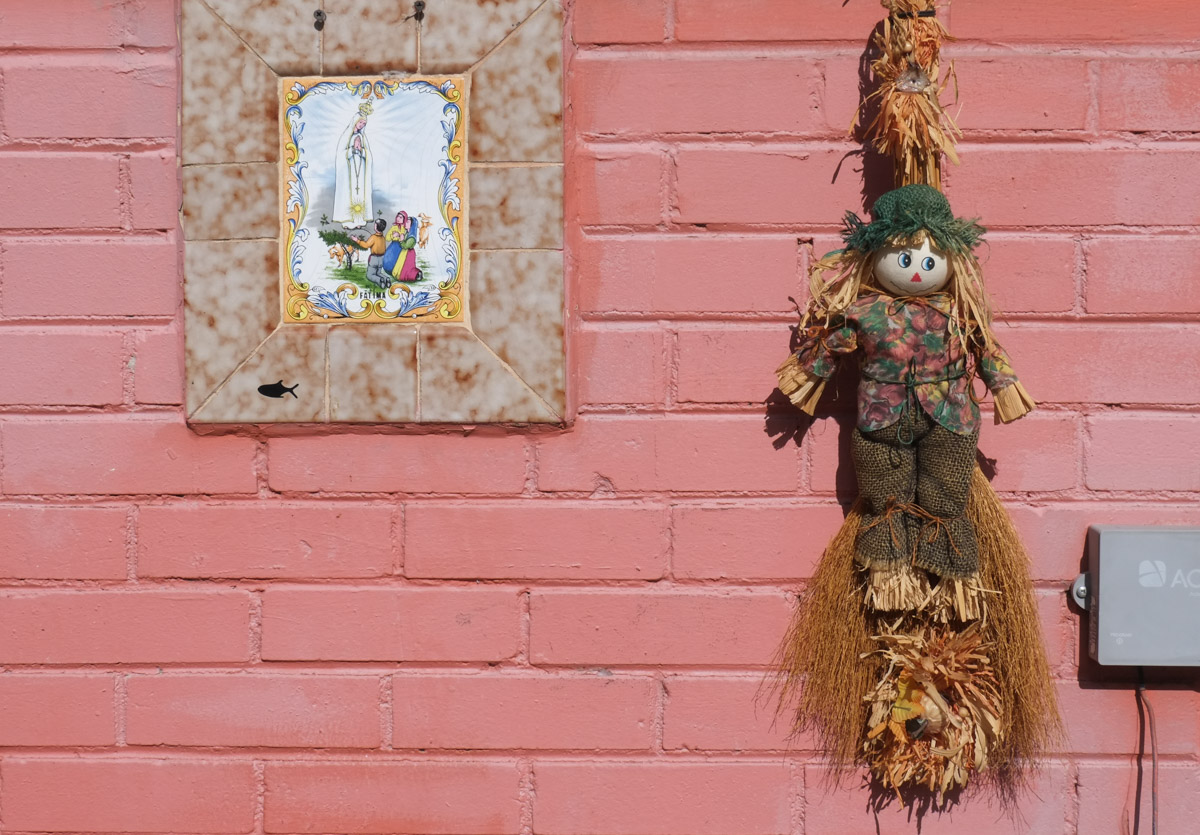
But not everyone is scary…  Fatima and the scarecrow

on a pinkish red painted brick wall, a plaque for Lady of Fatima religious icon and a little scarecrow autumn decoration

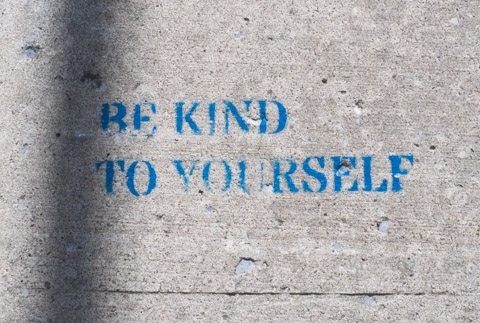
blue stencil on sidewalk, graffiti, words that say be kind to yourself

A shout out to Cats Eye Coffee where we started that day.  Also, a thanks to Nancy who was my tour guide and walking partner!

coffee cup from cats eye coffee shop on dupont

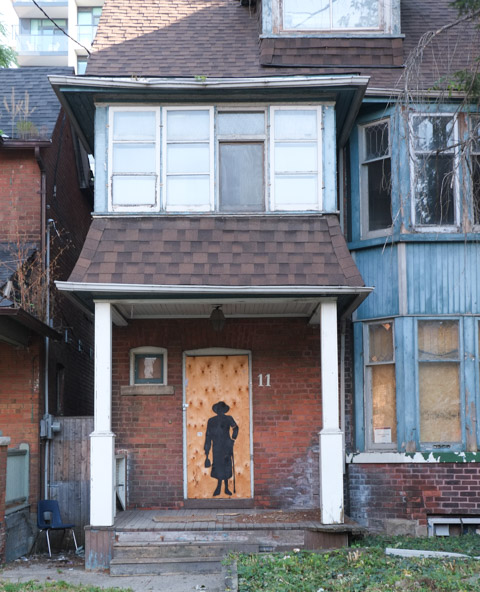
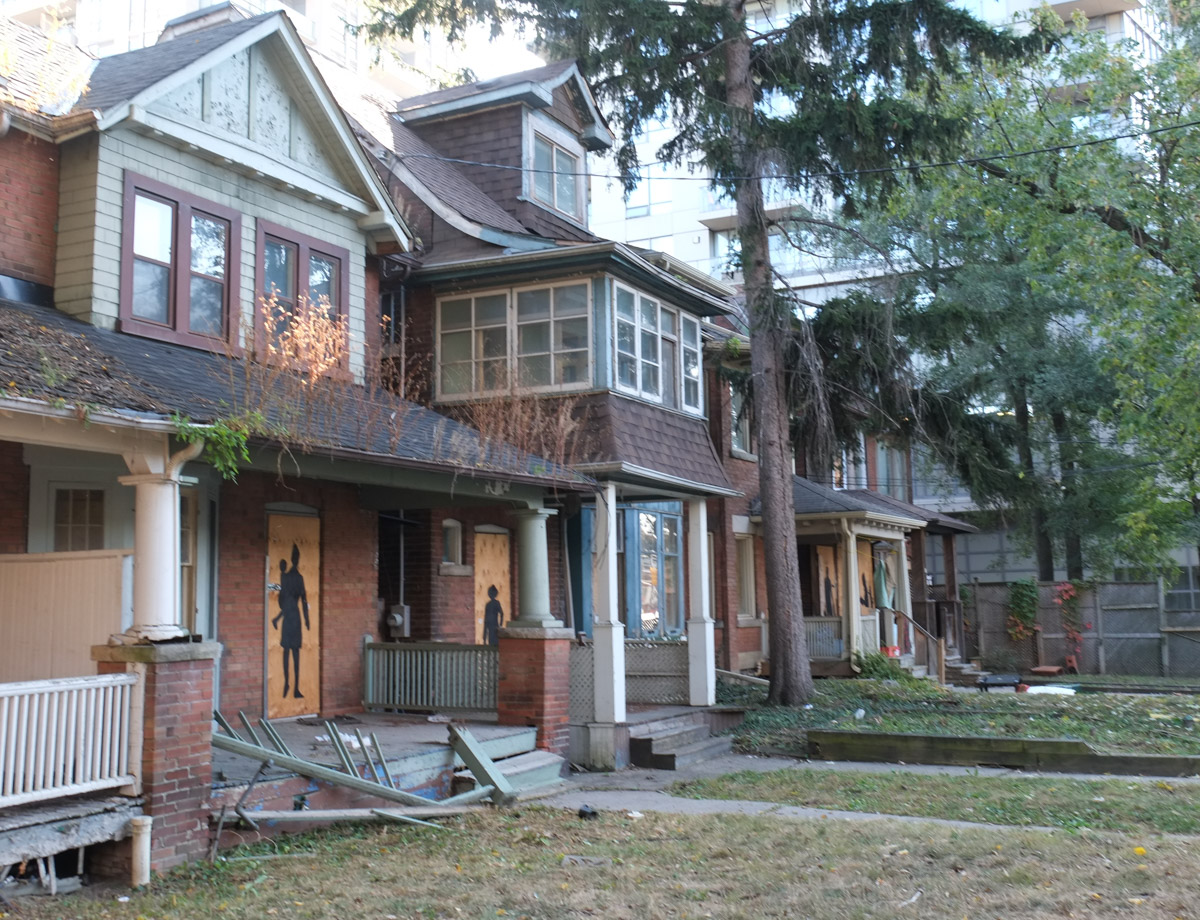
I heard about these silhouettes that have painted on the plywood used to board up the doors and windows of five empty houses so I went to see them for myself.  They are on Raglan Road which is close to St. Clair and Bathurst.

black silhouettes of people painted on plywood used to board up doors and windows of empty houses waiting to be demolished

black silhouettes of people painted on plywood used to board up doors and windows of two empty houses waiting to be demolished

black silhouettes of people painted on plywood used to board up doors and windows of empty houses waiting to be demolished, older woman

“Took a walk and passed your house late last night
All the shades were pulled and drawn way down tight
From within, the dim light cast two silhouettes on the shade
Oh, what a lovely couple they made”

two black silhouettes painted on plywood covering a window, parent holding up young child in air above head

row of houses boarded up and empty

I am not sure how long these houses have been empty but there is graffiti in the back too.

graffiti across the back of two empty houses

As I was in the neighbourhood, what else is there to see here?  Anything new? Back in 2015 I posted a few pictures from the St. Clair and Vaughan Road area (see Intersections).  This time I stayed within the northwest quadrant of that intersection.   Like most places, somethings have changed while other things remain the same.

Back to early October 2023 …  many other houses were empty and boarded up

behind metal construction fence, an empty house that has been boarded up

yellow fire hydrant in front of hoardings around old houses waiting to be demolished. The hoardings hava painting of a young man, a red poppy and a large orange flower

… and many other houses have already been demolished.

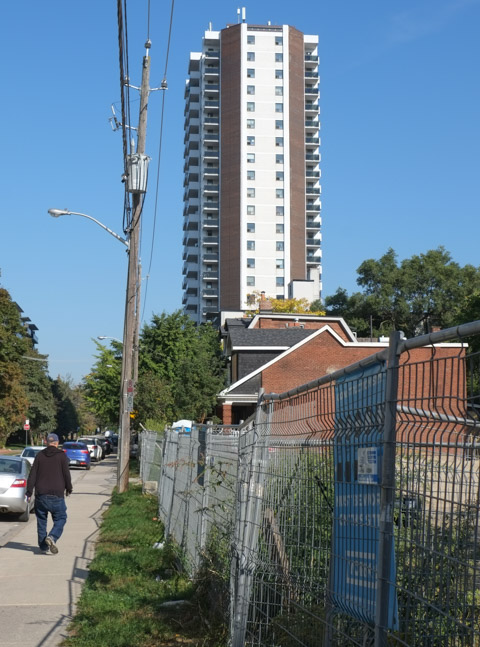
man walking past construction site with tall condo tower as well as single family houses in the background

vacant lot with houses and highrises bhind

red and blue barrels in a vacant lot in front of other buildings

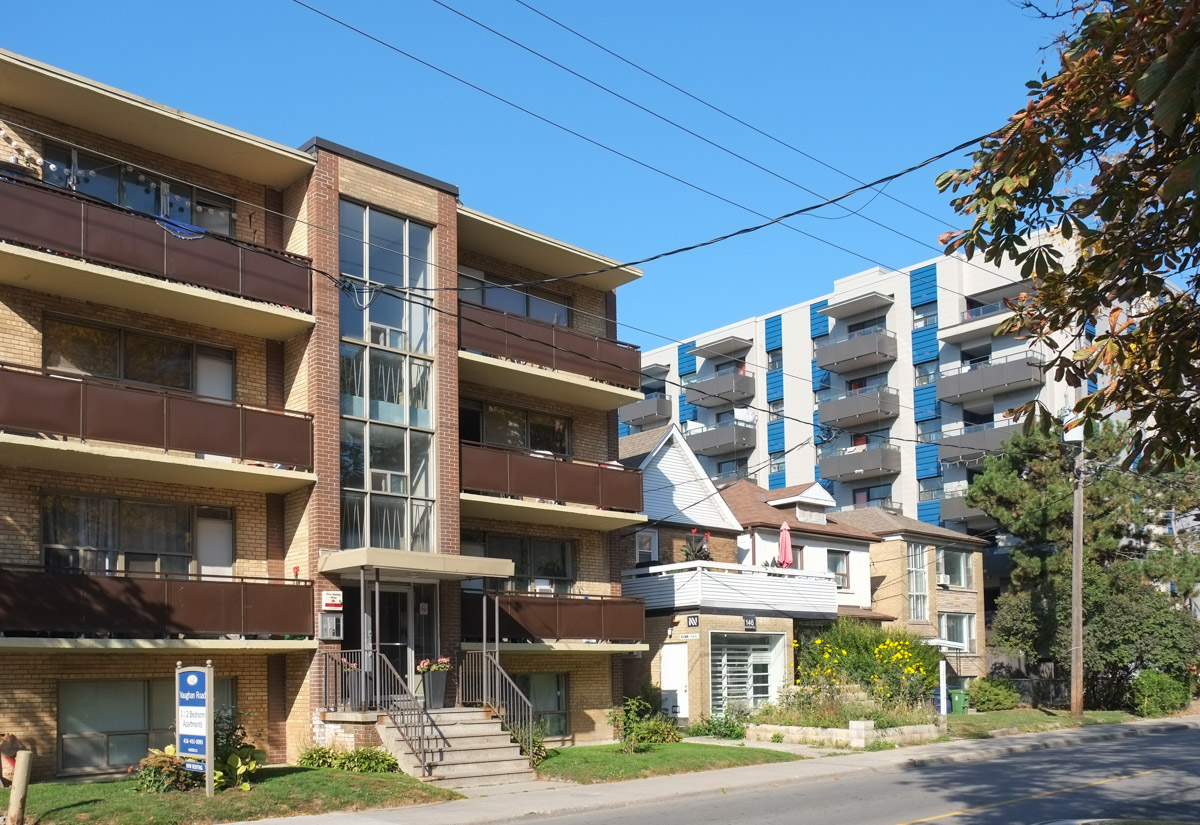
In the above picture you can see that this area has some older smaller apartment buildings.  Raglan Road runs parallel to Vaughan Road, home to many mid-sized older buildings.

front entrance of an older brick apartment building

three storey brick apartment building on Vaughan Road

three storey brick apartment building on Vaughan Road

cement truck delivering cement to a work site beside an older brick apartment building

below: Linked buildings

elevated corridors, open to outside, linking buildings

Once it was the Happy Family Restaurant.  Now someone (a happy family?) lives there.

squarish building, two storey, lower level once a store, now a residence, two entrance doors, old yellow sign

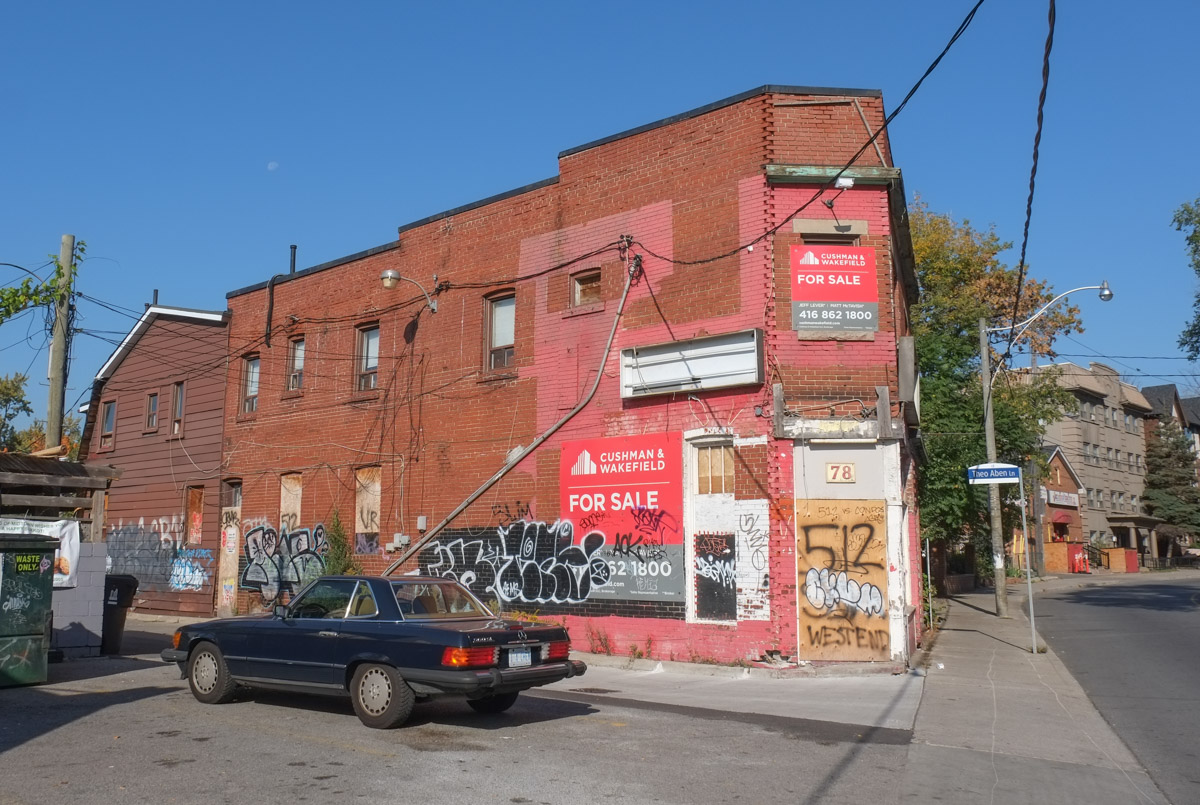
…. other businesses are boarded up.  This was the Dutch Dreams Ice Cream shop before they moved farther south on Vaughan Road.  While it sits empty it is a space for graffti.  Dutch Dreams had moved out before December 2015.

old black Mercedes car parked beside a boarded up red brick building

below: Just wait – Not sure what we’re waiting for but I see an alpha and an omega on a death moth?

paper graffiti with words just wait, black and white drawing of a dragonfly, on red brick

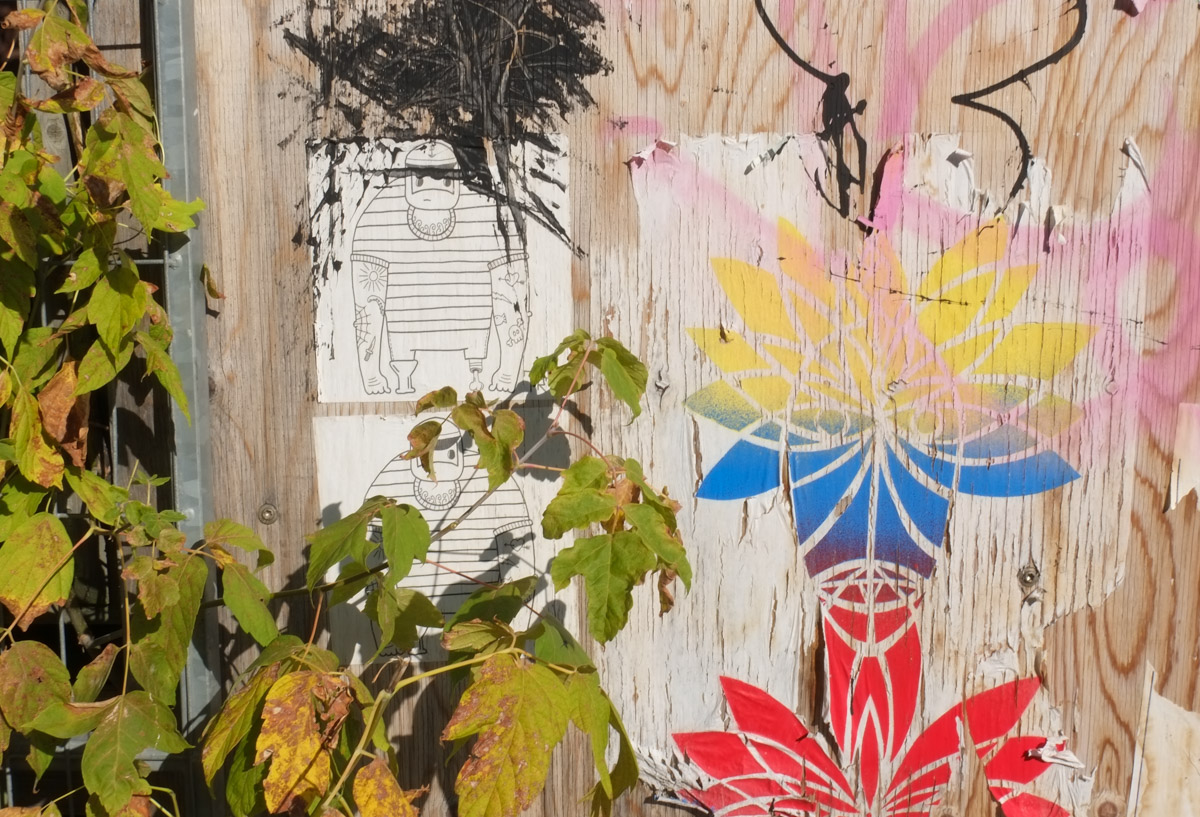
below: Peeling and faded.  Sailor dude and some colourful designs.

peeling and faded paper graffiti

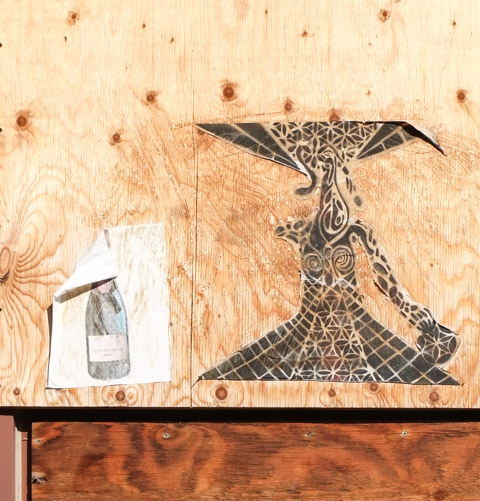
below: Elaborate probably female form with gown and hat beside a not so elaborate wine bottle.  The label on the bottle says Lutte Libre Bruht.

black stencil graffiti on plywood

below: They’ve been here a while – Urban Ninja Squadron’s T-Bonez in various poses including dressed as Robin, the Boy Wonder.

peeling pasteup graffiti on plywood

below: Give Love and be a Hero

paper pasteup printed in red, on plywood board covering window

In the summer of 2020 there was fire in the adjacent building that impacted the old Dutch Dreams building too.  That was three years ago.   It is a pity that empty buildings sit for so long especially since nothing good comes of it.

in alley, back of buildings that had burned, fence with no trespassing signs around them

More people – Street musicians playing on the sidewalk.

mural on a box on the street, a group of musicians playing, trumpet, bass, singing,

As I walked around the neighbourhood I noticed a mix of architectural styles and building sizes.

From single family….

tall trees and single family homes

streetscape with different shaped houses

Through midsized apartments like the older ones shown above as well as some newer ones….

midrise apartment buildings with some single family homes in the middle

apartment buildings with green space between them

… To massive apartment buildings

very large, wide, highrise residential building with white balconies


large tag graffiti that says a c k , on the side of a brick house

below: Southwest corner of St. Clair and Vaughan Road

person in wheelchair being pushed across St. Clair at Vaughan Road, southwest corner with CIBC bank in old brick building

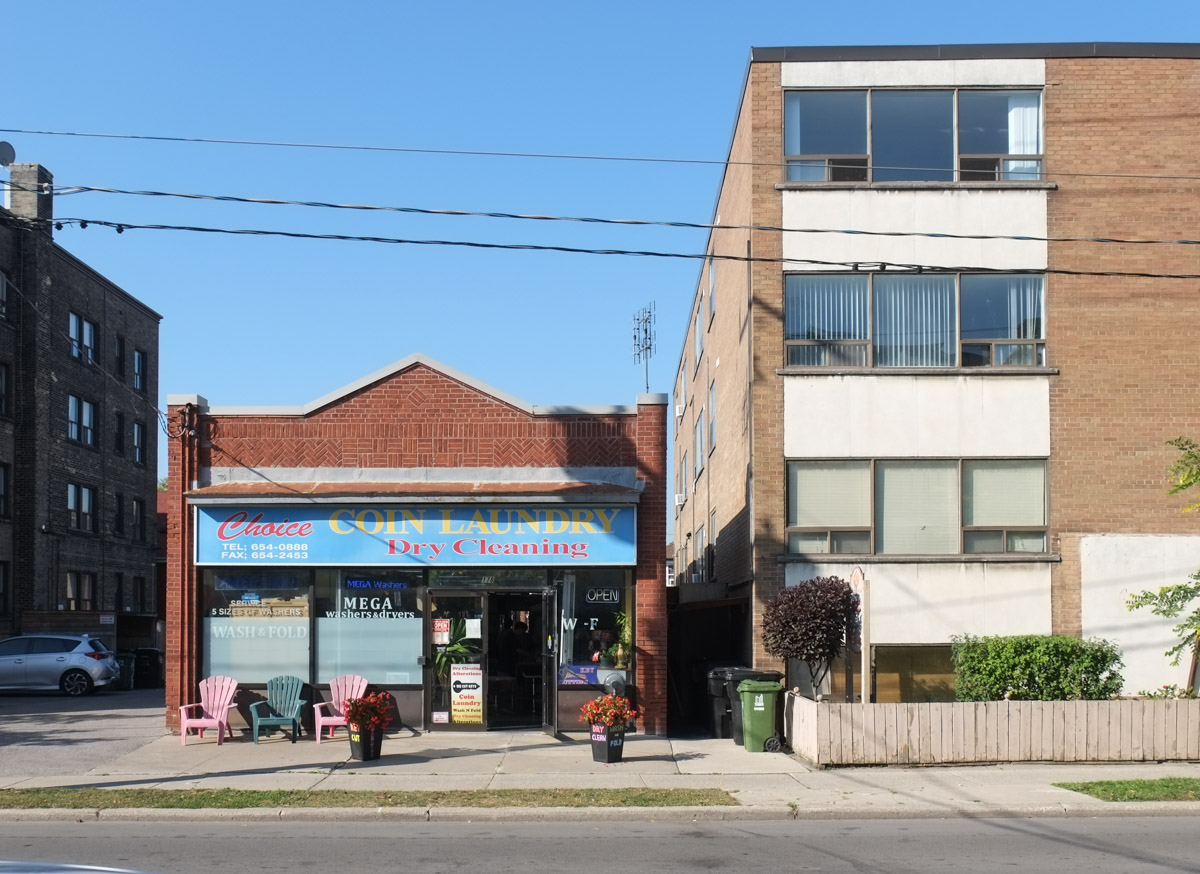
beside lowrise building from the 1960s, a single story older brick building, Choice coin laundry

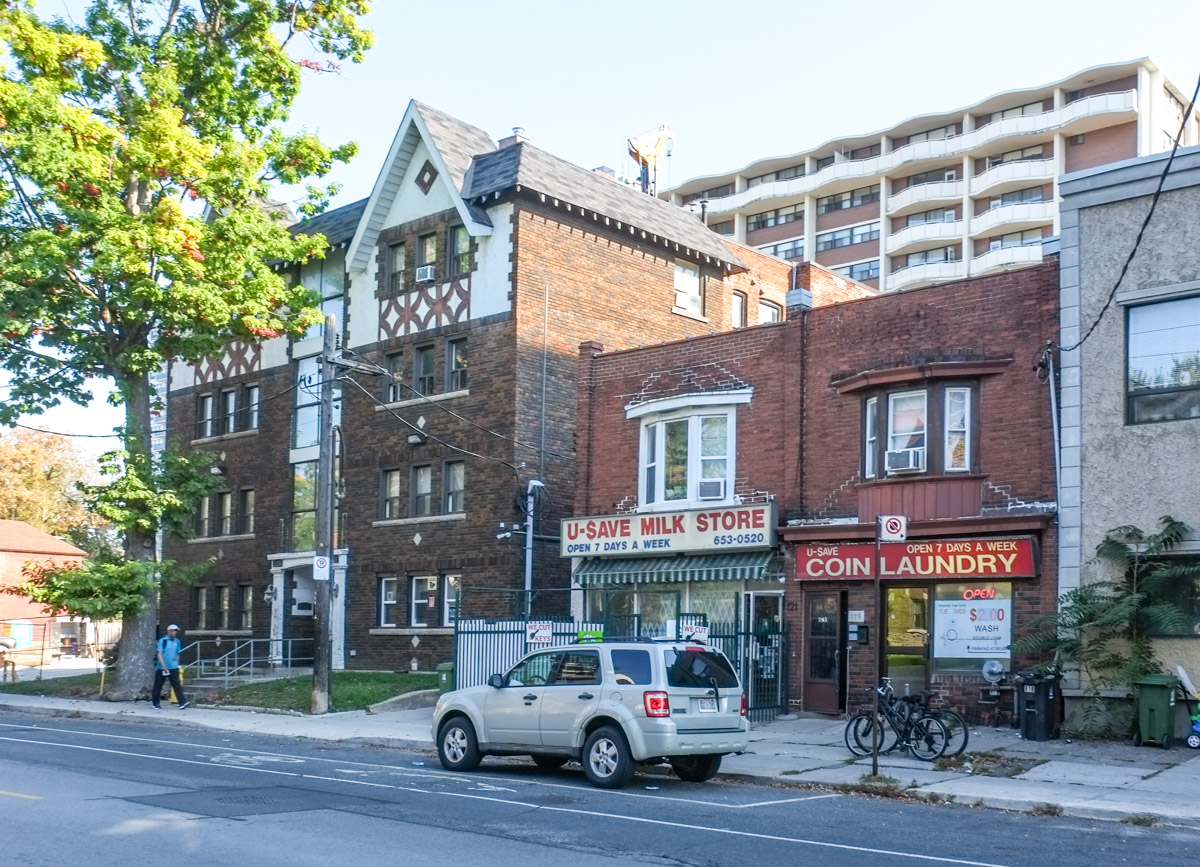
brick buildings on vaughan road, 4 storey apartment building, coin laundry, and a convenience store

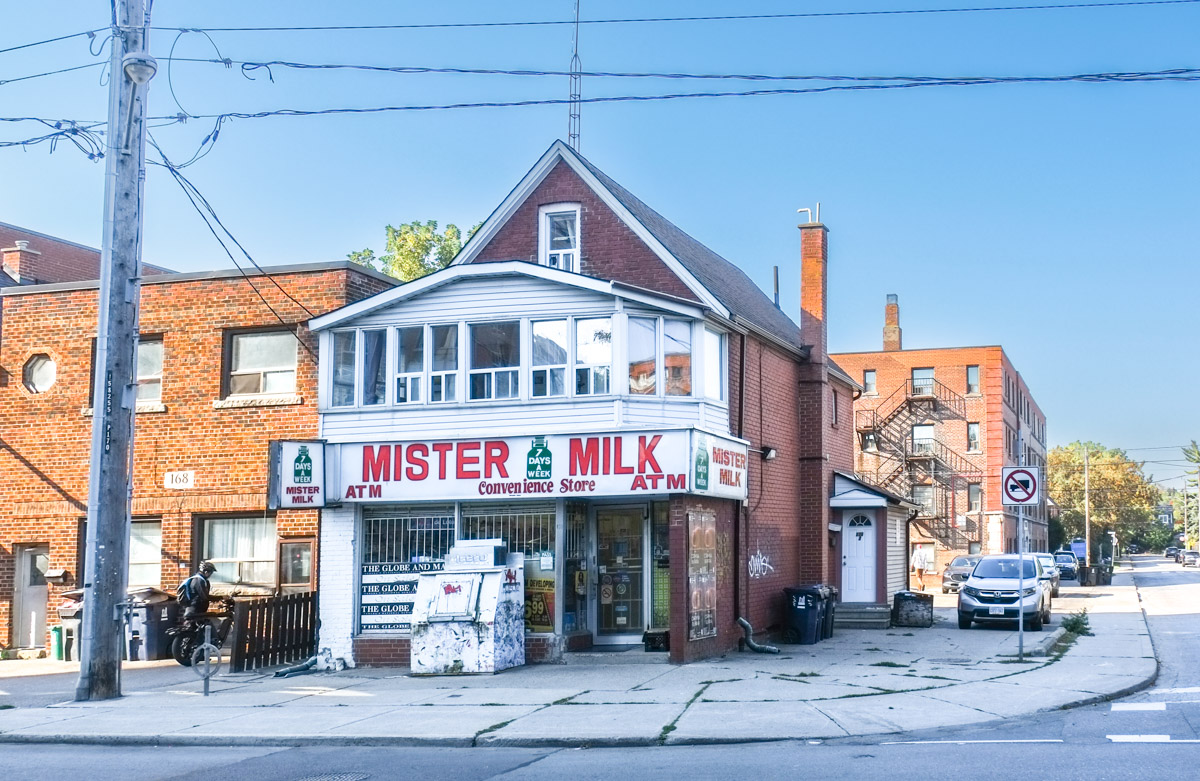
mister milk convenience store on vaughan road, once a two storey house, with upstairs enclosed balcony

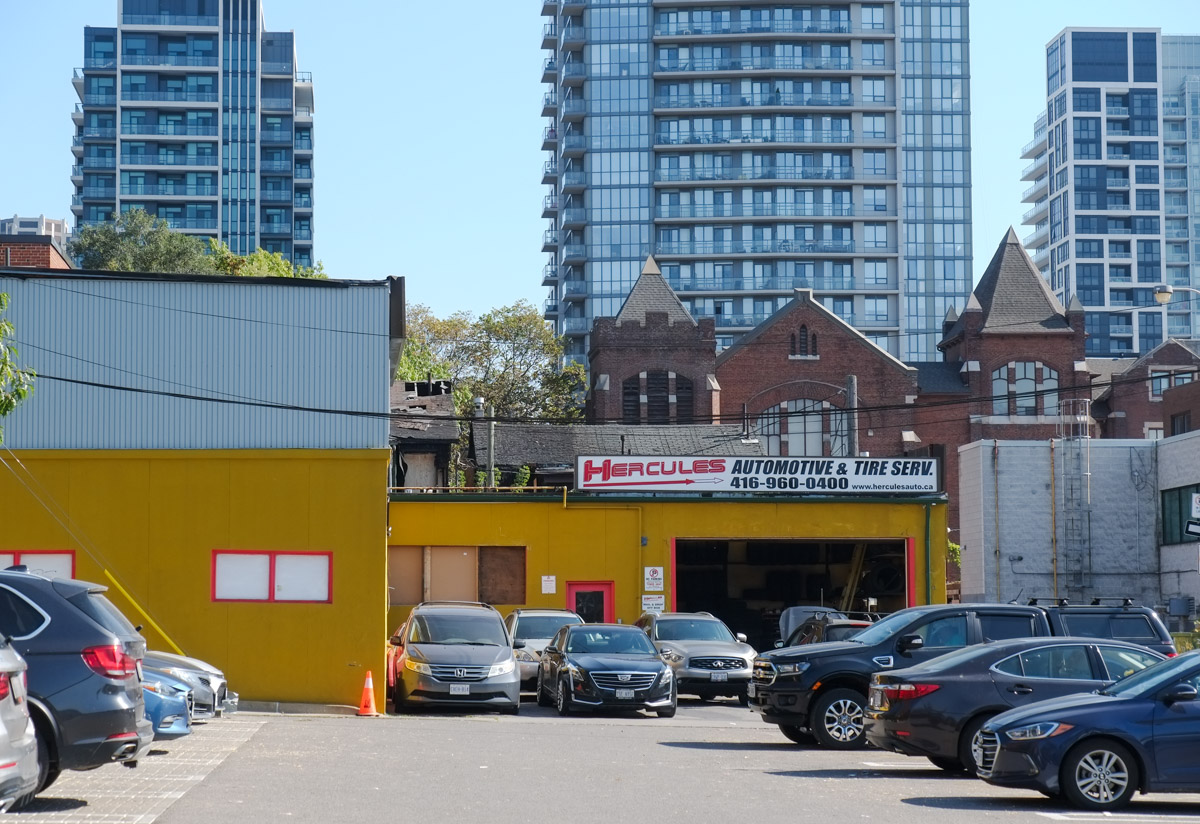
below: The bright yellow building of Hercules Automotive and Tire Service in an alley behind St. Clair.  The top of St. Alphonsus R C church can be seen above it.

low yellow building in alley, Hercules Automotive and tire service, parking lot in front of it, top of St. Alphonsus R C Church behind it, also three tall condo towers in the background

below: Walking westward on St. Clair approaching Wychwood Ave with yet another vacant lot.

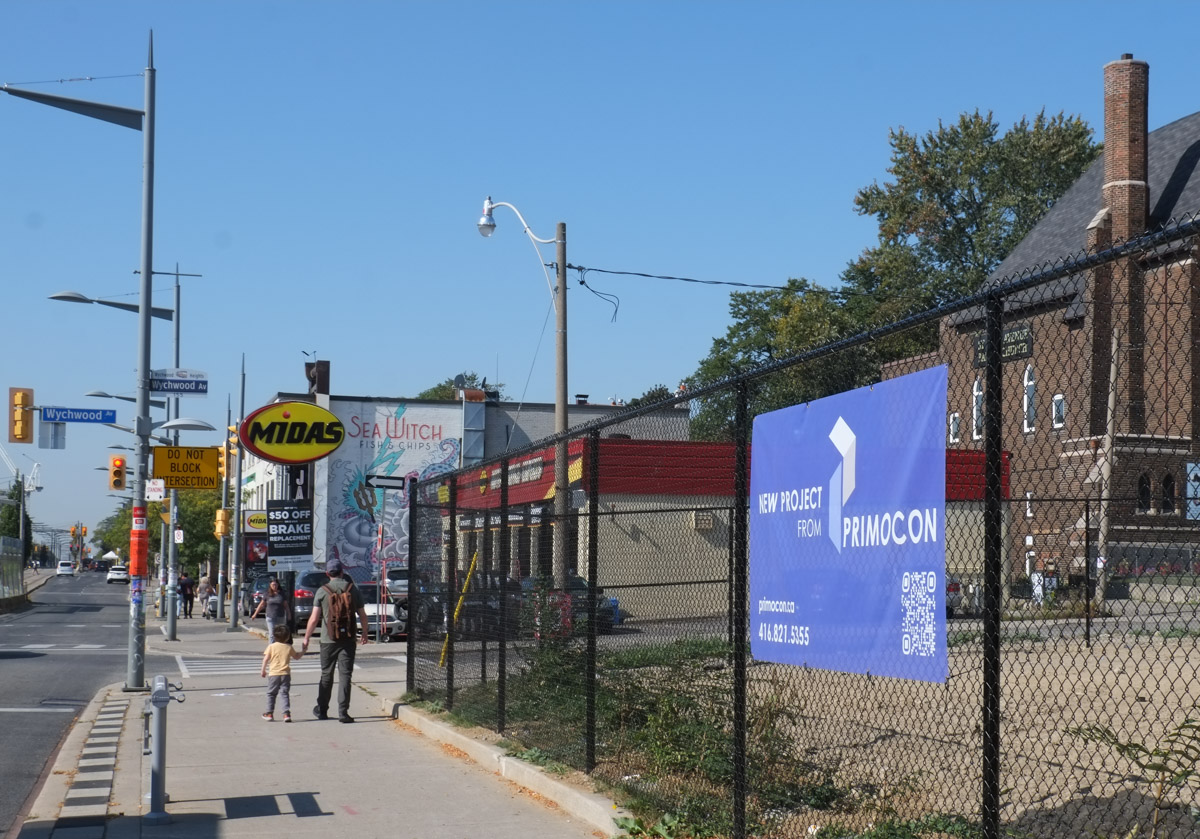
father and son walking on sidewalk, along St clair west, towards wychwood ave

below: St. Clair Avenue Baptist Church, on this site since November 1924.

Baptist church on Wychwood ave., brown brick building

below: Beside St. Alphonsus RC Church at Vaughan Road and St. Clair.

statue of man holding a bird, a small wreath hangs beside the statue

street sign for Helen Porter Lane, with Kenwood Arts sign attached to same pole

below: Kenwood

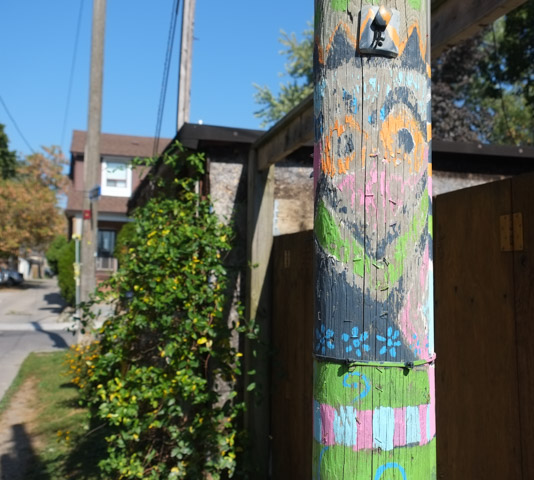
wood utility pole in alley, painted with pink, blue, and green heart, with stripes and squares below

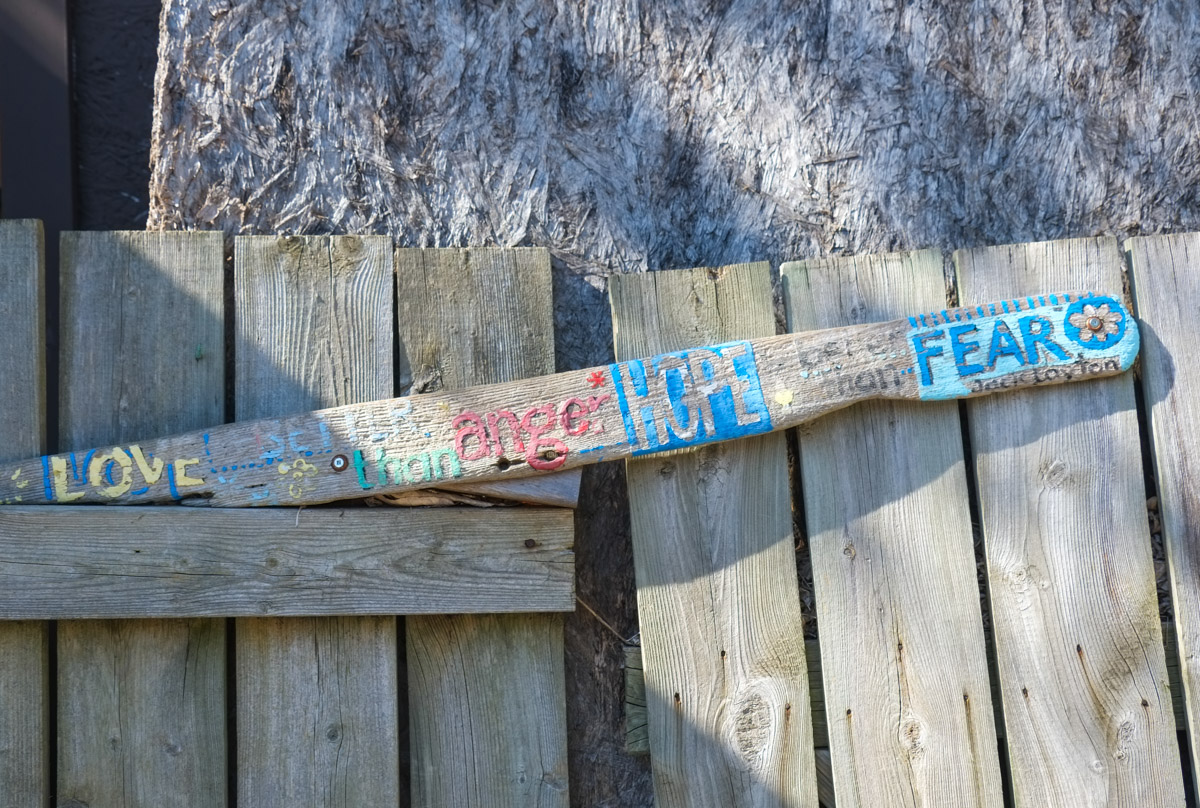
below: A Jack Layton quote: “Love is better than hate; Hope is better than fear.”

words written in many colours across a board on a wood fence in an alley, a quote from Jack Layton that says

hand written poem story on board, hanging next to a garage with paintings of birds in a tree

“AND people stayed home and read books and listened and rested.
… and learned new ways and stopped and listened more deeply
… and people began to think differently.  And people healed
… AND when the danger ended and people found themselves, they grieved for the dead … and made new choices … and dreamed new visions… and created new ways of living… and healed the earth as they were healed.”

below: “My Blue World – I know a place where the world is still where time and space have no hold”  Painting by Elly Dawson 2020.  Poem by Lanna M.

my blue world, a painting on a wood fence, of two boats in the water,

below: A large Canadian flag hangs over the Toronto skyline.

mural on a garage door, large canadian flag behind the toronto skyline, blue lake in front, blue sky behind

Also in Helen Porter Lane, someone has taken advantage of the space here to build new housing.

new housing built in a lane


The orange sign on the streetcar stop says that the 512 St. Clair streetcar stopped running early in September 2023 and will be out of service until summer 2024.   The whole line from Yonge to Gunns Loop


bus shelter on route 512, St. Clair streetcar, at Bathurst

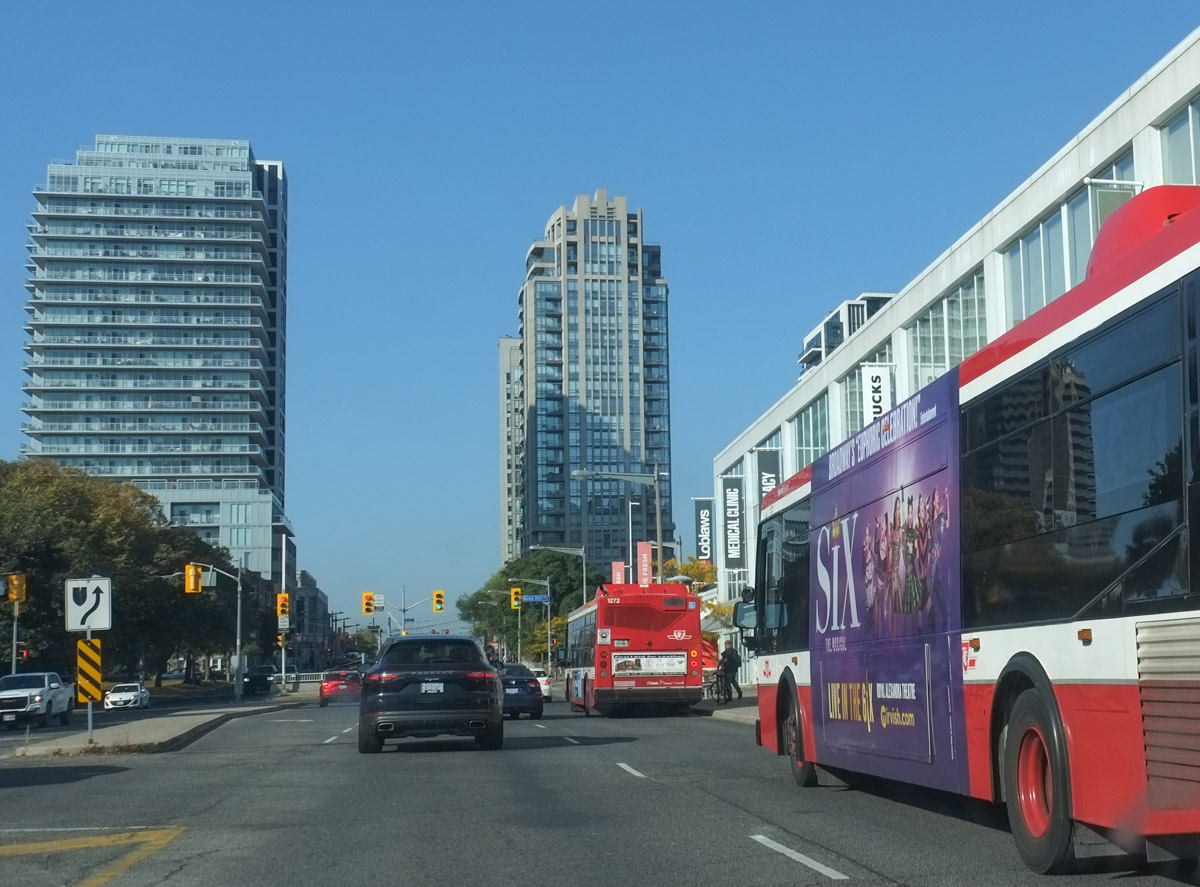
below: Westbound TTC buses on St. Clair

2 TTC buses plus traffic, westbound on St. Clair in front of Loblaws just before Bathurst street

While we’re on the subject of the TTC, one very dirty bus shelter!

Stop – Take a Breath

stop sign with words and breathe added to it

locked gate, fence, vacant lot, with lowrise apartment buildings in the background

A story in three parts


There has been a lot of talk about Ontario Place in the news lately so I thought that I would take some time to explore that part of the city.

below: My walk started in Liberty Village where I discovered that others are trying to promote walking around and exploring here. If you are interested, Walk Liberty is online.  It is a fairly comprehensive guide to the history of the area.

small public space in liberty village with sign posted red liberty village walks

below: Cut into the back of this bench are the words “Is it not the reason we are here”.  This bench was designed by Jose Andres Mora was part of the Liberty Village BIA Artist Bench series from 2019.  My reason? …  Well, I was only passing by because it was a convenient place to have a cup of coffee before walking towards Ontario Place.

red metal bench with words laser cut into the back that say

below:  Comfortable shoes as we keep on walking

part of a large mural by jarus, someone wearing blue jeans and white running shoes

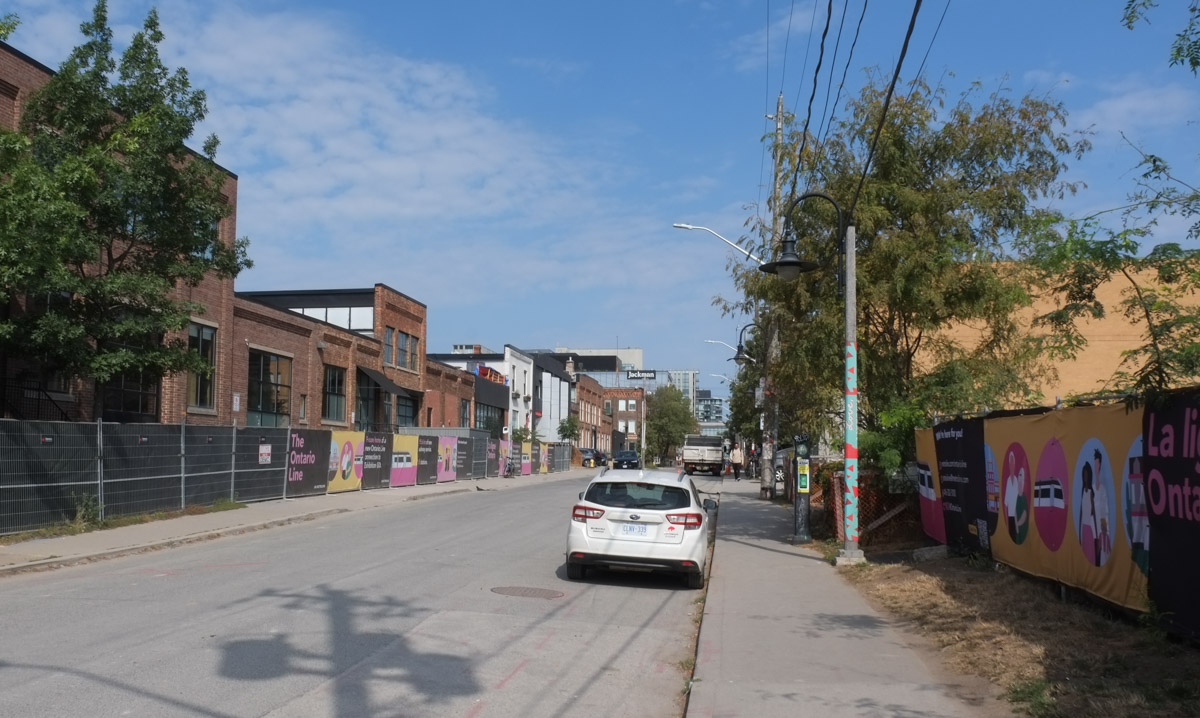
When I reached Atlantic Avenue I discovered that most of the south end of the street was now part of a construction site – both sides of the street have Metrolinx Ontario Line hoardings.

low rise older brick building, light industrial, with black hoardings in front, with signs advertising metrolinx ontario line,

below: The Liberty Trail is closed.  This sign was posted by Ontario Transit Group.  They are the group who are building some of the infrastructure for the Ontario Line.  There are a number of companies included in this group with the two leads being Ferrovial Construction Canada Inc., and VINCI Construction Grands Projects.  They were awarded the six billion dollar contract in Nov 2022 and if you want to see a list of what that money should buy us, the information is on an Infrastructure Ontario website (while you’re there, spot the typo!).

2 signs on a fence, one is a danger due to demolition and the other says liberty trail is closed, Second sign was posted by ontario transit group

hoardings and danger due to demolition sign around a brick structure

below: Looking north on Atlantic Avenue

looking north on Atlantic Avenue from the south end, a white car parked there, many buildings now empty with hoardings in front for metrolinx onstruction

below: The Exhibition GO station is at the south end of Atlantic Ave.  The new Ontario line will also have a station here. The ability to transfer between GO and TTC services here will impact a lot of people who commute from the western side of the GTA as they may be able to bypass Union Station.
a man with a backpack walks towards Exhibition station where there is a green and white GO train already in the station

path towards exhibition station GO line, from Atlantic Ave in Liberty Village

graffiti on metrolinx ontario line hoardings that says tax $ this is a real money pit

below: From Exhibition station east towards the city centre, north side.   A new street that parallels the railway tracks is being built here.  If the plans are correct, the new street will connect Strachan Ave in the east with Dufferin St in the west.
cn tower in the distance, metrolinx ontario line construction at atlantic avenue in the foreground

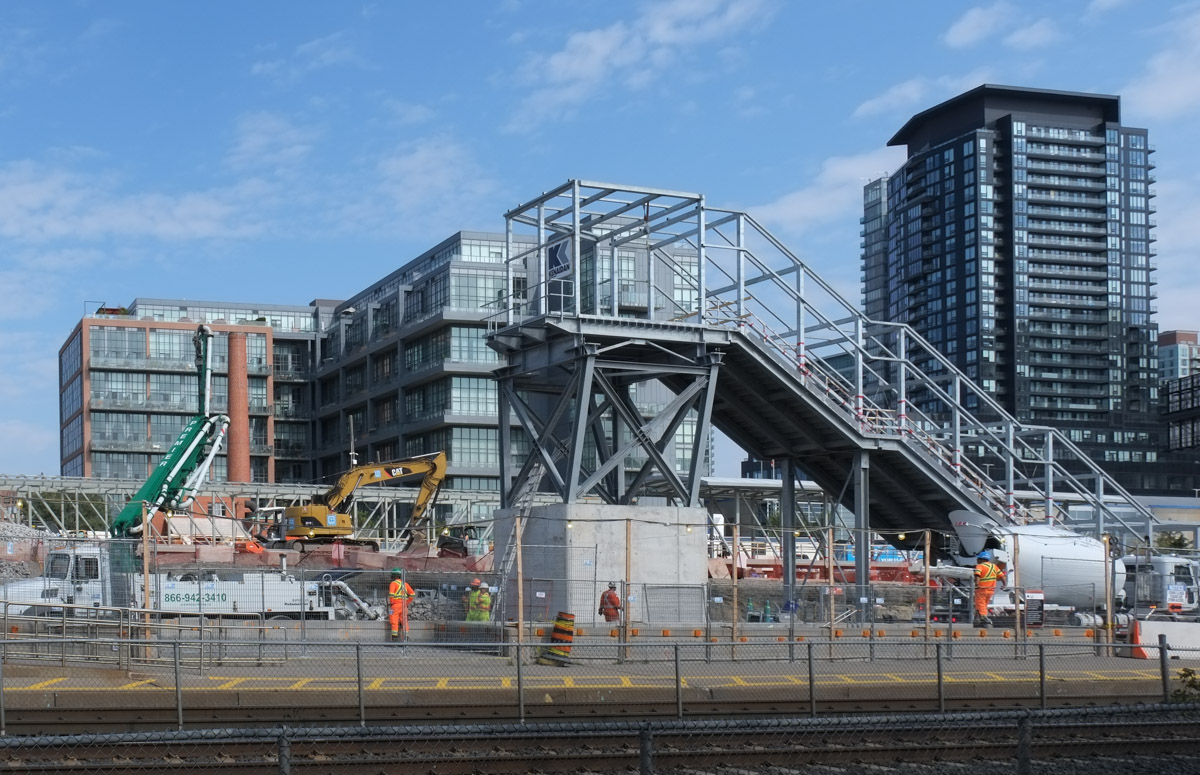
below: Construction on the north side of the tracks at Exhibition station where a new concourse area is being built above the tracks

construction on north side of GO tracks at Exhibition station

below: Looking eastward from the south side

looking eastward along the north side of the GO tracks from Exhibition station, looking towards downtown

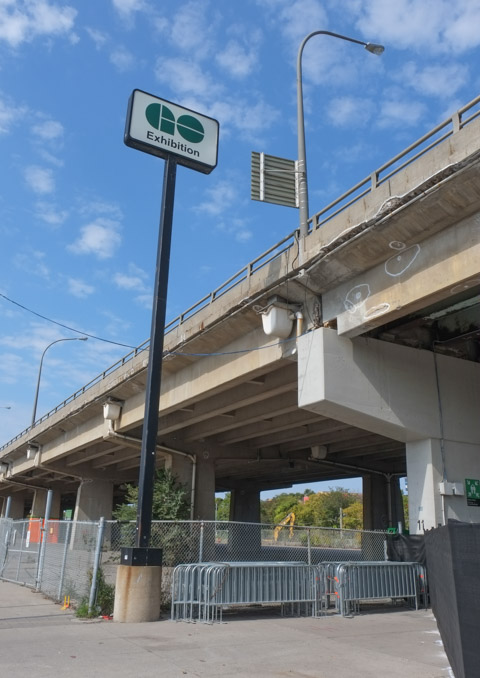
After walking through the tunnel under the tracks at Exhibition GO station, you emerge under the Gardiner Expressway, right beside the Exhibition  grounds.  …. And so begins Part 2.   A quick note – when Metrolinx describes Exhibition station on the Ontario Line, they usually add “Ontario Place” to it, i.e. it’s Exhibition/Ontario Place station.

green and white GO transit sign for exhibition station rises high beside the Gardiner expressway

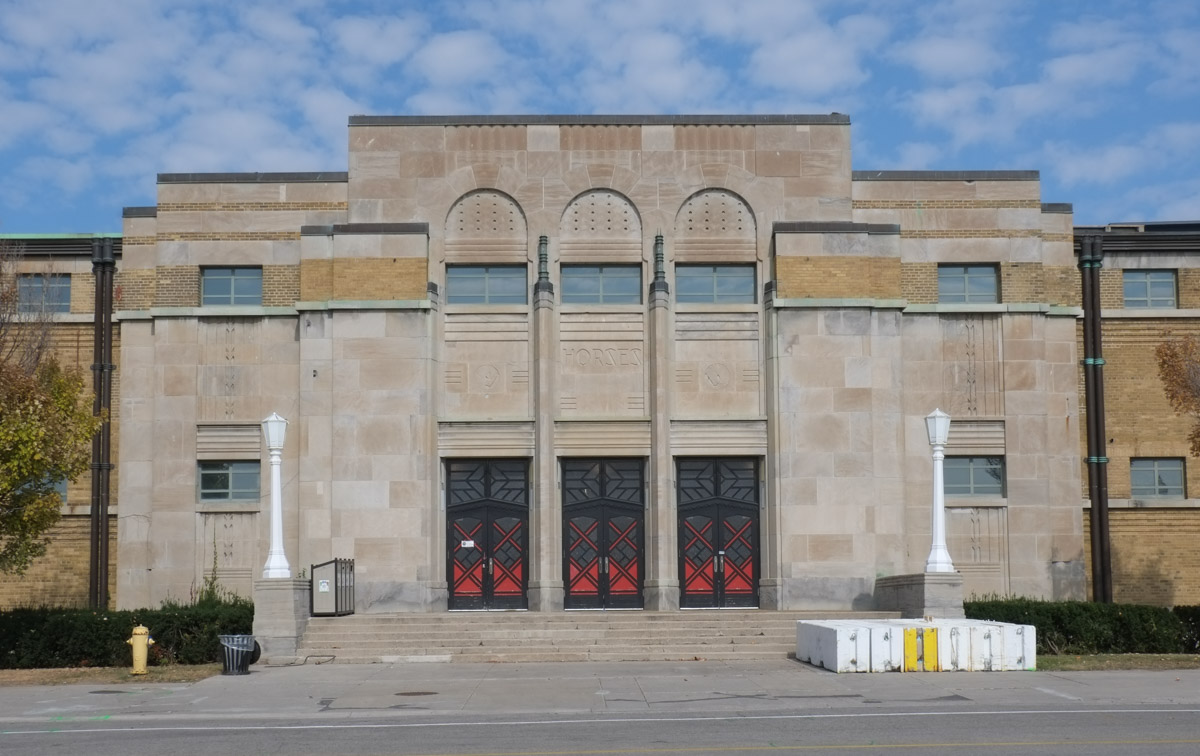
The first building that you encounter on the south side is the Horse Palace

below: South entrance of the Horse Palace.  Three levels of government contributed to the construction of this building which opened in 1931.  It is two storeys high and covers 4 acres.  Originally it accommodated 1200 horses.  Today it is home to Toronto’s mounted police unit.

stone work at entrance of horse palace at exhibition grounds

below: Horse in the art deco style, carved in the limestone facade of the Horse Palace.

art deco bas relief in stone on horse palace at the CNE grounds, a horse with one front hoof raised

In August it is busy here as it is the home of the Canadian National Exhibition (CNE) but September is another story!  I didn’t see many people as I wandered around.  The buildings are locked up tight.

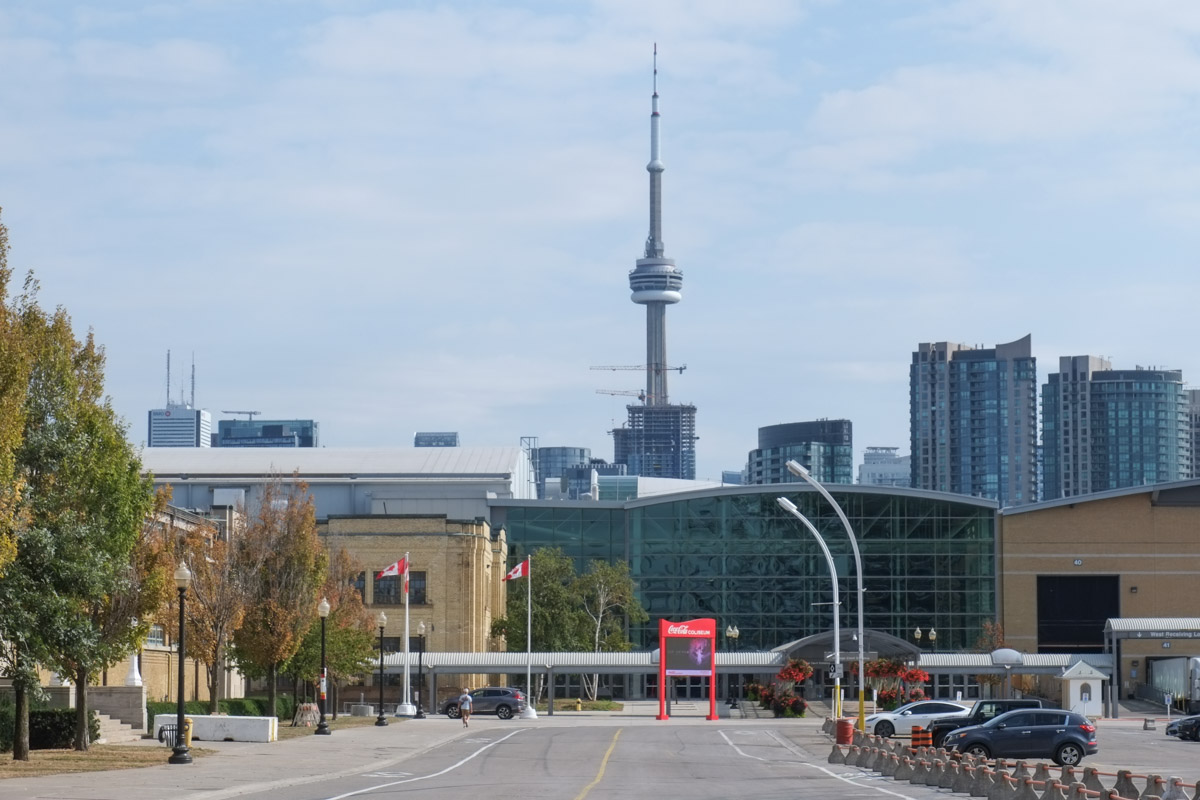
CN Tower innackground, horse palace on the left, parking lot in front

One of the dominant features of the area is BMO field which was built as a large soccer stadium.  In 2016 it also became the home of the Toronto Argonauts, the other Toronto football team.

interior of BMO soccer field, red seating, large awning over seats, green grass on field

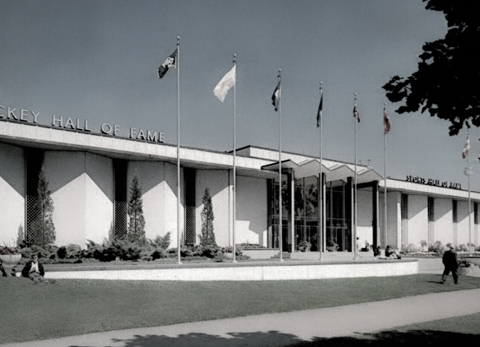
below: Mural above the entrance, gate 6 BMO Field. This mural can be difficult to see from outside because it is behind a window. It confused me at first because why is there a hockey themed picture at BMO field? – they don’t play hockey here. As I was trying to get a closer look at it from outside, a group of men walked past and one of them asked me if I needed help…. here’s the story:  Once upon a time the Hockey Hall of Fame was here. When the building was demolished in 2006 to make way for the soccer field, portions of it were retained including the entrance and this mural,  “Face Off” by Ronald Satok.

hockey theme mural over entrance gate at BMO Field

below: The Hockey Hall of Fame building (1961-1993) at the Exhibition.  The mural is behind the glass in the entrance way.

vintage photo of the front of the hockey hall of fame at the exhibition grounds in the 1970s

below: Also at BMO Field is a Wall of Honour commemorating iconic moments and MLS Honours (e.g. coach of the year, MVP players, etc).  Red and white are the colours of Toronto FC (Football Club) whose home is here at BMO stadium.   Note: (MLS = Maple Leaf Sports, owners of the Toronto FC  )

wall of honour at BMO field, a red wall with plaques commemorating different players and events

After WW2, the popularity of the CNE was booming and more modern spaces were needed.  The Hockey Hall of Fame building was a great success so the Food Building (1954), followed by the Queen Elizabeth Building (1957), and the Better Living Centre (1962) resulted.  These buildings still stand.  All were very modern buildings for their time.

below: Food Building

low rise horizontal building with food written in large letters above the glass entrance

below: Queen Elizabeth Building

Queen Elizabeth building on the CNE grounds

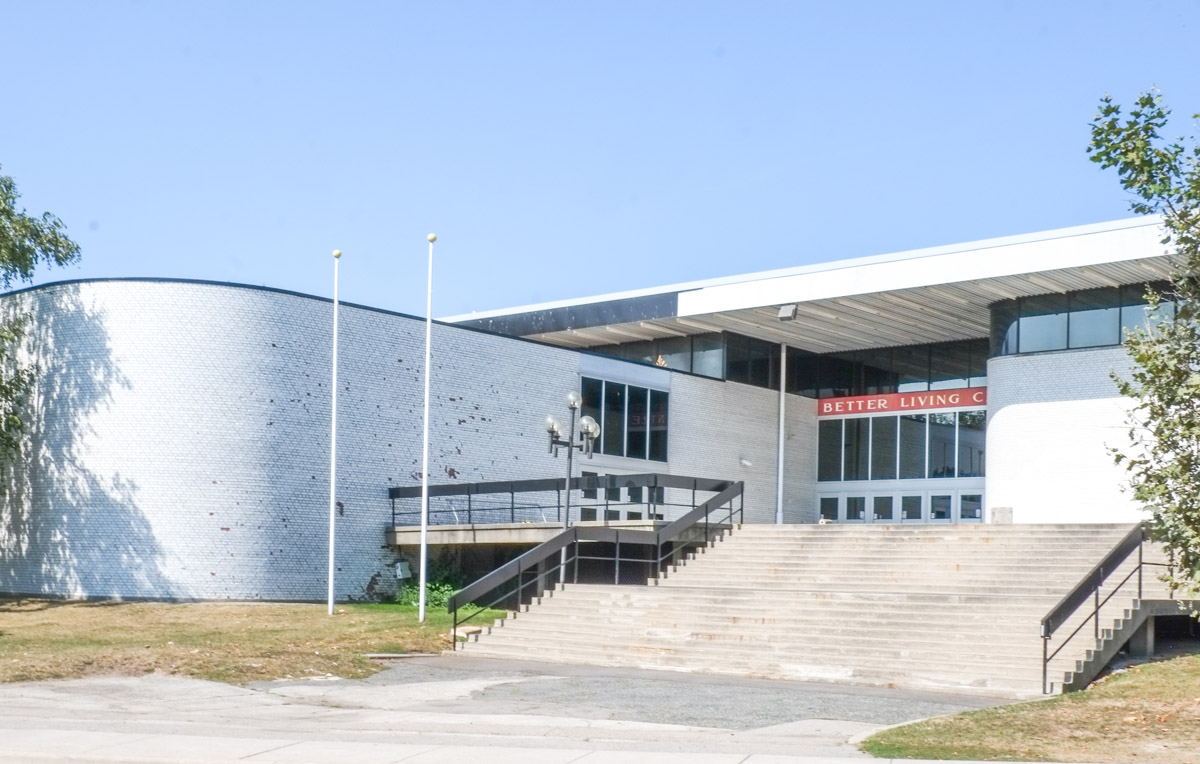
below: Better Living Centre, symmetry of the side entrances.  In the 1960s this building housed exhibits during the CNE that featured different rooms decorated with the latest trends and gadgets… like colour TVs! and other consumer goods.

side entrance of better living building

below: Front entrance with its wide stairs leading to the doors as well as one of its curved walls

front entrance of better living centre at cne, low white tiles, curved wall, large staircase

below: Artwork on the roof of the Better Living Centre is a three dimensional grid of steel with different coloured plexiglass panels in some of the squares.

rectangles and squares, colours, art structure above better living building

paste up graffiti on exhibition grounds

graffiti sticker on a danger high voltage sign, exhibition grounds

We entered the Exhibition grounds by tunnel and we will leave by bridge over Lakeshore Blvd…. so to Part 3, Ontario Place

bridge to ontario place

below: Looking west from the bridge over Lakeshore Blvd

looking west along lakeshore blvd from bridge to ontario place

Ontario Place consists of three different areas, East Island, West Island, and the pods in the middle.  When Ontario Place first opened in 1971, the eastern portion was a children’s adventure playground.  Today it is Trillium Park.  I didn’t go there last week, but if you are interested, I blogged about it on two previous visits (a rainy day from June 2019, and Ontario Place 2.0 from July 2017)

The middle section of the park is where you find the “pods”, the elevated structures with water below, and the marina.

pod buildings at ontario place

The contentious part at the moment is West Island.

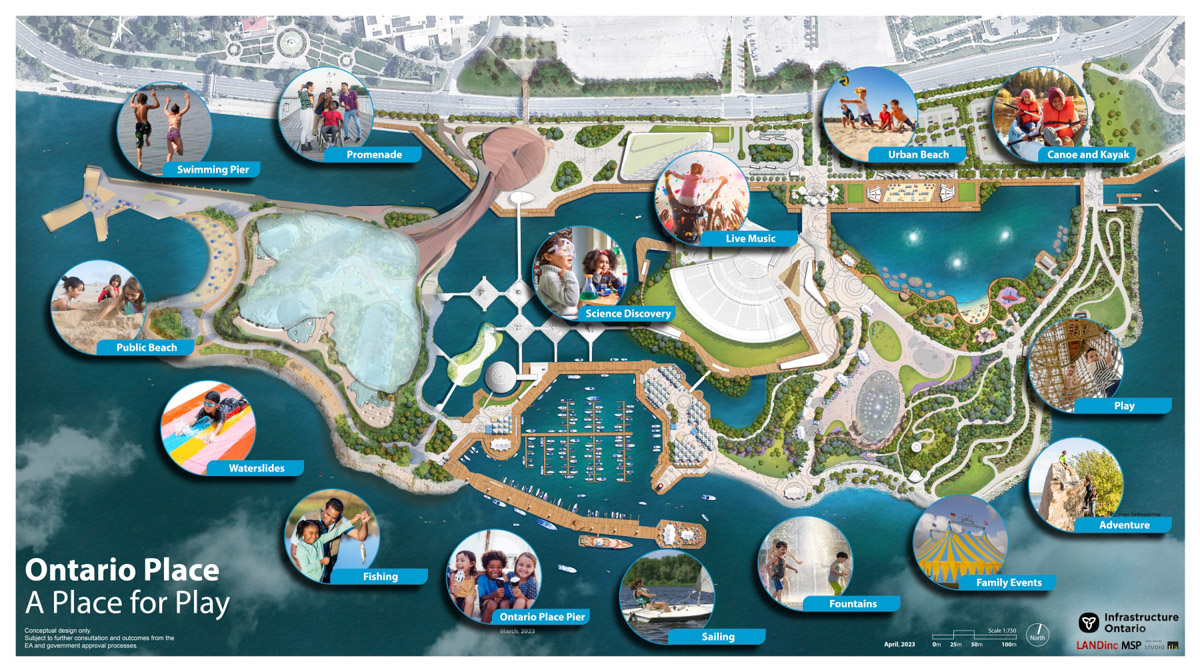
As far as any plan can be trusted, this is from Infrastructure Ontario, dated April 2023.    The majority of the West Island becomes covered with a 12 acre waterpark and spa to be built by an Austrian company, Therme.   The majority of that is housed in glass buildings.

map of Infrastructure Ontario's vision for ontario place

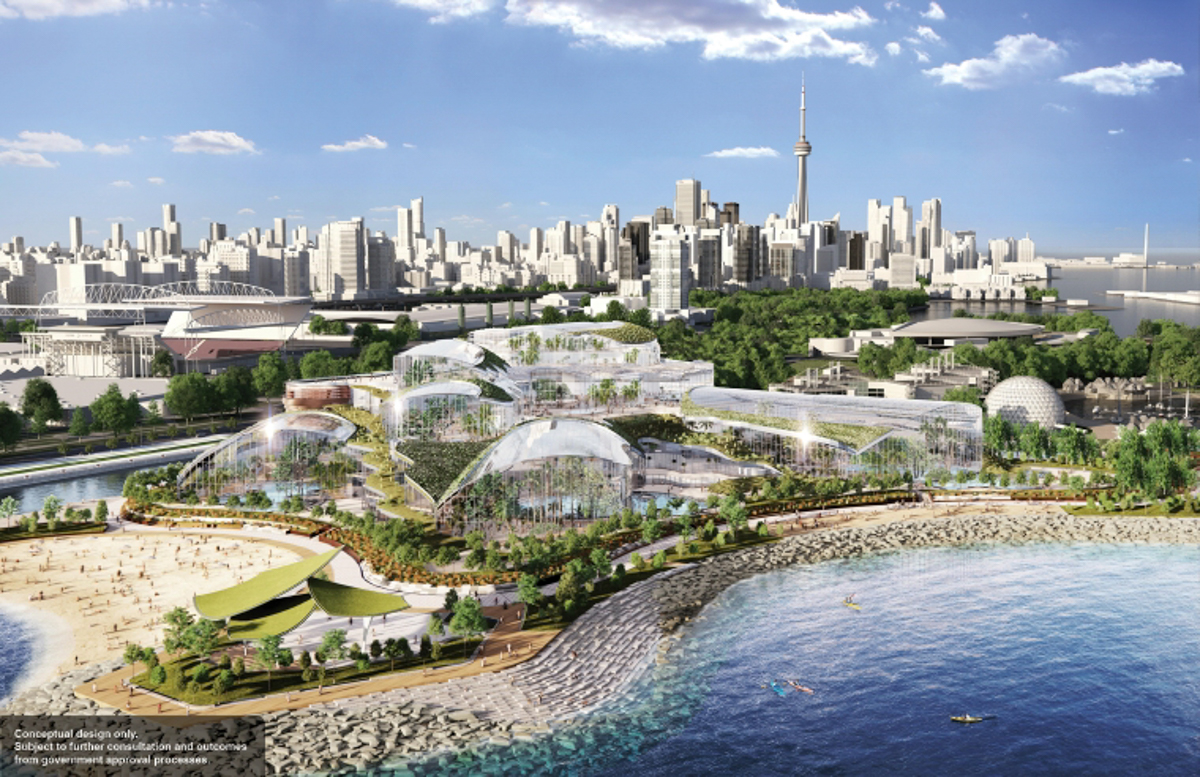
This is a conceptual drawing from Therme’s website.  That’s a lot of glass.  If you know West Island, you’ll realize that this drawing looks nothing like it.  That’s because everything is to be removed, leveled, and a lot of landfill added.

rendering of a concept of therme spa to be built on west island, from their website

Already gone is a bell, the Goh Ohn Bell.  This is the Japanese Canadian Centennial Temple Bell.   I took this picture on the 20th of Sept and by the 25th it was gone.  Despite a protest on the weekend, it was removed to storage.  The Temple Bell was installed in 1977 in a structure designed by Raymond Moriyama (1929 – Sept 2023); it was a gift to the province Japanese Canadians living in Ontario to mark the centennial of Japanese settlement in Canada.   Now it is in the way of the Therme spa.  Even though the project has not been approved, the provincial government is plowing ahead.

large metal bell in memorial structure, memorial to Japanese Canadians, marks 100 years of Japanese in Canada

large metal temple bell, Japanese Canadian , Raymond Moriyama

Some say that the West Island is under used now anyhow…..

Perhaps.  But the biggest reason for that is the neglect (negligence actually) that it’s been subjected to over the years.

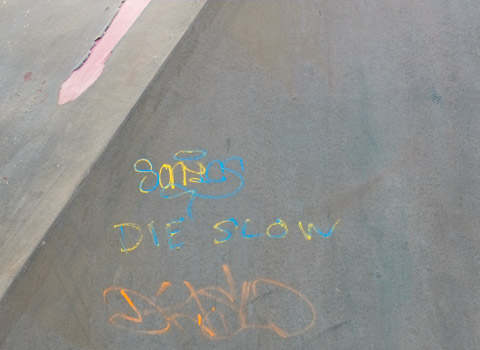
graffiti on grey wall that says die slow

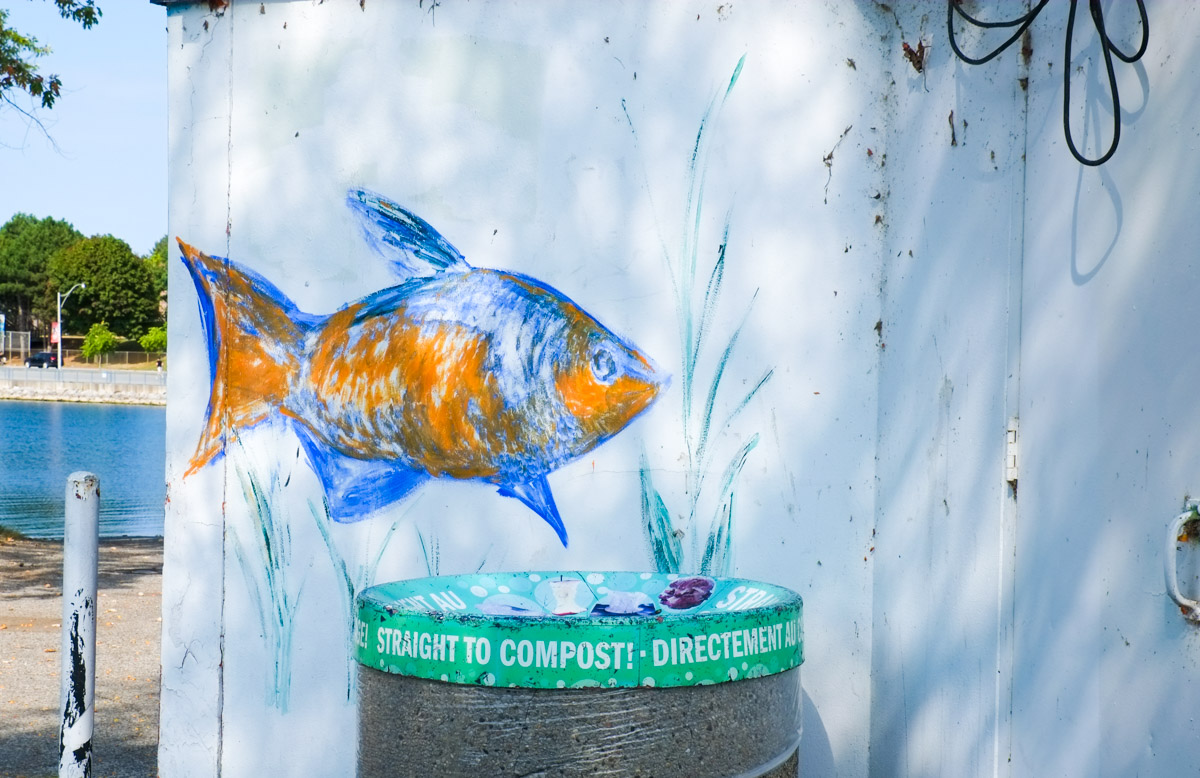
painting of an orange and blue fish on a white wall close to a compost garbage bin

old faded paintings on the exterior of a grey silo type structure

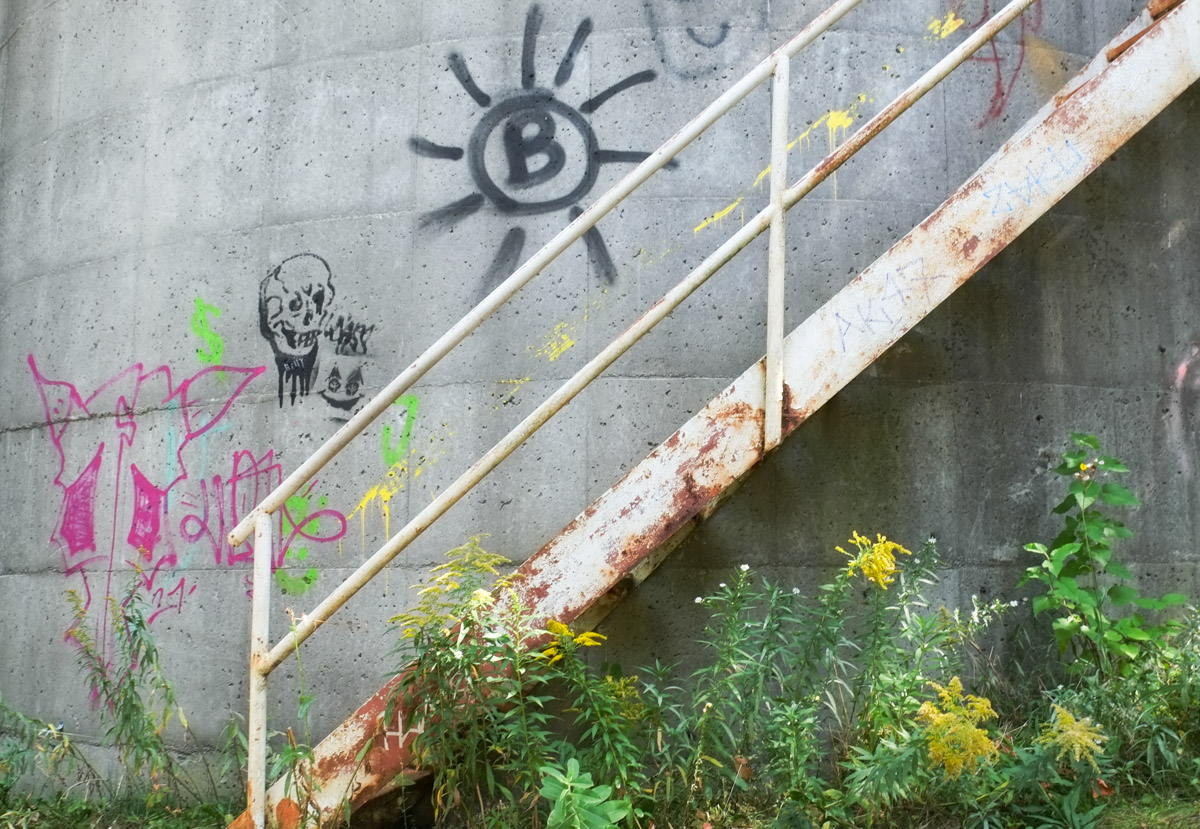
exterior rusted white metal stairs on the side of grey concrete building, goldenrod growing below it, some graffiti above including a black line drawn skull

Once their were restaurants here but they closed years ago.  Their ghosts remain.

below: Pizza anyone?

old pizza pizza restaurant location at ontario place. faded awning with remains of sign, overgrown,

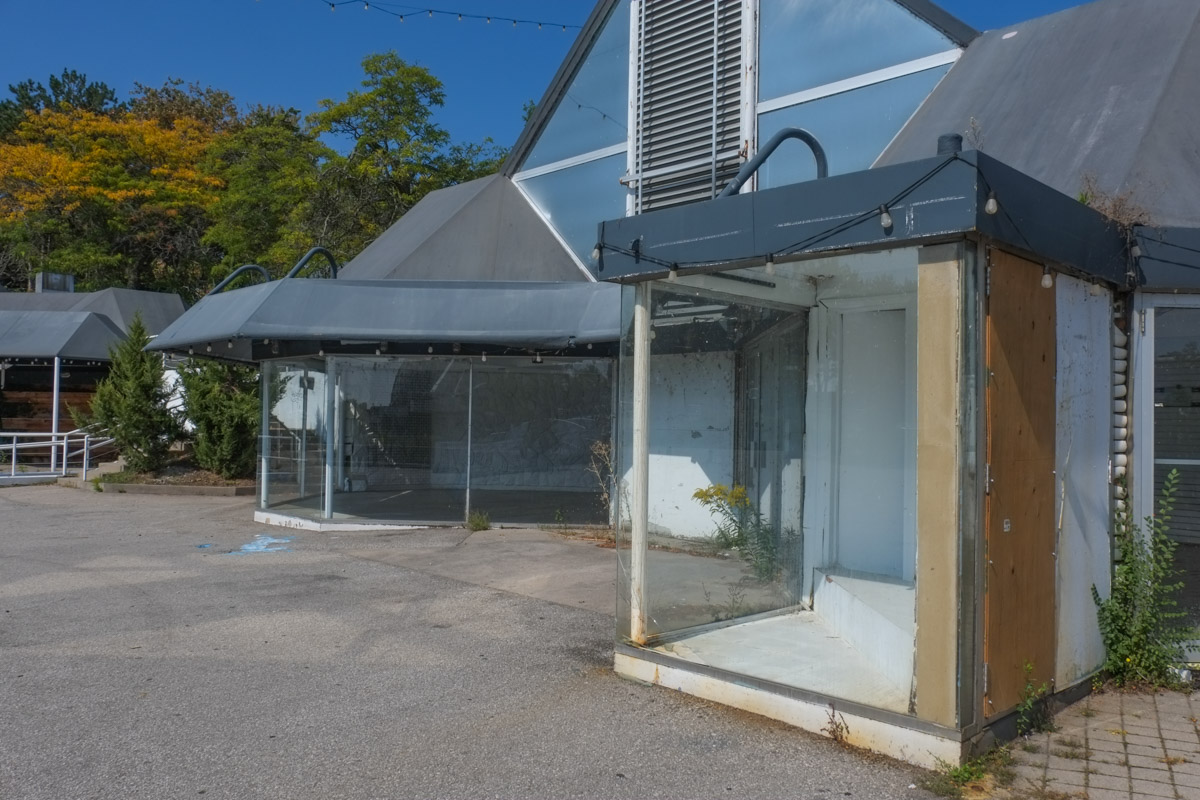
empty structures at Ontarioplace that were used as food outlets or little stores

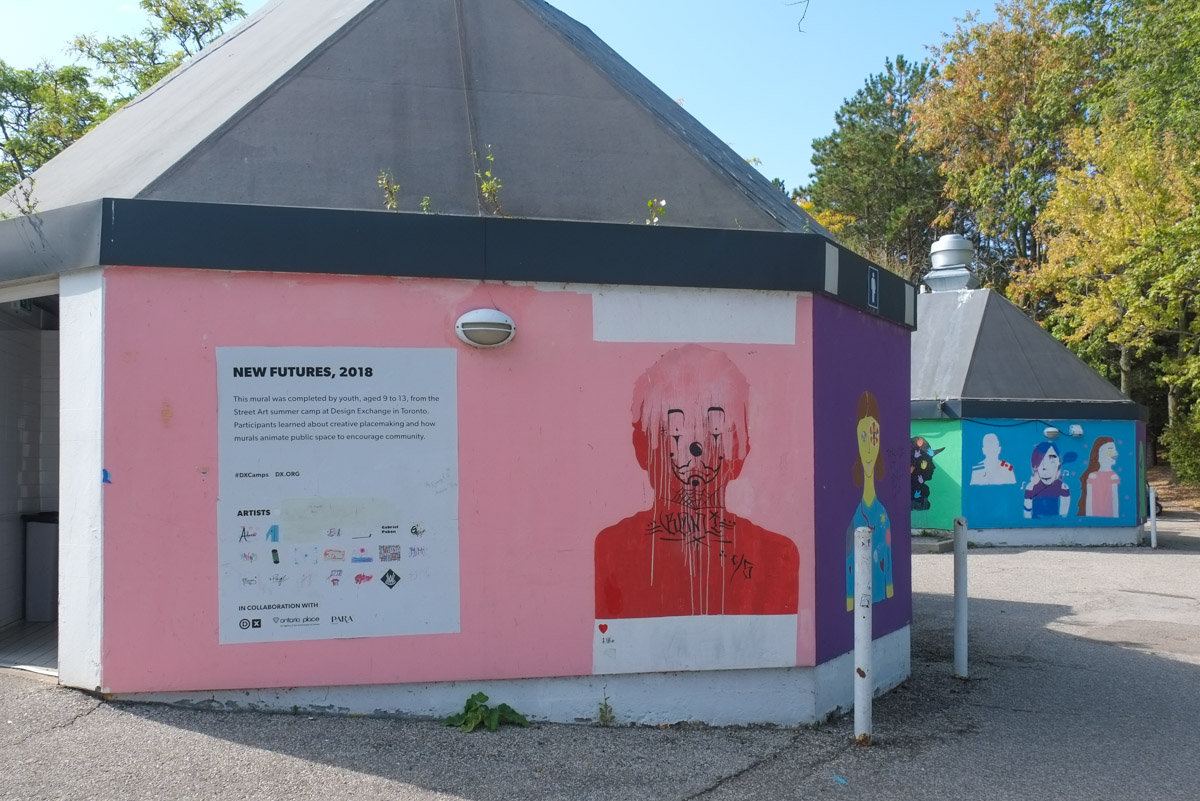
art exhibit from 2018 that hasn't been upgraded, defaced pictures,

Once there were amusement rides here, those ghosts too still haunt the place.

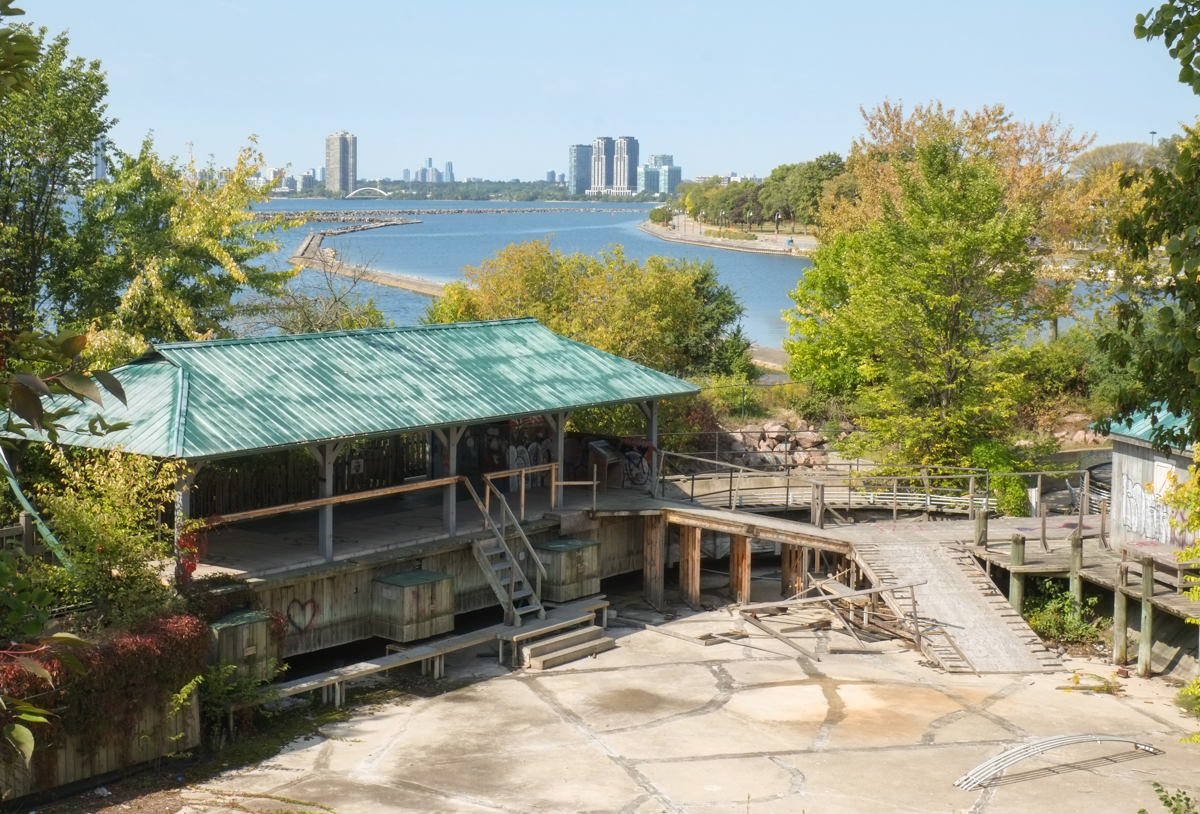
abandoned waiting area and starting place for an old amusement ride, outdoors, overgrown, neglected

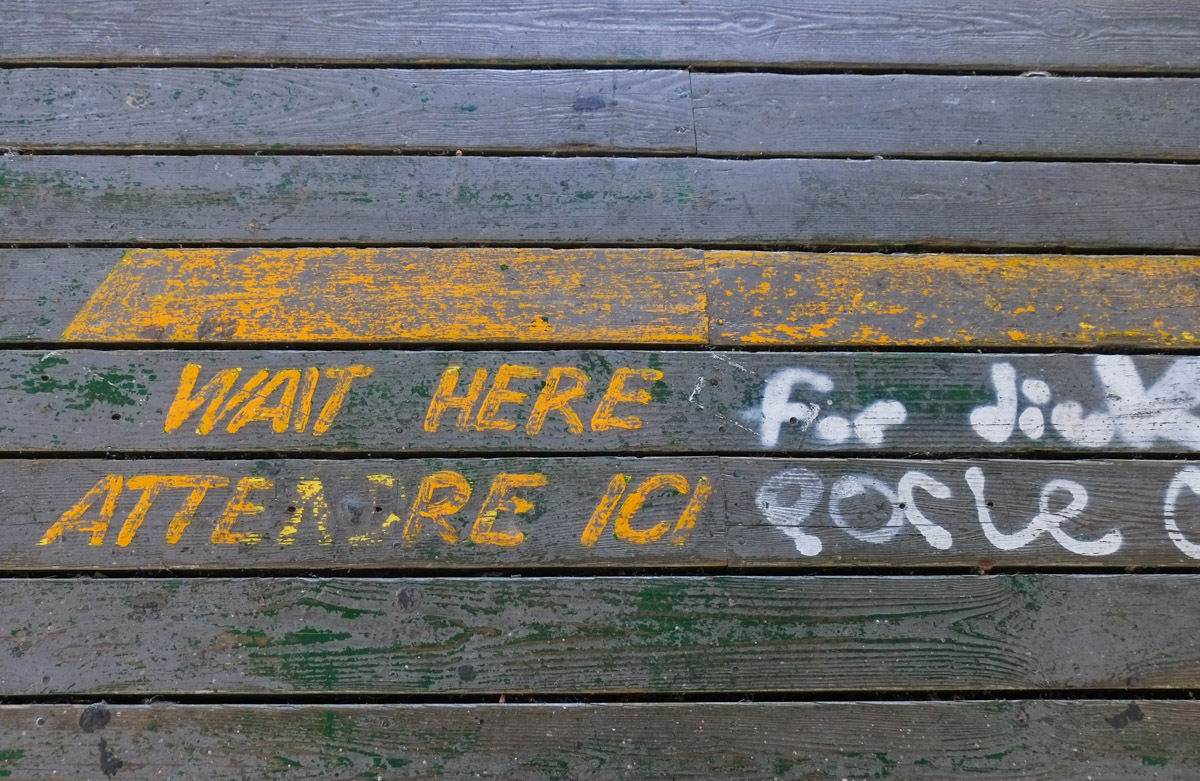
below: Yellow lines to stand behind while you waited your turn for a ride.

painted on wood floor, instructions for lining up at a ride, says wait here in french and english

Once upon a time there was some attempt to make something of the place.  Then it was  abandoned and ignored.  In those quiet years the beach and paths were used by those who knew about them. It became a peaceful spot.

muskoka chairs along the top of a hill, under pine trees, overlooking lake ontario

two people sitting on the beah at ontario place, lake ontario, mississauga and western GTA in the background

Unknowns – there are many because there has been nothing transparent about any of the dealings between Therme and the provincial government.  Therme gets a 95 year lease but what are the terms?  The provincial government is going to pay for an underground (under the water table!) parking lot for 2000+ cars apparently.  They will also be responsible for all those little details that you can’t see –  like where does the water go when you flush the toilet? –  those little pesky things.  Rather than go into more detail here, I highly recommend John Lorinc’s article in Spacing magazine, Below Grade Scandal

Not everyone is happy with the plans…..

construction site, someone has written in yellow marker the words fuck doug ford

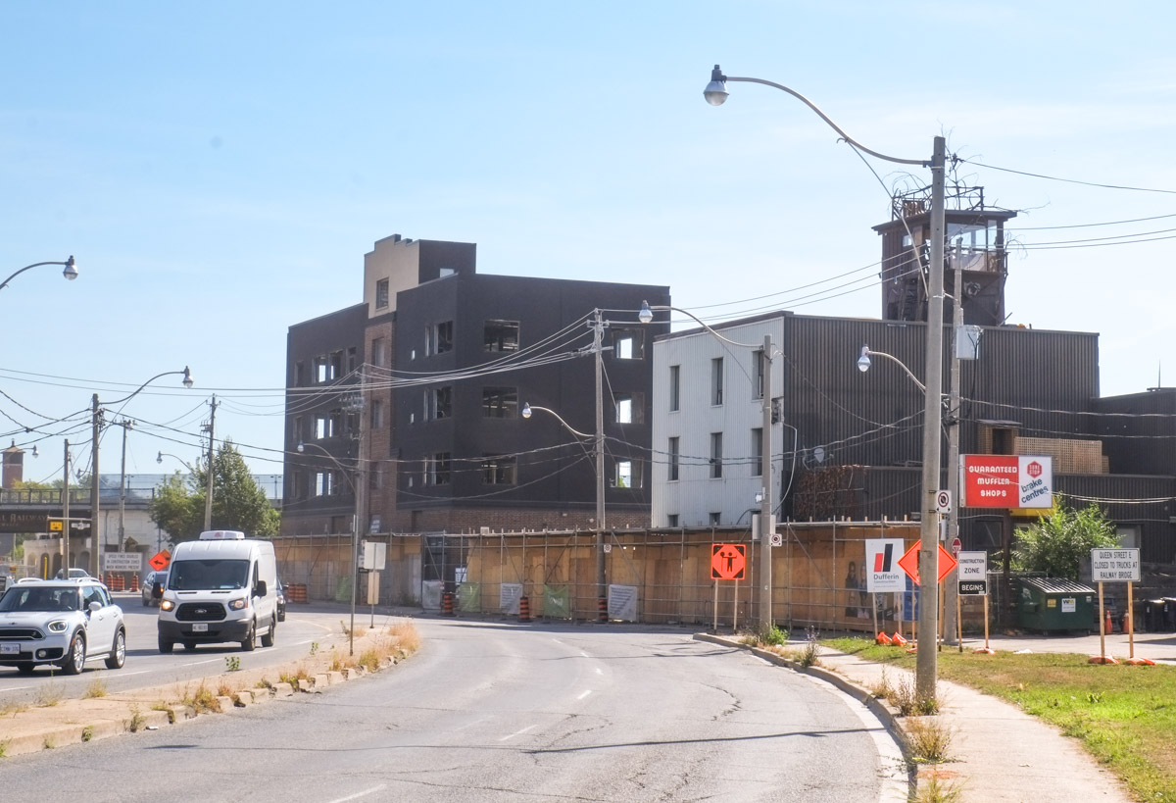
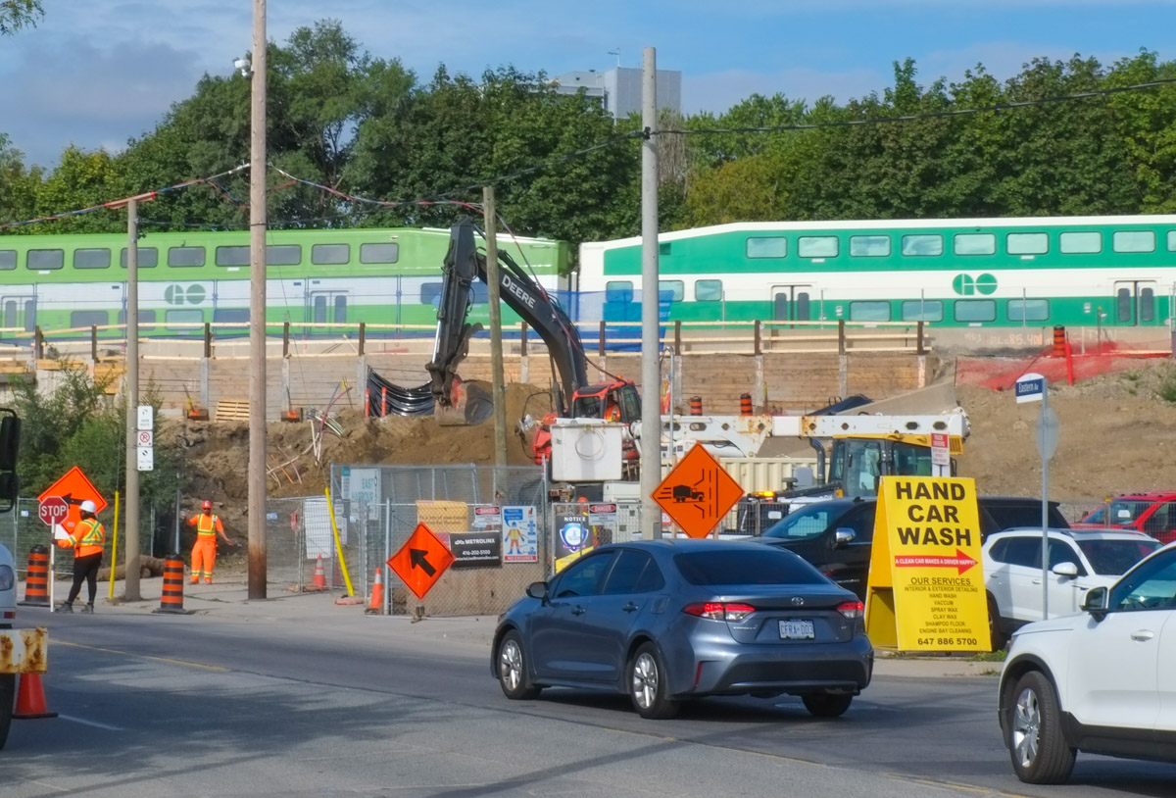
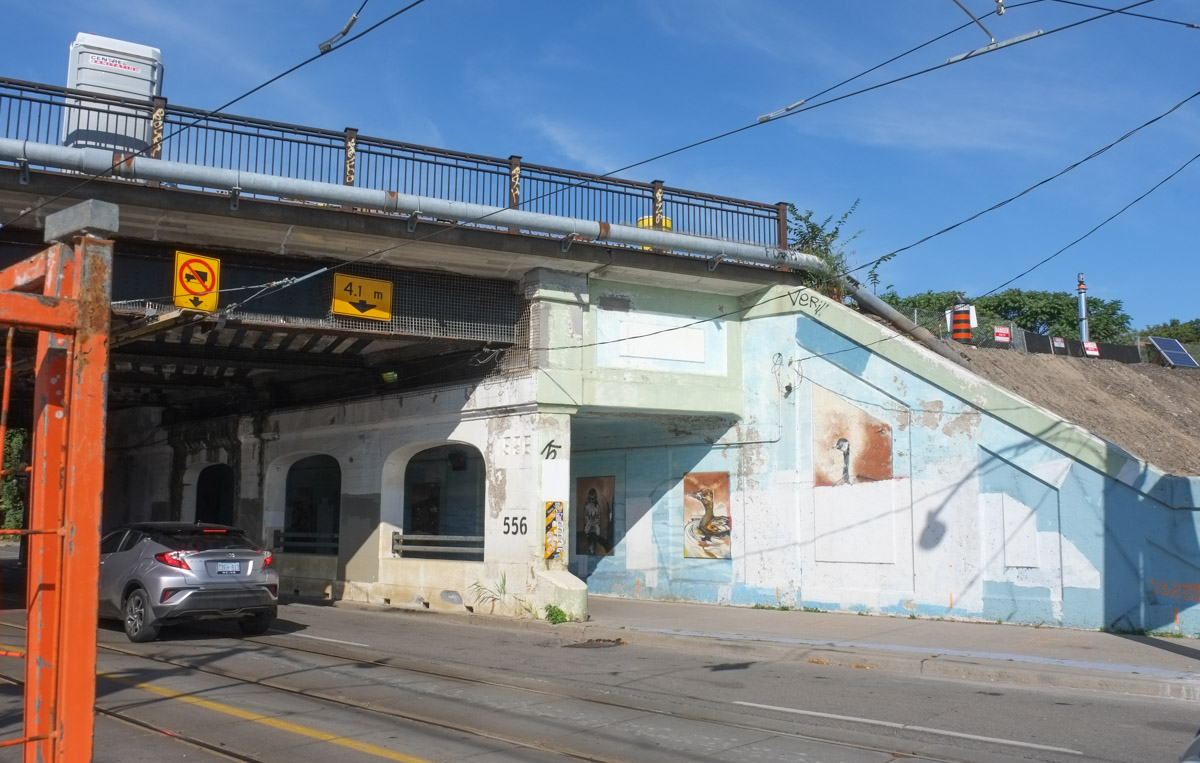
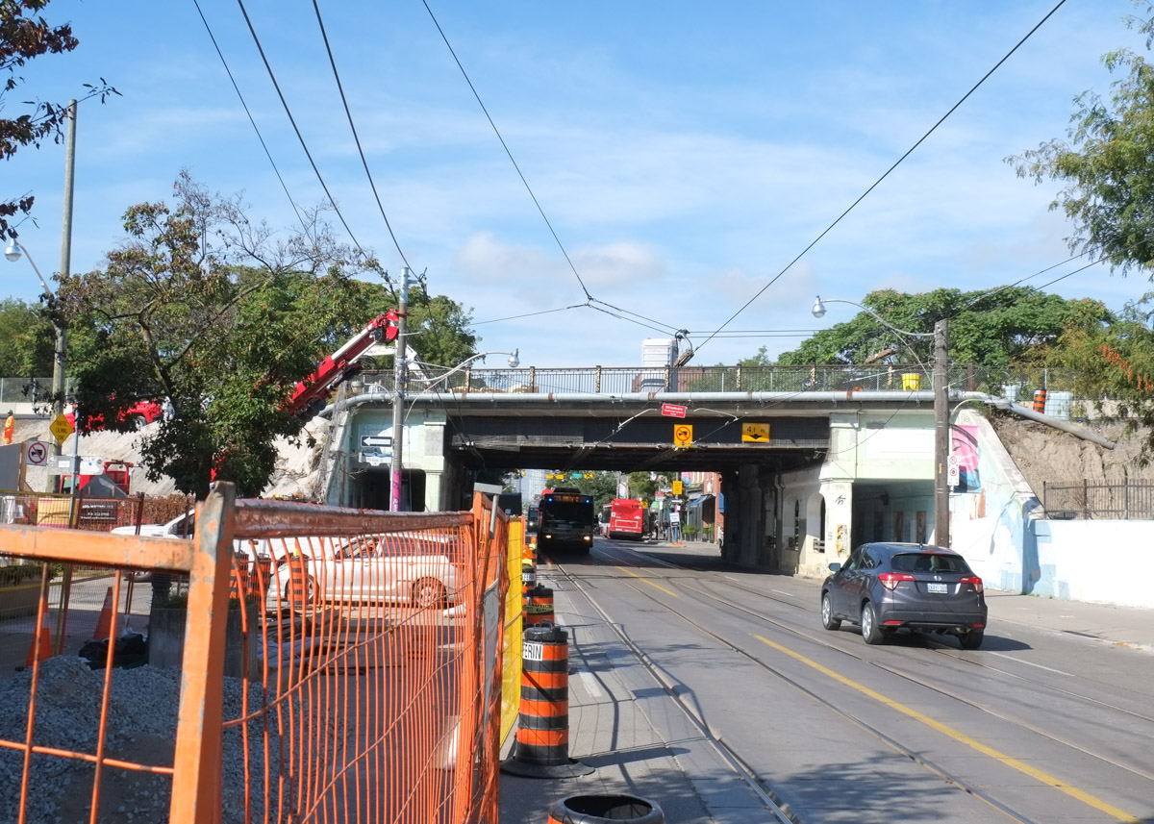
Traffic on Eastern Avenue near Broadview has faced construction and traffic delays over the past few months.   The slow downs are ongoing as work on the railway bridge progresses.  This work is because Metrolinx is adding tracks to make room for the new Ontario Line.  Like many parts of the city, there are many changes occurring in the area.

Demolition on the north side of Eastern, and poof,  gone, one large 5 storey Self Storage facility at 356 Eastern. Removed to make way for new tracks.   The beige house faces Lewis Street.

an orange bin sits in a vacant lot where a building has just been demolished

empty bucket of a front end loader sits on the ground beside a man on a ladder who is inspecting roof of building

… and now sitting gutted on the south side is another not old building (South side of Eastern Ave between Broadview and the railway tracks).

by a street construction zone, taller narrow building gutted, empty windows, brick on bottom, black cladding on top

South side of Eastern, from another angle.

empty group of buildings on south side of Eastern Ave., between Broadview and the railway tracks

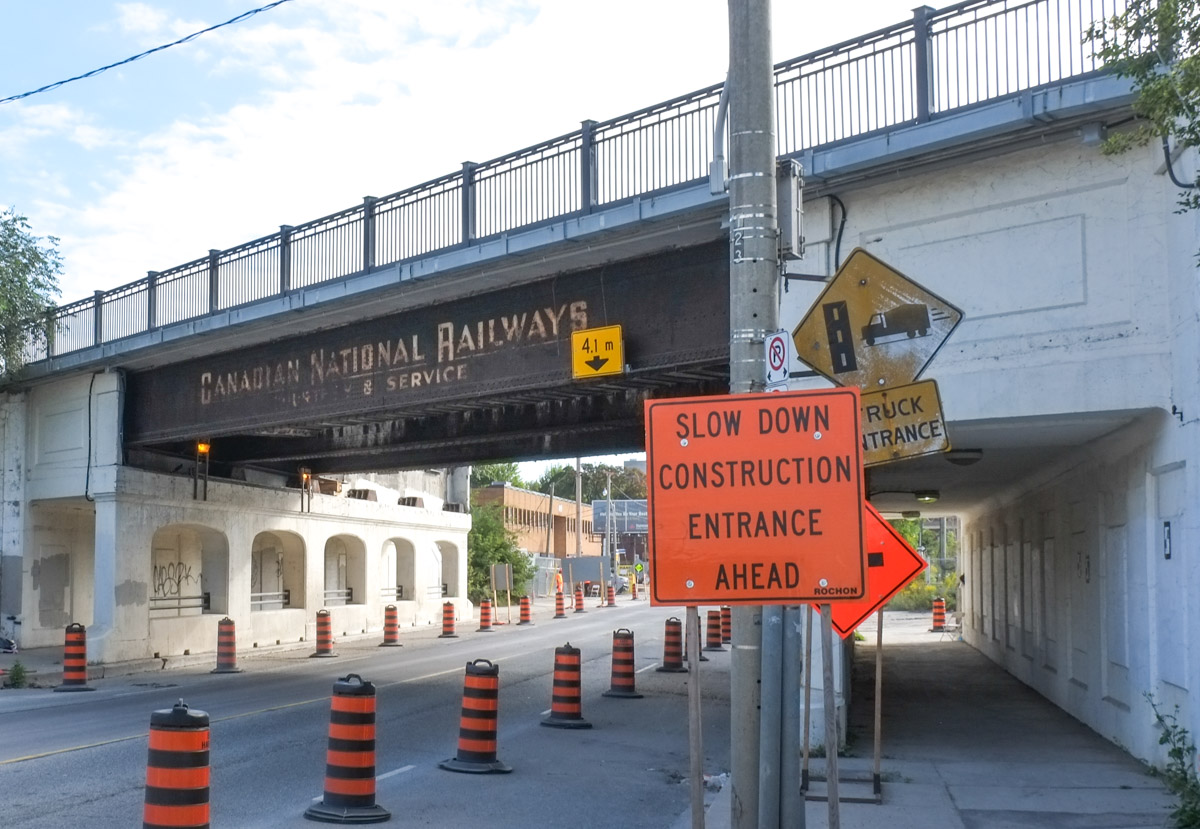
West side approach to the Canadian National Railway bridge

orange and black traffic cones as well as black and orange signs with arrows directing traffic as Eastern Ave approaches railway bridge at McGee St., from west side of the bridge

west side of Canadian National Railway bridge on Eastern Ave

Along with the new railway line, Metrolinx is building what they are calling the East Harbour transit hub.  This involves a new Ontario Line station as well as a new GO station on the Lakeshore East and Stouffville GO lines. Eventually, plans are to have TTC streetcars or LRT link here (it is directly south of Broadview and there is a plan to extend Broadview).

below: Construction along the railway line, south of Eastern Ave

construction site south of Eastern Ave., west of the train tracks, a man with a red shovel is clearing a now vacant lot

text graffiti in blue and white on the side of a railway bridge, water tower in the background

below: One side (the east side) of the railway tracks has been demolished.  Ultimately the whole bridge will be replaced but it is being done in stages to allow GO trains and VIA rail trains to continue running throughout the process.

bridge on eastern avenue with west side of railway track demolished

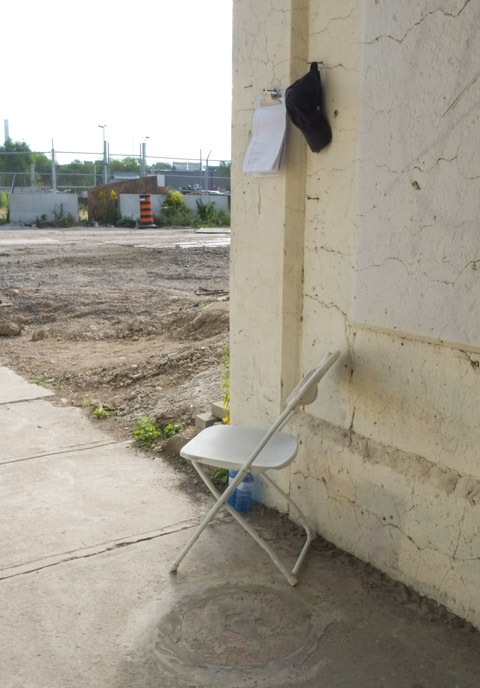
white folding chair sitting on sidewalk under railway overpass

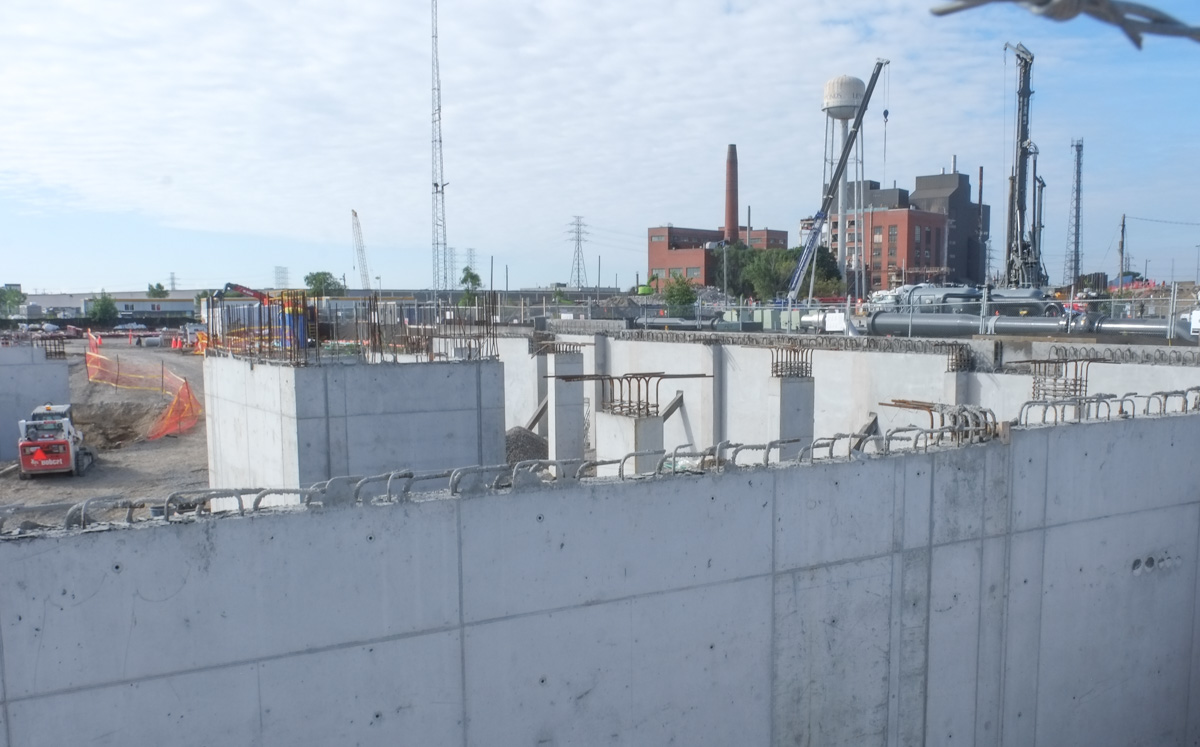
A constant flow of dump trucks back and forth, in and out, of the construction site south of Eastern (on both sides of the railway tracks).  The 38 acre site that includes the old Lever Bros (Ponds, Sunlight etc) soap factory is being redeveloped at the same time – it extends south to Lakeshore and west to the Don River.

red dump trucks entering and exiting a construction site

Looking west on Eastern Ave, back towards downtown.

looking west on Eastern Ave., back towards railway bridge that is half demolished, traffic on the streets

green and white double decker go train on tracks, passing by a construction site

red dump truck being filled up with dirt

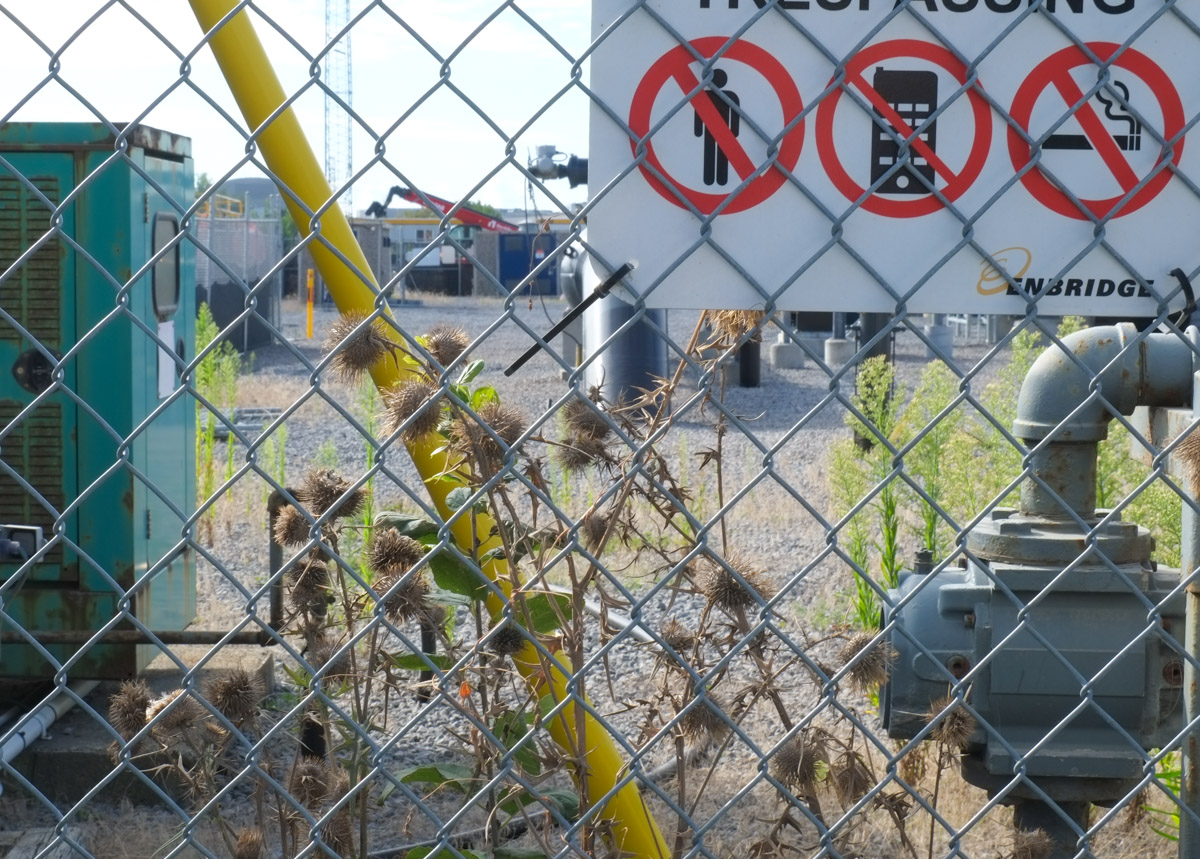
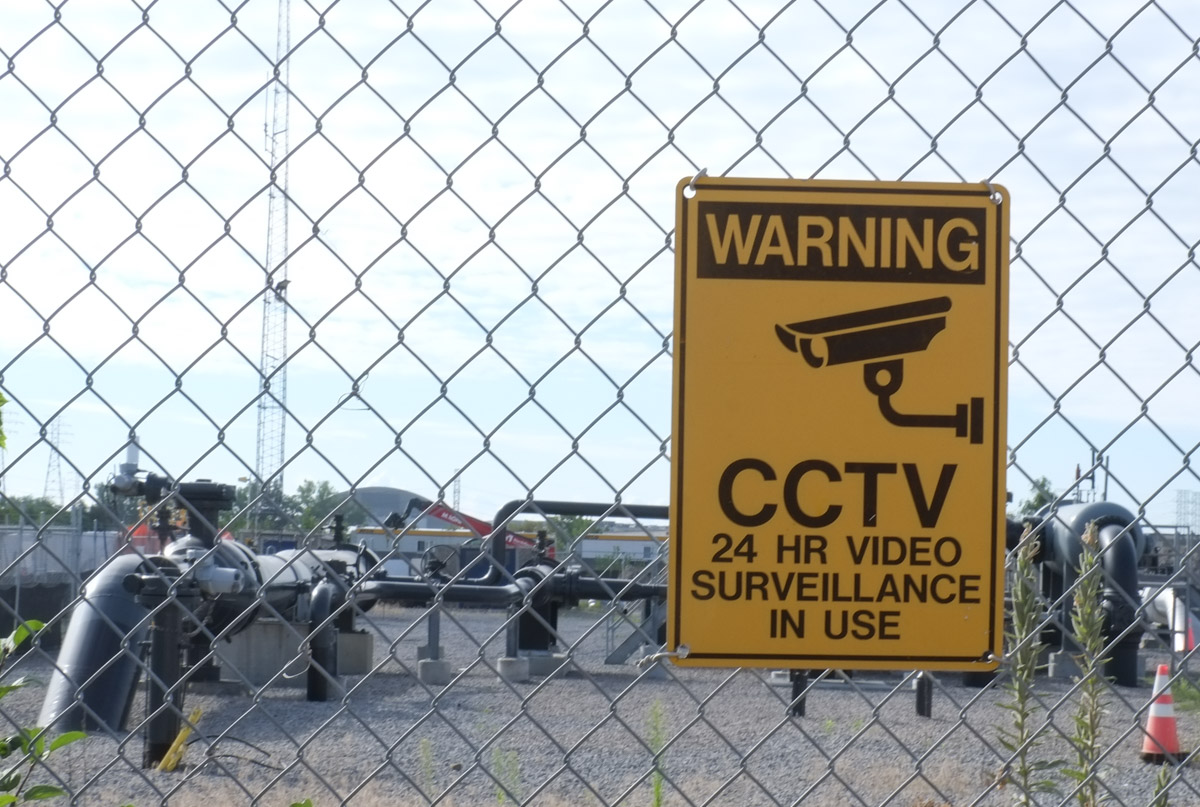
405 Eastern Ave, immediately east of the railway bridge, is also under construction.  It has nothing to do with transportation as it is a new Enbridge building.   A large 3 storey building with both offices and industrial (computers?) will probably be built here.

new concrete building being constructed on eastern ave

Makes sense, gas pipelines on site.

behind a chainlink fence, no trespassing sign, enbridge property

CCTV sign warning, on a chainlink fence, natural gas pipeline

Just north of Eastern Ave, the railway tracks cross Queen St East., crossing over a bridge of the same style and vintage.   Once upon a time this was a level crossing with a railway station on the northwest corner, the Riverdale station on the Grand Trunk Railway.  This is soon to be the location of the Riverside Leslieville station on the not yet built Ontario Line.

plaque describing history of riverdale railway station beside a concrete wall, with drawing of street map of part of toronto

So far the bridge is still intact but it too will be completely changed by the time Metrolinx is finished.  The station itself will be on the bridge (if their drawings & plans are to be believed).

Here there will be 6 tracks – 4 for GO Transit and 2 for the Ontario Line.

Welcome back!


one of the statues of Maple Leaf hockey players,

below: Posing with the men of Legends Row

people taking picture

below: The CN Tower peaks out from behind glass buildings on Bremner.

CN Tower peaking out from behind galss buildings on Bremner, reflections in the glass too

below: A slightly different angle, but still looking west on Bremner towards the Rogers Centre, which of course everyone still calls the SkyDome. The very east end of Bremner is also known as Raptors Way in celebration of the Toronto Raptors NBA Championship win in 2019 (that’s basketball for those of you who don’t follow such things).

Bremner street scene, Longos, people, Rogers Centre in the background

below: Maple Leaf Square.  The three rusted metal cones form  “Search Light, Star Light, Spot Light” (1998) by John McEwen.  At night, light shines through the thousand star shaped holes in the metal.

3 large conical structures as public art, with star shaped holes in them, in front of Union Station

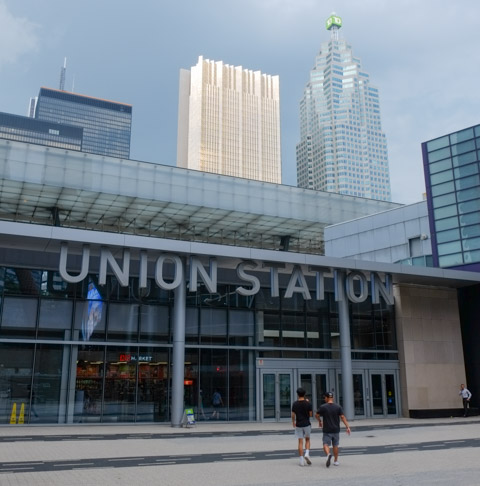
below: South entrance to Union Station.

south entrance of Union Station, at Maple Leaf Square, with tall office buildings behind,

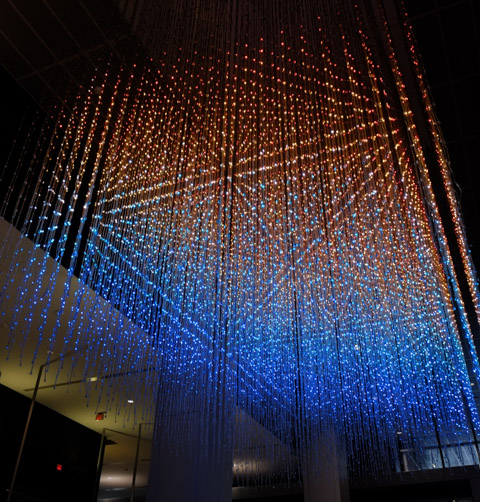
below:  More public art with lights can be seen in the foyer at 25 York Street (enter at Union Station in photo above and turn left). Thirty thousand lights suspended from the ceiling and they are constantly changing colour.   This is David Rokeby’s “Pixel Cube”.


light art installation suspended from high ceiling, titled pixel cube,

below: If you had turned right instead of left into 25 York,  you would find yourself in the foyer of Scotiabank Arena, home of the Toronto Maple Leafs.  Pictured, larger than life on the wall, are 90 Ryan O’Reilly, 16 Mitch Marner, and 88 William Nylander.

picture on interior wall at one of the entrances to Scotiabank arena, showing portraits of 3 maple leaf hockey players

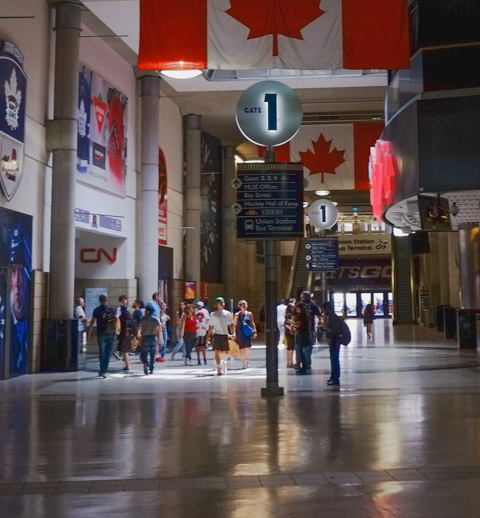
west entrance to scotiabank arena, interior shot, Canadian flags hanging from ceiling, reflections in polished floor, people,

a family of four with suitcases passes through entrance to Union station from scotiabank arena, with large picture of a Maple Leaf hockey player watching them

below: Russell Peters gives directions?

sign inside Union Station, on a large picture of comedian Russell Peters, directional signs showing York and Bay concourses as well as GO station and TTC

below: Although much of the Union Station renovation is complete, there are still mystery parts behind temporary walls and plastic barriers.

man walking with a cane, inside hallways of union station where there is still construction and renovation going on

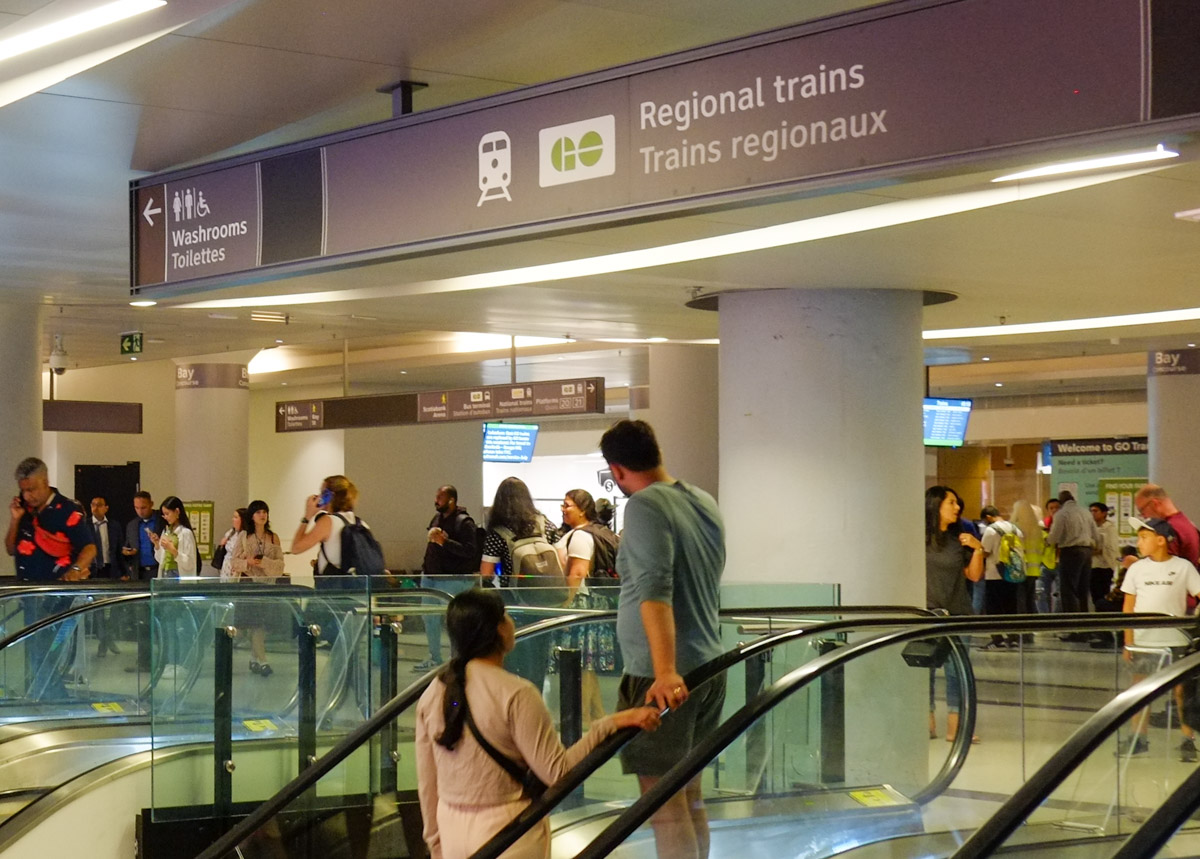
people inside union station, at top of escalator for GO regional trains

union station, escalator, upper level with clear railing, advert on pillar

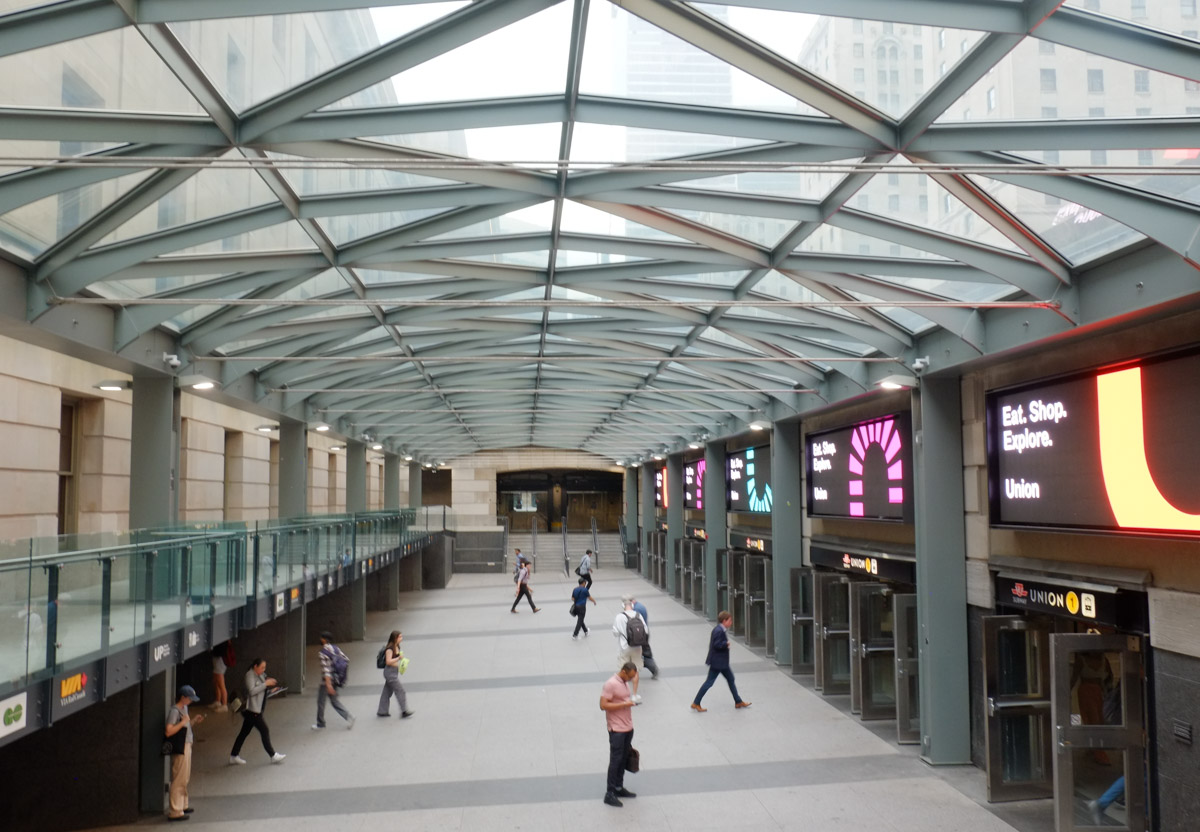
below: The walk from the railway side of the station to the TTC portion is now covered.  No more dodging the elements!

covered space between railway station at union station and entrance to TTC subway

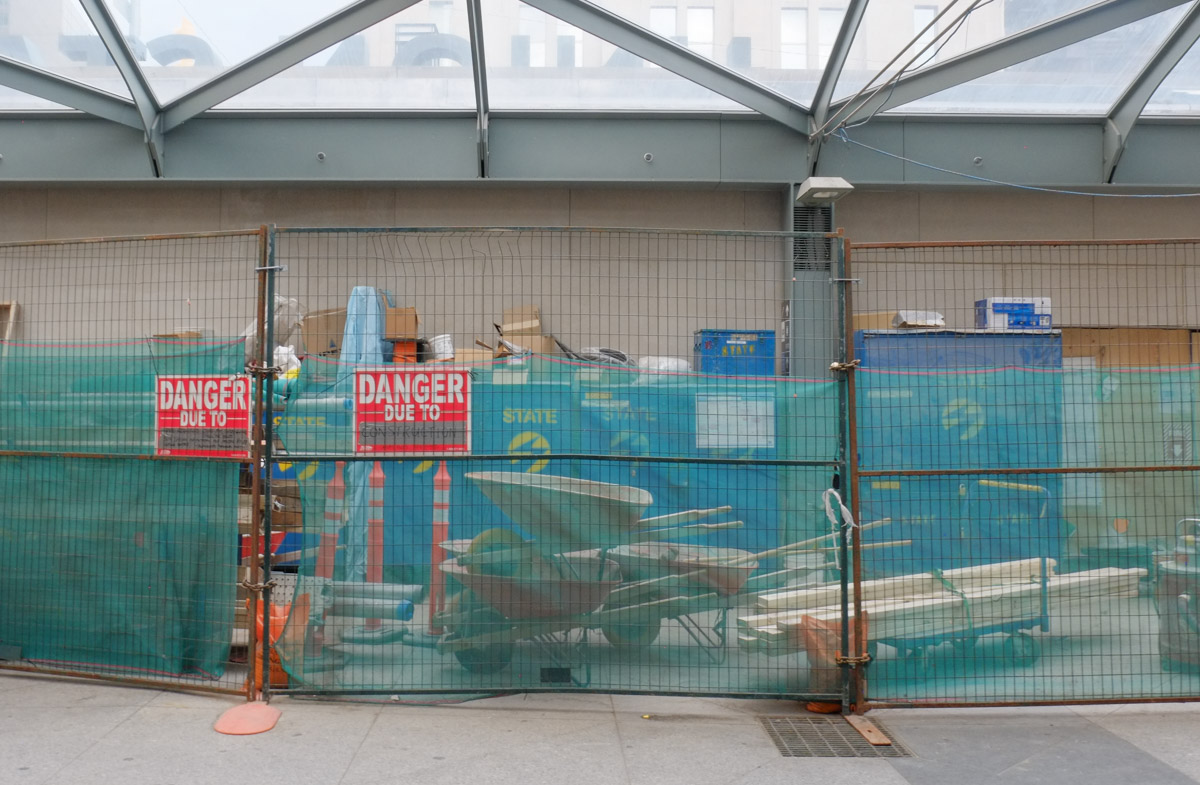
construction and maintenence equipment like a wheelbarrow kept behind a green mesh fence, with danger due to construction signs on it

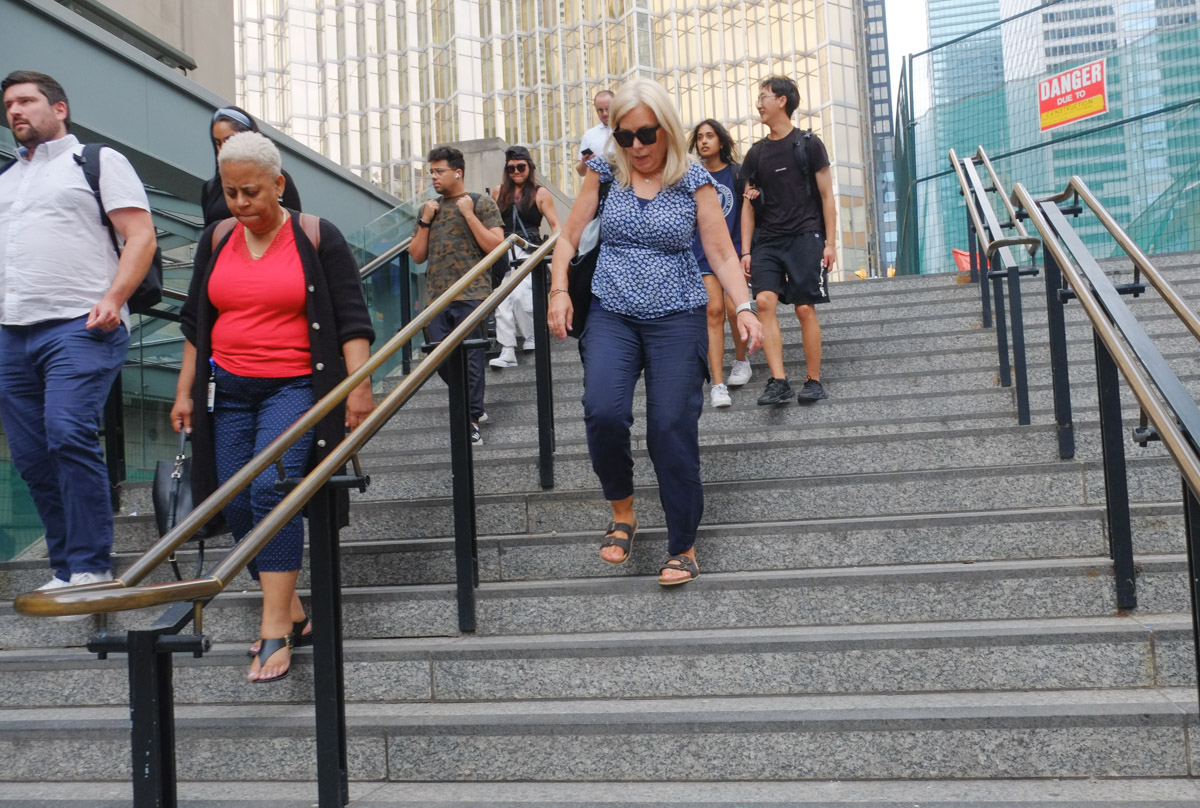
people walking down exterior stairs, union station

two men outside union station one in black pants, white shirt, and black tie standing and a construction worker in orange and yellow vest sitting on railing with back to camera

below: Construction on Bay Street, immediately north of the railway tracks.

construction of a tall building, steel frame of lower floors completed, tall crane, Bay street

below: A typical day in downtown Toronto?  Construction vehicles caught in the gridlock.

flatbed truck loaded with metal pipes, n Bay street, in traffic, with pedestrians waiting beside the road to cross over

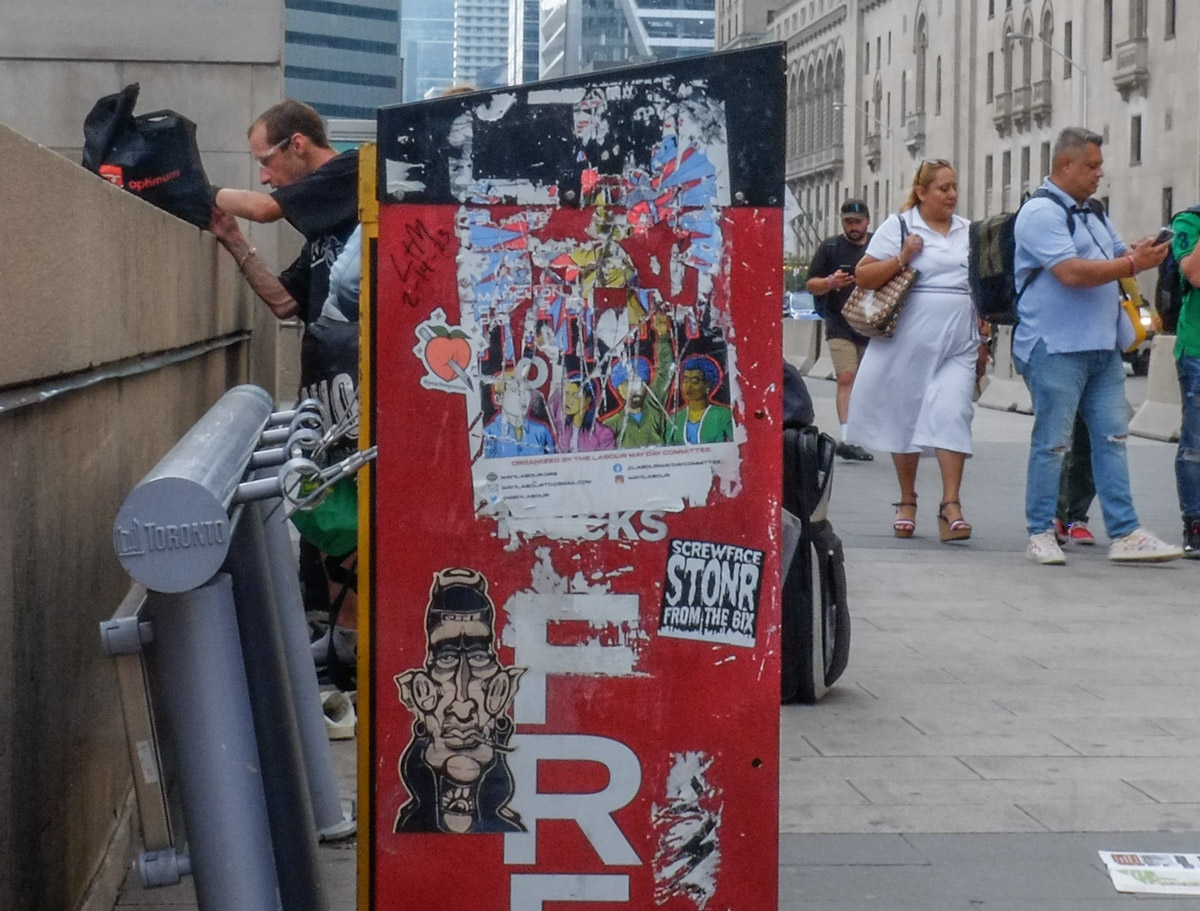
pasteups and sticker graffiti on a red newspaper box with the word free on it

below: Intersection of Bay and Front (that truck is still there!).

a man on a scooter and other traffic at bay and front streets

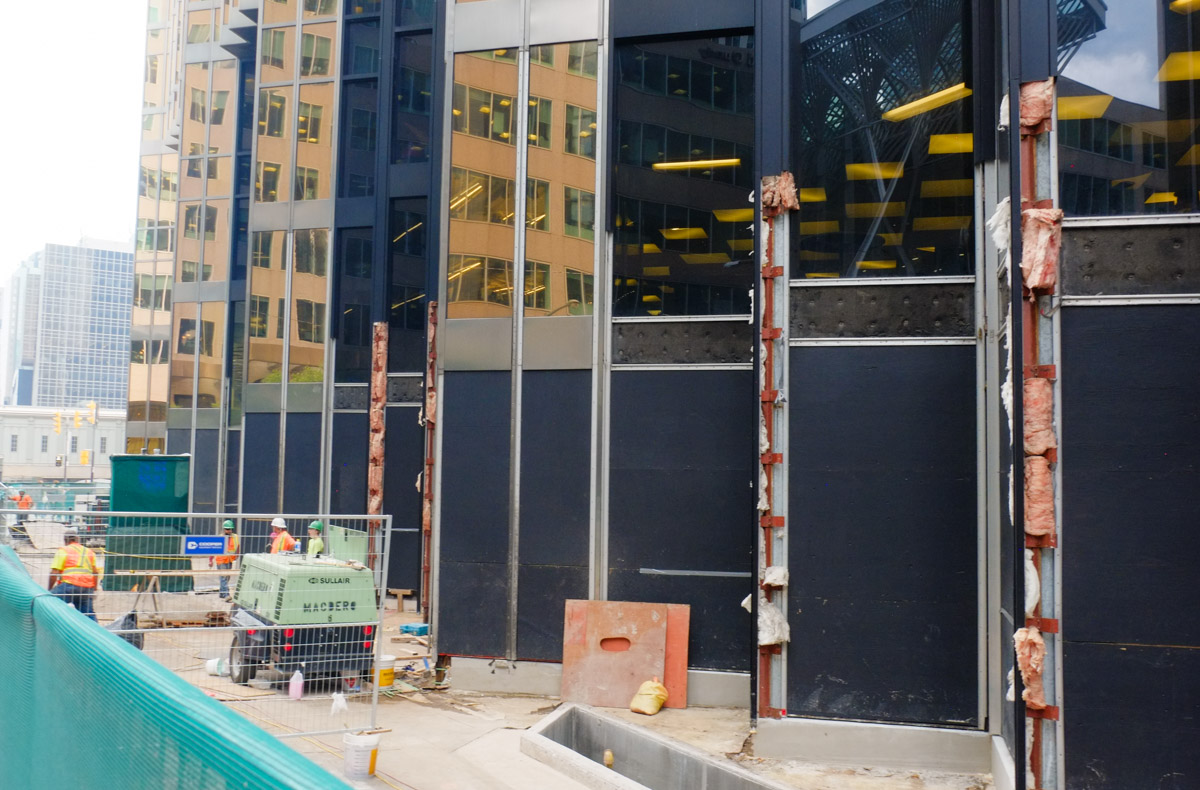
below: At street level, something is happening with the gold tinted glass windows on the Royal Bank building.  No opportunities to play with reflections in the angled glass walls.   As an aside, if you want to discover how many plainclothes security people are lurking in the area, put your camera over the wall and aim it at the building.  Then smile.

construction zone around the base of the royal bank building at bay and front, a gold tinted glass building

below: Heading north, Bay and Wellington

people crossing wellington street on bay, pedestrians, tall buildings on either side of the street

teo men hugging each other in greeting as another man with bright blue sunglasses and pink shorts walks past

a workman repairs the large wide stairs on bay with passersby looking at him

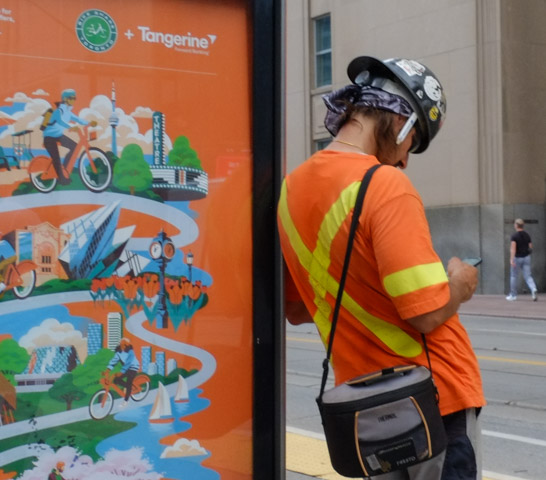
a man in an orange and yellow work vests rests against a billboard sign for tangerine

a couple walk their bike on king street


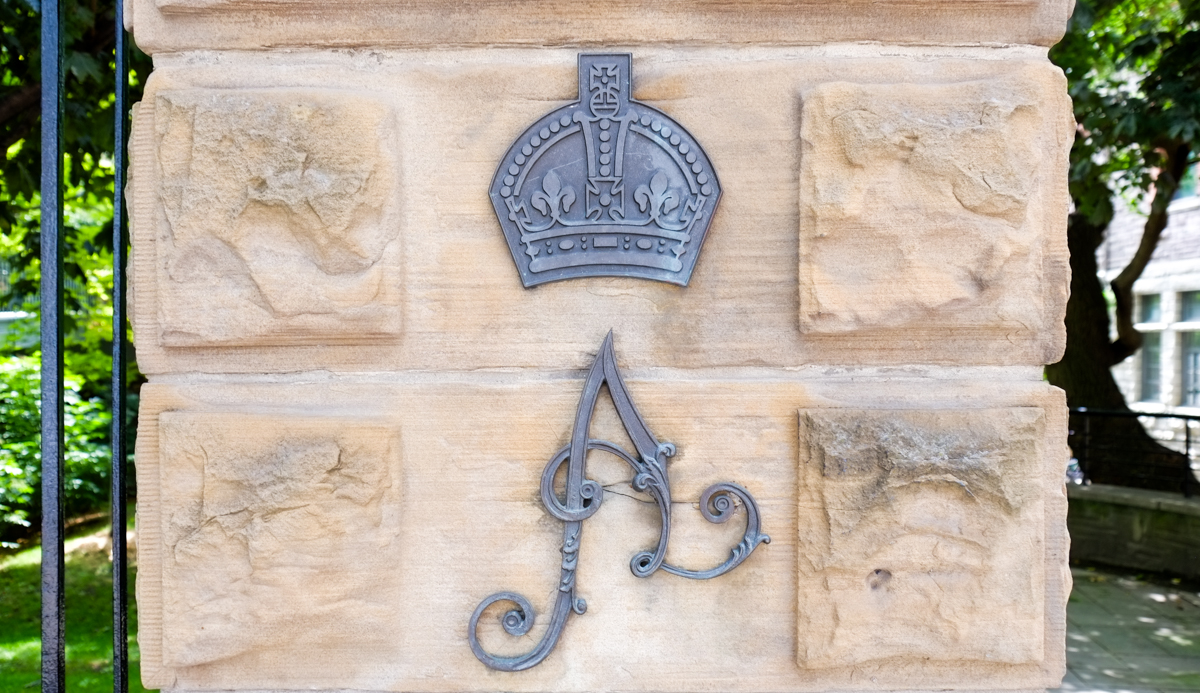
In this case A is a very fancy letter and A is for Alexandra – as in Queen Alexandra.  This is a post on one side of the Queen Alexandra Gateway at the north end (at Bloor Street) of Philosophers Walk.  A little bit of history –  This gate was built by the Imperial Order Daughters of the Empire to commemorate the visit of the Duke and Duchess of Cornwall in 1901.  Originally it stood slightly to the east, at the north end of Queens Park Drive (at Bloor).   The names and relationships of the British monarchy can get confusing!  The Duke of Cornwall was also Prince George (who later became King George V).  Queen Alexandra was his mother – the wife of King Edward VII

on a stone gate pillar, two metal pieces, a crown and the letter A, gatepost is for Queen Alexandra Gateway

Or maybe A is for Architecture. 

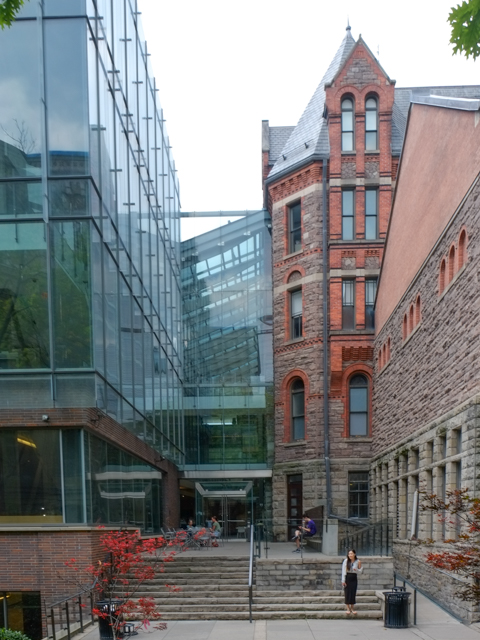
below: There is plenty of that as you walk along Philosophers Walk including this juxtaposition of old stone and new glass.  The reddish structure was built in 1897 to house the Toronto Conservatory of Music.  The glass addition to the now Royal Conservatory of Music opened in 2009.

buildings, an old red brick one and a newer glass building

below:  The aged copper at the top of Trinity College (built 1920s) is another example of the architectural details to be seen here.

reenish copper top of Trinity College, an old stone building at University of Toronto

… and now A is for Academia as we find ourselves surrounded by the University of Toronto.

below: Front of Trinity College

front steps and entrance to Trinity college, old stone building

below:  Ivy covered walls.

part of an ivy covered building at university of toronto

below: Hart House – financed by Vincent Massey and named after his father, Hart Massey (of Massey Ferguson).  Vincent Massey was the 18th Governor General of Canada (Feb 1852- Dec 1859).

wild flowers growing in a garden beside path in front of Hart House

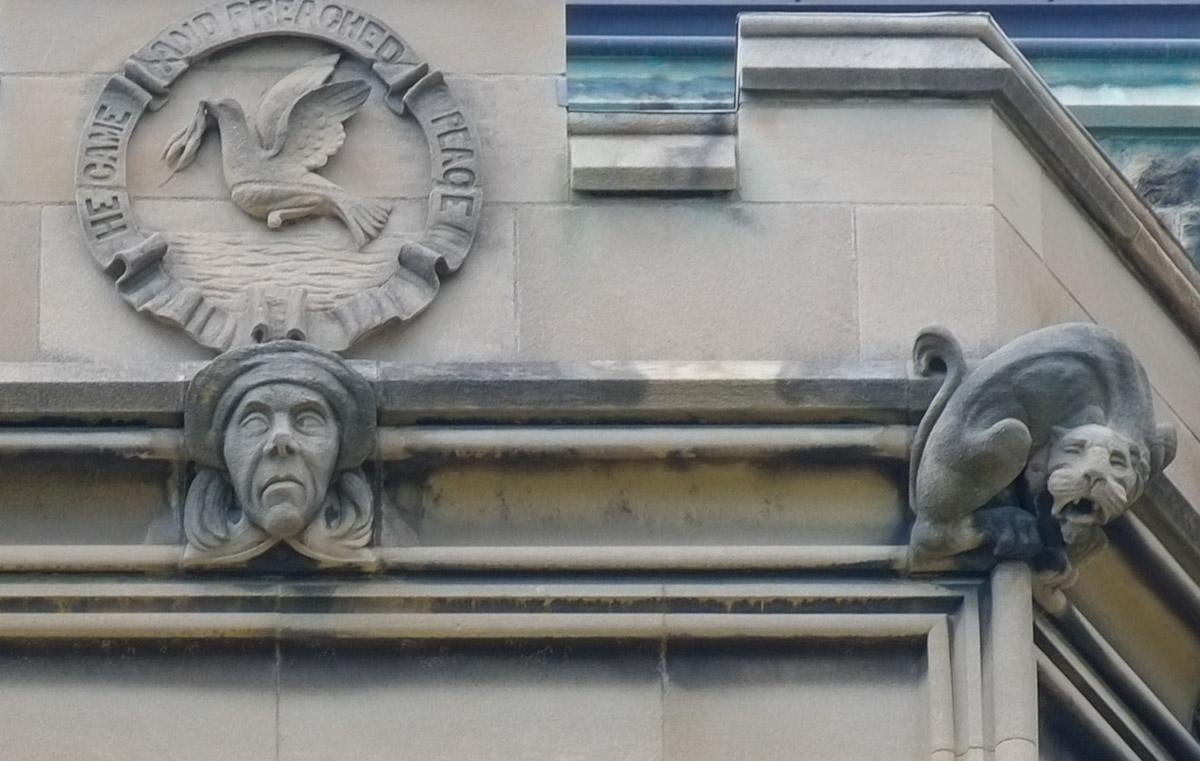
below: “He came and preached peace. ” Faces and felines above a Knox College window.

architectural details above a window at Knox College, a cat carved in stone, a man's face, and text in a circle that says he came and preached peace

below: Impressive stonework around a University College door.

doorway at University College

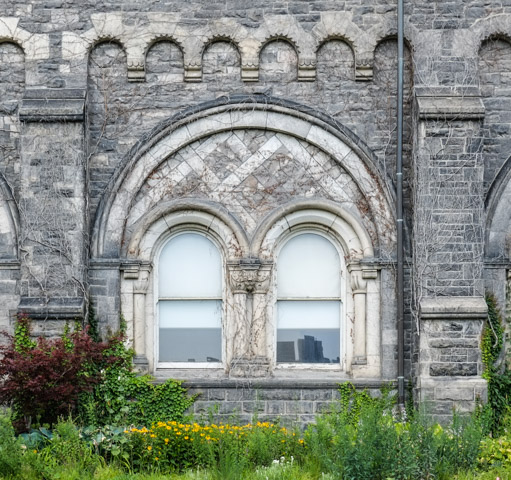
below: University College window. 

window with rounded tops, within semi circle stone work

below: Purple prairie clover in front of University College (and no, sadly it doesn’t start with A).

purple prairie clover plants growing in front of the windows of University College

rounded turret shaped structure on the side of a red brick building

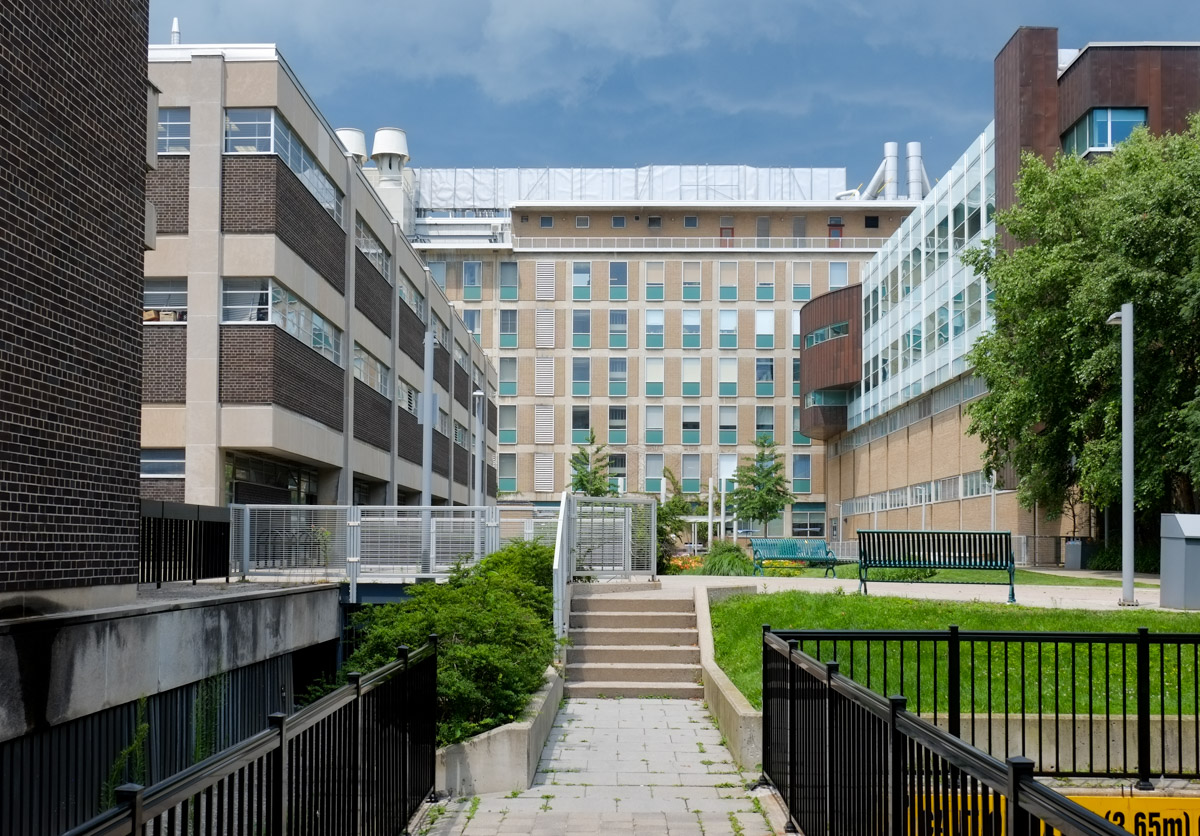
below: Not all University buildings are old and built of stone.  This is the McLennan Physical Laboratories building (originally from 1967 but with many updates).

more modern buildings on  U of T campus

A is for Art. 

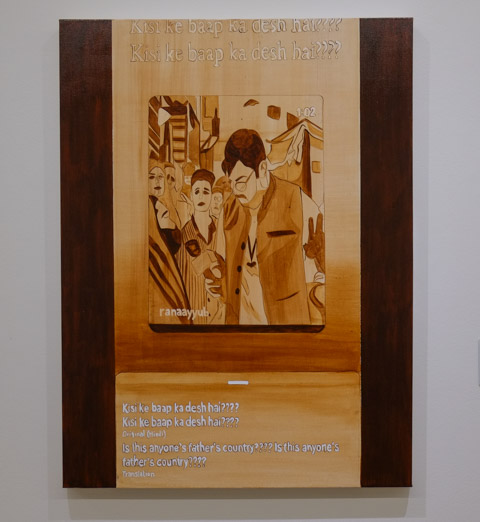
When I walked this route, the Art Museum at the University of Toronto (in University College) was showing a few artists including the graduating projects of the 2023 Master of Visual Studies graduate students Durga Rajah, Nimisha Bhanot, Omolola Ajao, and Sarah Zanchetta.  That exhibited end on the 22nd of July (I am a bit behind in posting).  Here is an example – I leave it to you, A the Audience, to decide if it is A for Art in this case.

below: Title: “@ranaayyub Proud of the Muslim women in India who are sticking their neck out and speaking against the tyranny of the Indian state, (Rana Ayyub)” 2023  by Nimisha Bhanot.  The image is taken from a short video posted on Instagram in April 2022 by Rana Ayyub who is a journalist at the Washington Post (born in Mumbai India). 

painting on a gallery wall of a mail reporter interviewing women in India. In brown tones.  with text, image was taken from instagram acount of rana ayyub


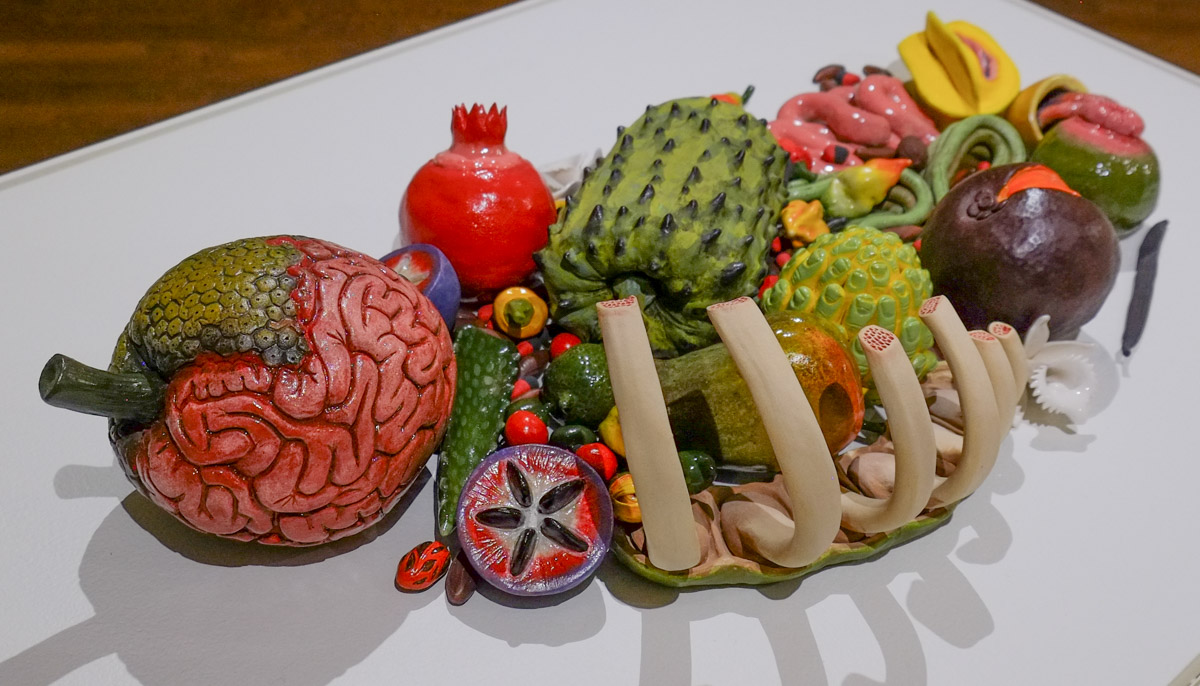
A is for Anatomy.  But yikes, the anatomy is not where you’d expect it to be!

below: Part of “Consuming Caribbean” series by Thomas Haskell.

ceramic artwork by Thomas Haskell, fruits with human or animal anatomical characteristics

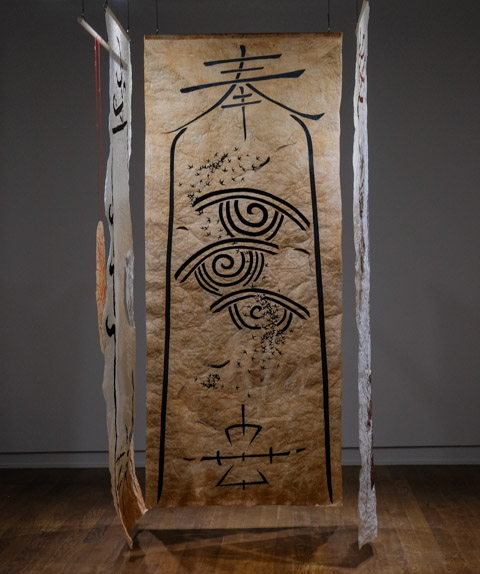
A is for Artefacts although I may be grasping at straws here…. (Art -efacts perchance?)… “Resurgent Artefacts” is the name of another of the installations at the U of T Art Museum.  It consists of words written on the wall as well as spoken plus a visual aspect.  The words begin with: “this morning, a hole appears in your stomach.  you rinse dishes that roll inward. sprinkle flowers which disappear. your heart beat ragged like stems rotting in still water.  it is no small devastation. sprung without antecedent or count in. just a slow sink.  a mossy bog.”… there is more, 8 feet high.  Full text on artist’s instagram page

below: The visual part of Jasmine Gui’s “Resurgent Artefacts”, floor to ceiling designs on Japanese paper.  A single picture probably doesn’t do it justice.

art installation including drawings and paintings on thin paper hung from the ceiling,


A is also for Astronomy. 

Or in this case, the Louis B. Stewart Observatory on Hart House Circle.  The original building was the Toronto Magnetic and Meteorological Observatory.  From Wikipedia: “The original building was constructed in 1840 as part of a worldwide research project … to determine the cause of fluctuations in magnetic declination. Measurements from the Toronto site demonstrated that sunspots were responsible for this effect on Earth’s magnetic field.  When this project concluded in 1853, the observatory was greatly expanded by the Canadian government and served as the country’s primary meteorological station and official timekeeper for over fifty years. The observatory is considered the birthplace of Canadian astronomy.”

old observatory building at university of toronto

kids plastic ride-on toys on kerb beside garden on U of T grounds

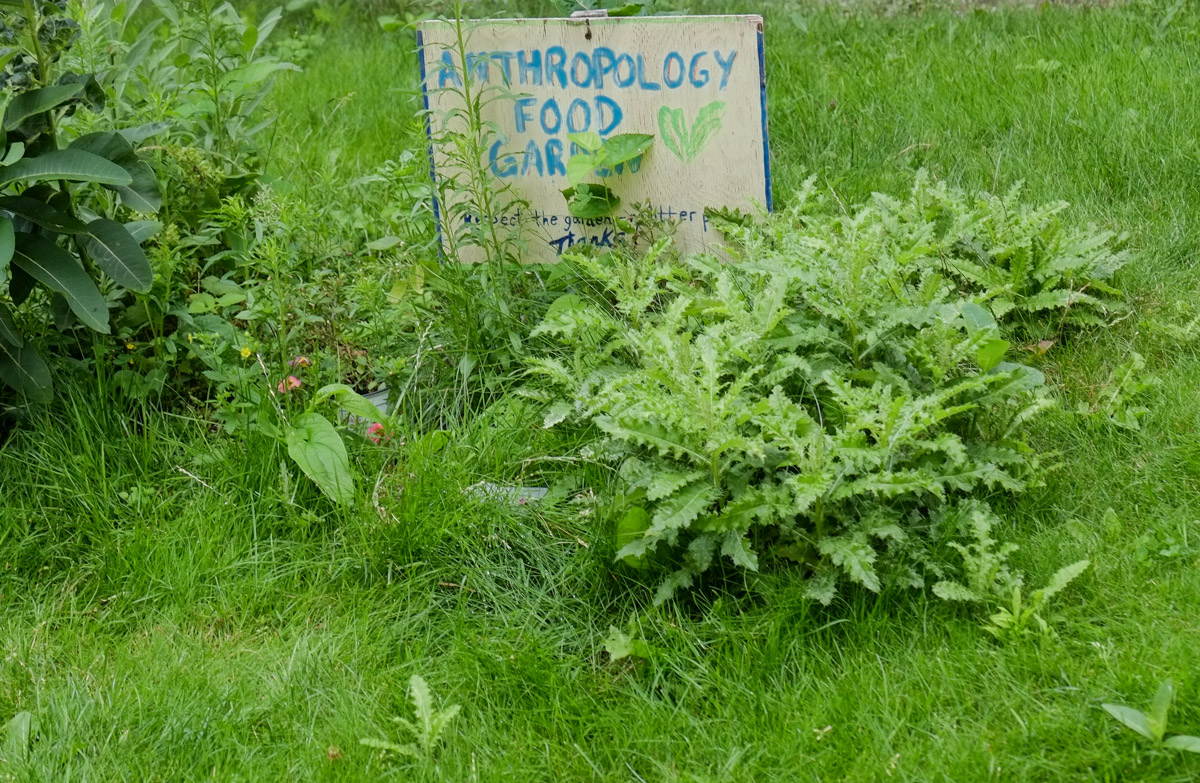
A is for Anthropology.  That’s the study of humanity, or what makes humans human.  You could say it’s the study of cultures and societies and how they develop or interact.  Here someone from the Anthropology Department has planted food? I am not sure what is growing here…. 

small hand printed sign in small garden that says anthropology food garden

below:  Also outside the Anthropology building is this cast-bronze sculpture called ‘Cedars’ (1962) by Walter Yarwood.

bronze sculpture called Cedars, outside building, by Yarwood

A is for Anishinaabe

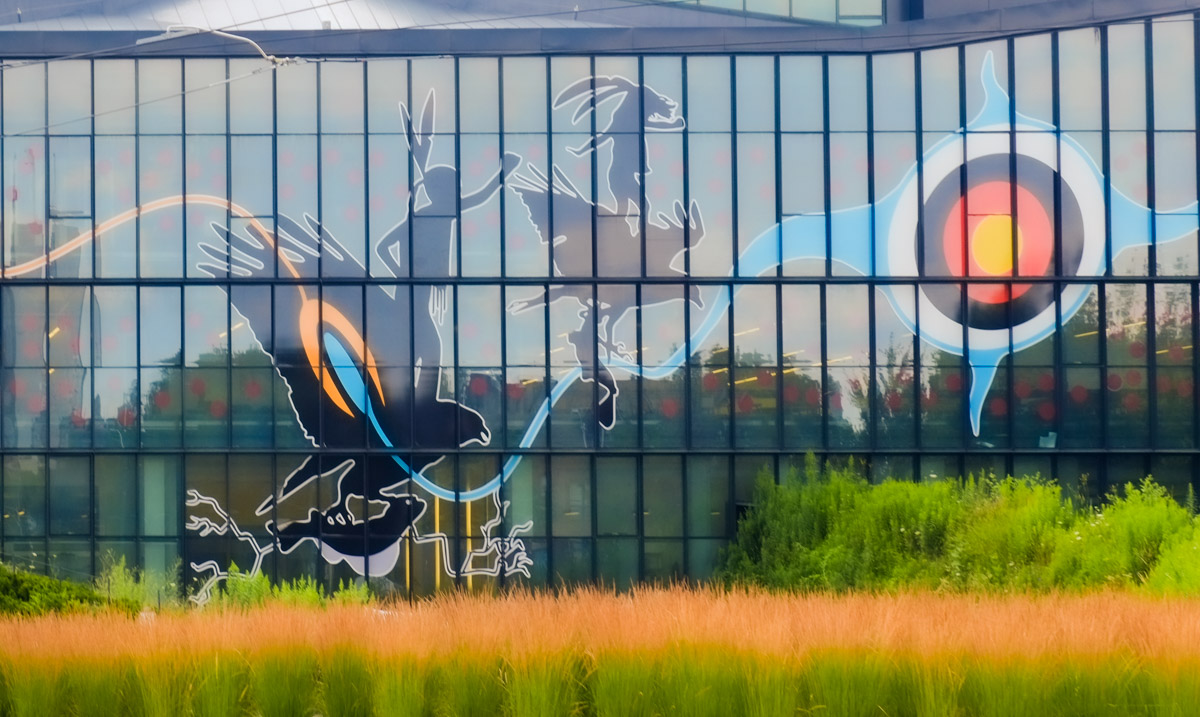
It is also our last stop on this wander through part of the University of Toronto.  Now we are at Spadina, just north of the Daniels Building/Architecture faculty  where this design was painted on the large north window in November 2021 by Que Rock. 

painting on a large window of Daniels school of architecture building

Anyone for B?

At the end of last year there was some controversy about removal of some of the trees from the park in front of Osgoode Hall to make way for Metrolinx and the new Ontario Line subway. (see post here – tree removal ).

Well, the trees did come down and subway construction has begun.  The northbound lanes on University Ave north of Queen are closed and of course traffic chaos has ensued.


below: One entrance to Osgoode station on the southwest corner of Queen and University (looking north).  On the Metrolinx website, the old building that now houses Rexall will become a new entrance to the subway.   Or at least the facade of the building from 1929 is being retained.   Before it was a Rexall drug store it was a CIBC branch.

entrance to Osgoode subway station on the southwest corner of Queen and University

below: Pedestrians crossing Queen Street, east side of University Ave (looking south)

university avenue

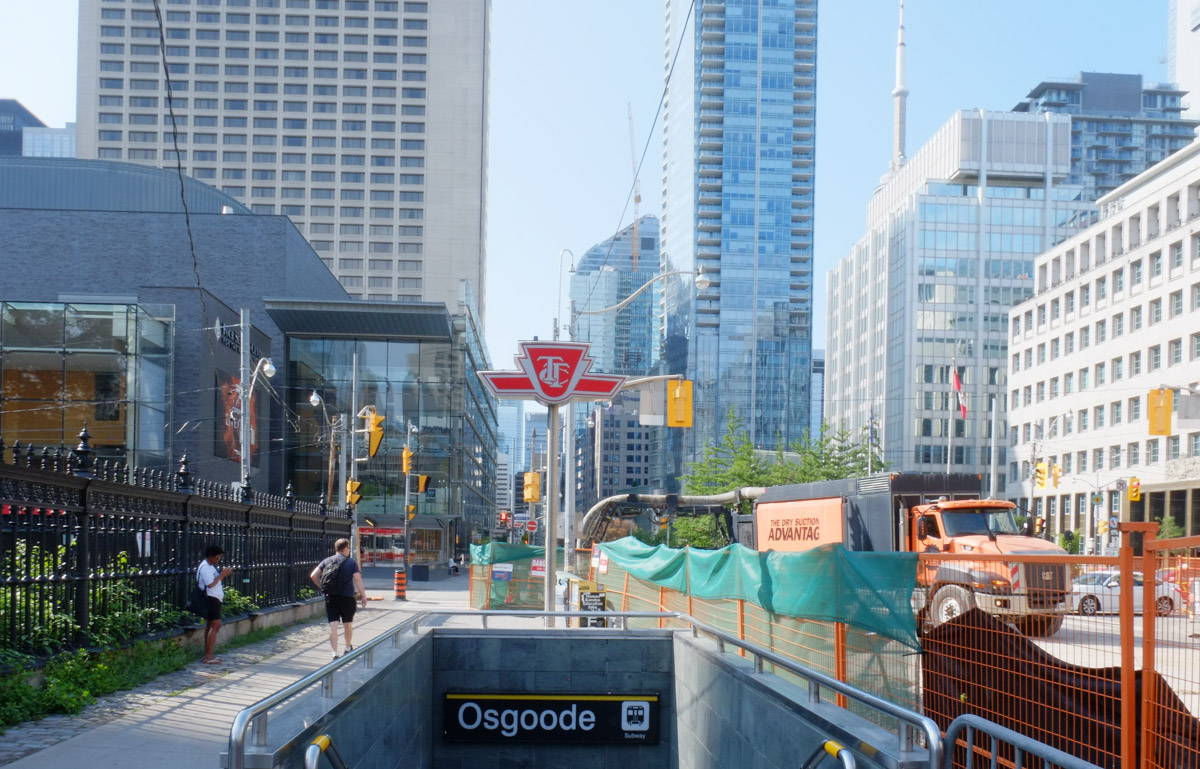
below: The other entrance to Osgoode station is on the northeast corner of University and Queen. (Looking south in this photo.)  A new entrance is planned for this location too except that it will be within the black wrought iron fence that surrounds Osgoode Hall.   This frees up space on the busy sidewalk.

entrance to Osgoode subway station on the northeast corner of Queen and University

construction sign, danger, sidewalk closed

below: The bike lane on westbound Queen Street comes to an abrupt end and the corner is quite dangerous.

orange fence around part of University Ave., a cyclist approaches the intersection
Walking north on University Avenue

a woman in black robes walks up the sidewalk on University ave

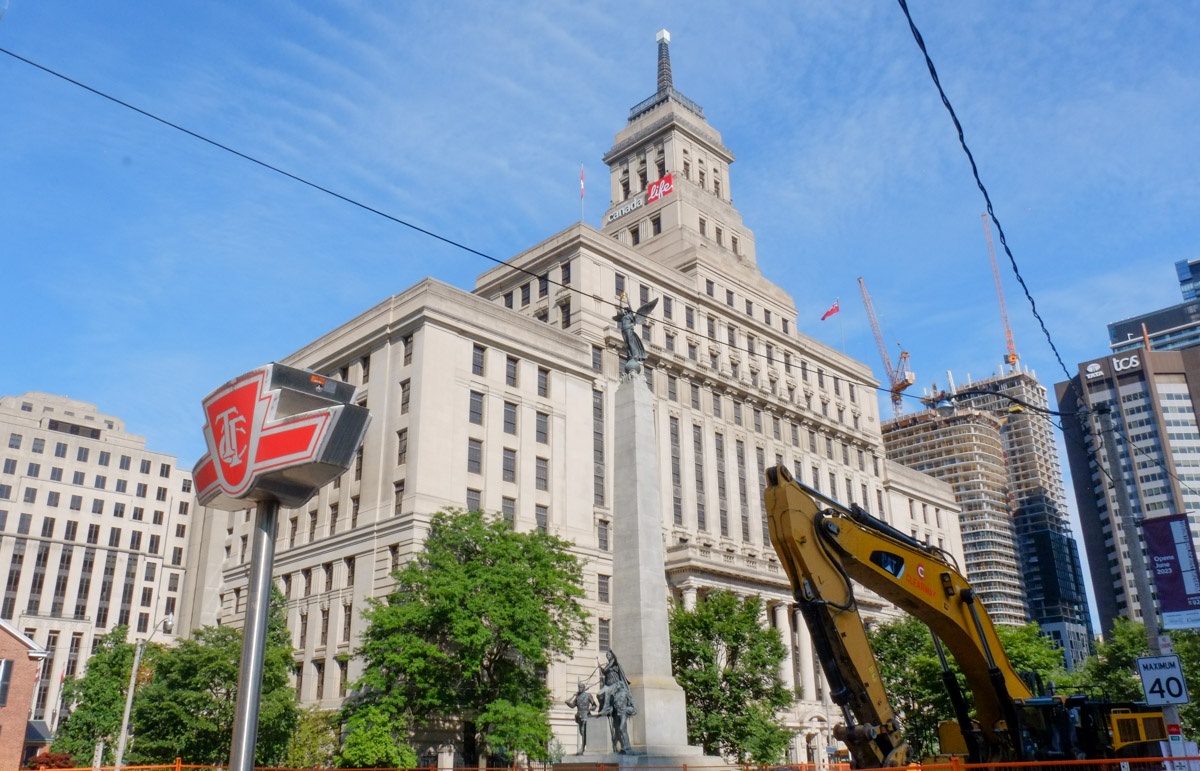
Canada Life building on University Ave

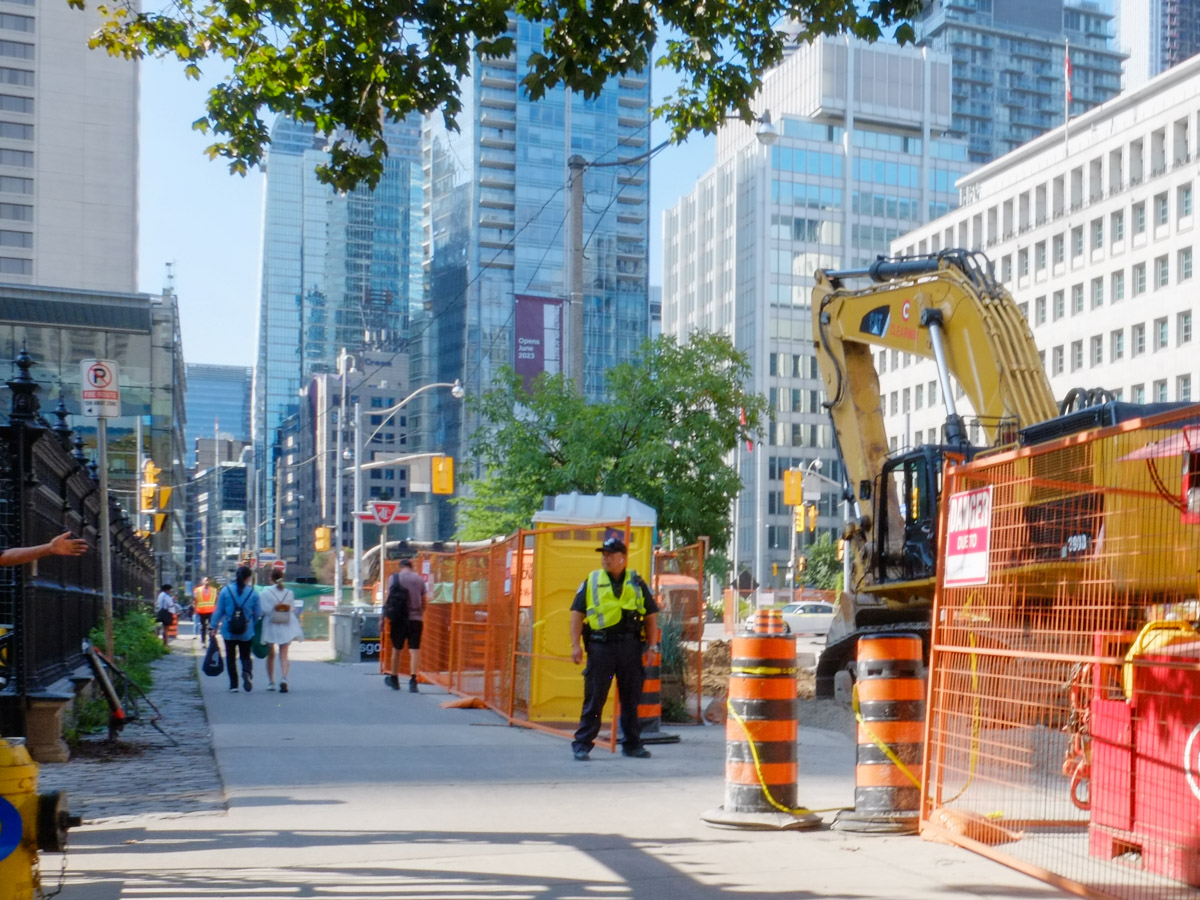
a police man in yellow vest watches over a construction site on University ave

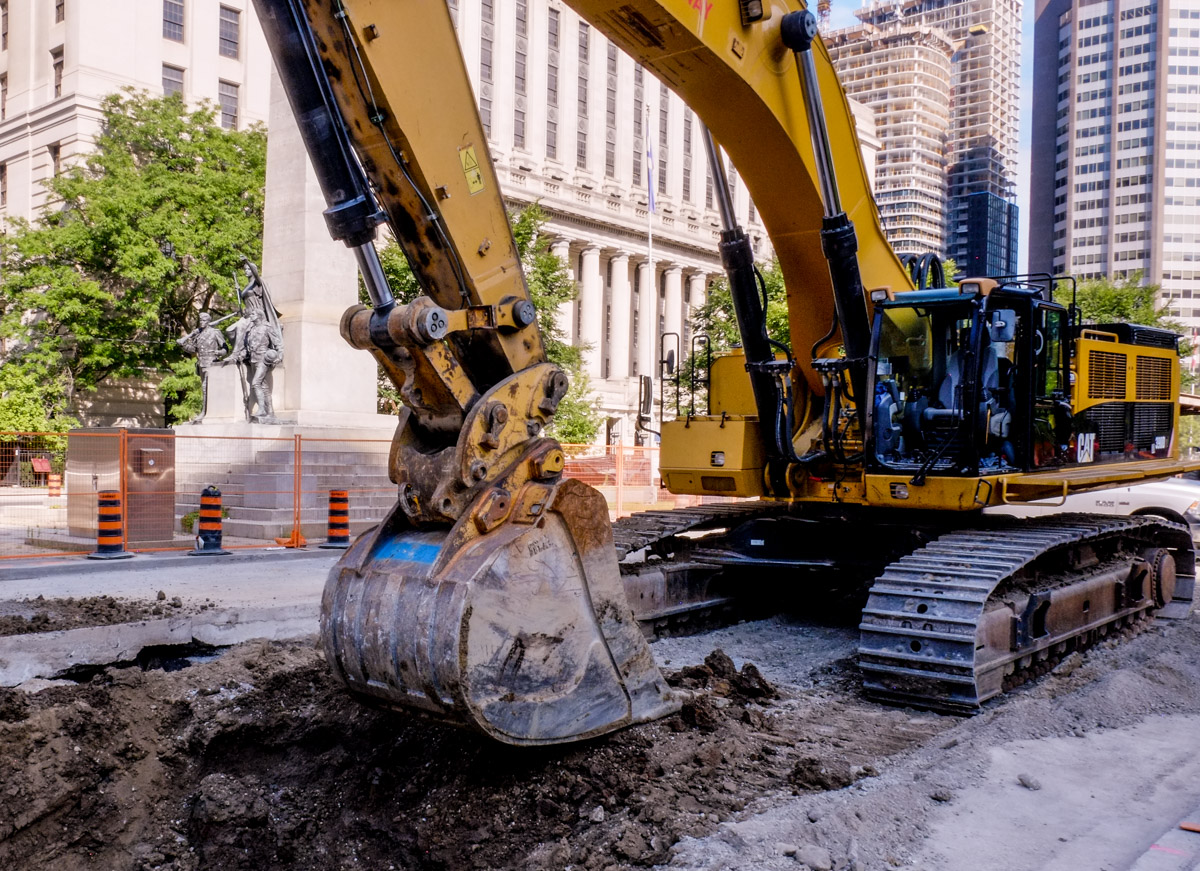
a digger, construction site, digging up street, University Ave

red and white danger due to open excavation sign on a wire fence

two newspaper boxes on sidewalk beside orange construction fence

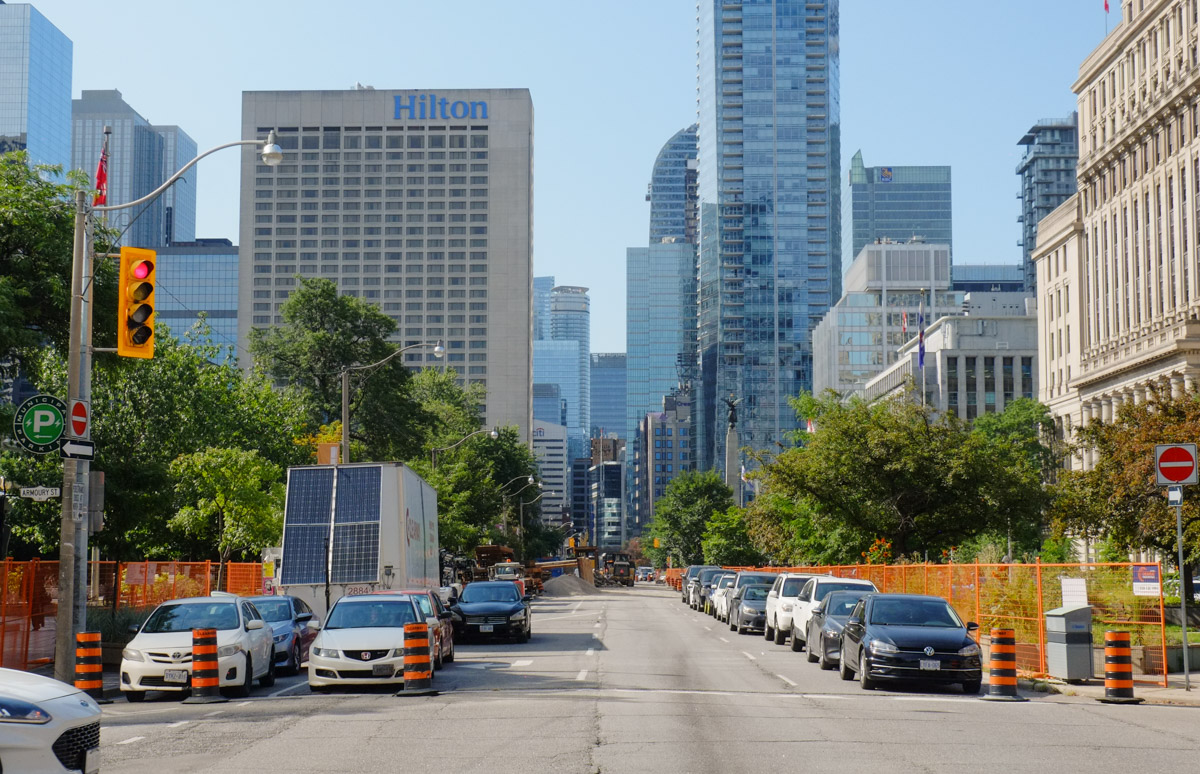
below: Looking south on University from Armoury Street.  This is the section of University that is closed to traffic.

looking south on University Ave from Armoury street where one side of the boulevard is closed to traffic because of subway construction

below: University Club of Toronto, a Georgian building, with just one edge of the US Consulate General visible on the left side of the photo.

armoury building on University Ave

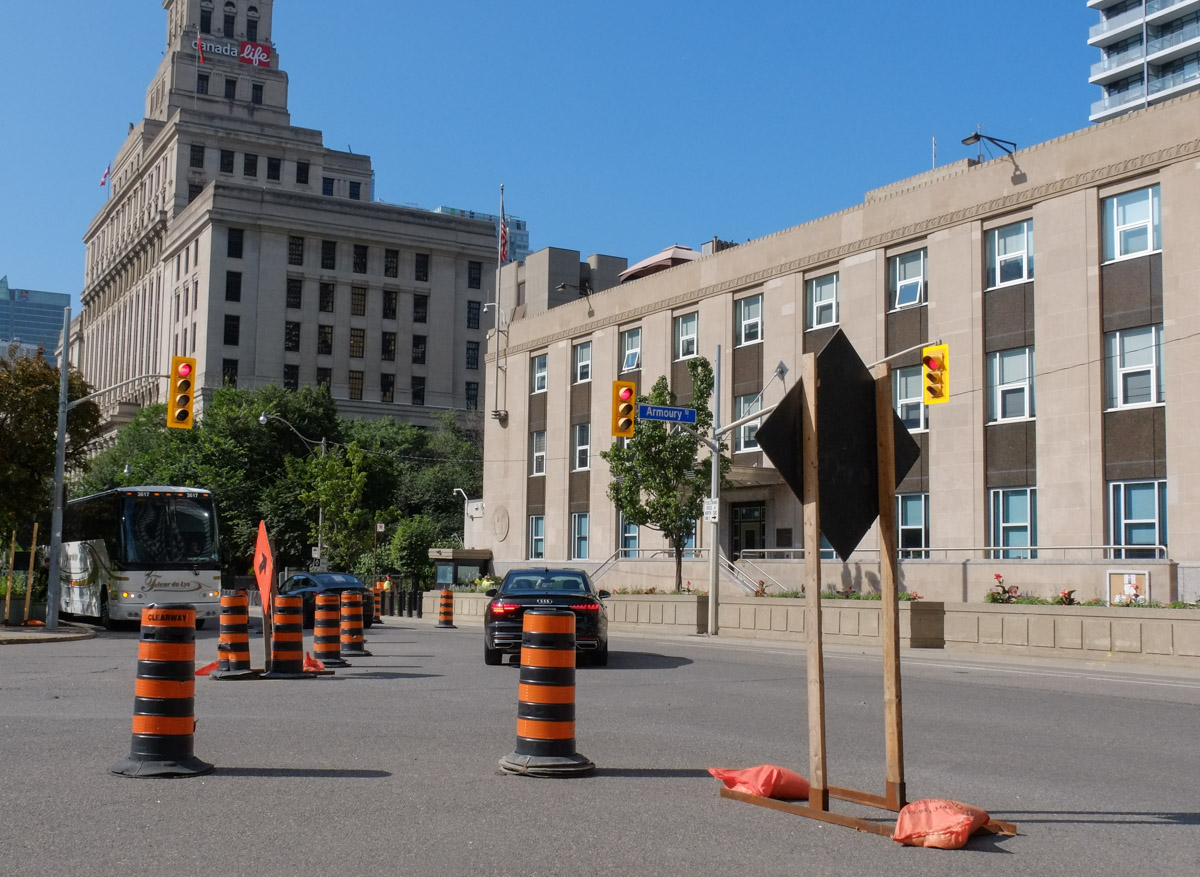
below: Weaving of traffic at Armoury Street (in front of the US Consulate General).

intersection of Armoury and University

Something to smile about!

on a construction boom, painted red, two big half globes, reflective, with googly eyes, also underneath, a black triangle that looks like a smiling mouth

He’s happy to be hanging out under the Gardiner with a friend….

two booms, one green, one red, with eyes, parked under the Gardiner, by bents that have been decorated in blue

while another of the gang lurks nearby, keeping an eye on the situation….

shaggy rainbow coloured mop-like structure over a boom, raised about 20 feet off the ground, with googly eyes, boom town art installation

Together they are part of “Boom Town”, a temporary creative intervention to brighten the day of passers by.   A colourful contrast to the Lakeshore and the Gardiner above it, brought to life by the people at the bentway as well as the Waterfront BIA.