Posts Tagged ‘architecture’

The plan was to start walking westward from Eglinton subway station.

below:  The first photo I took was right after I got off a bus at the station.   With the ongoing reconstruction at Eglinton, there is now easy access to the old bus bays.  There is still a fence around them, but at least they can be seen and photographed.  These bays have not been used since 2004 and the area has been fenced off and unused since then.  Now they sit empty in the shadow of the ever increasing tall buildings around them.
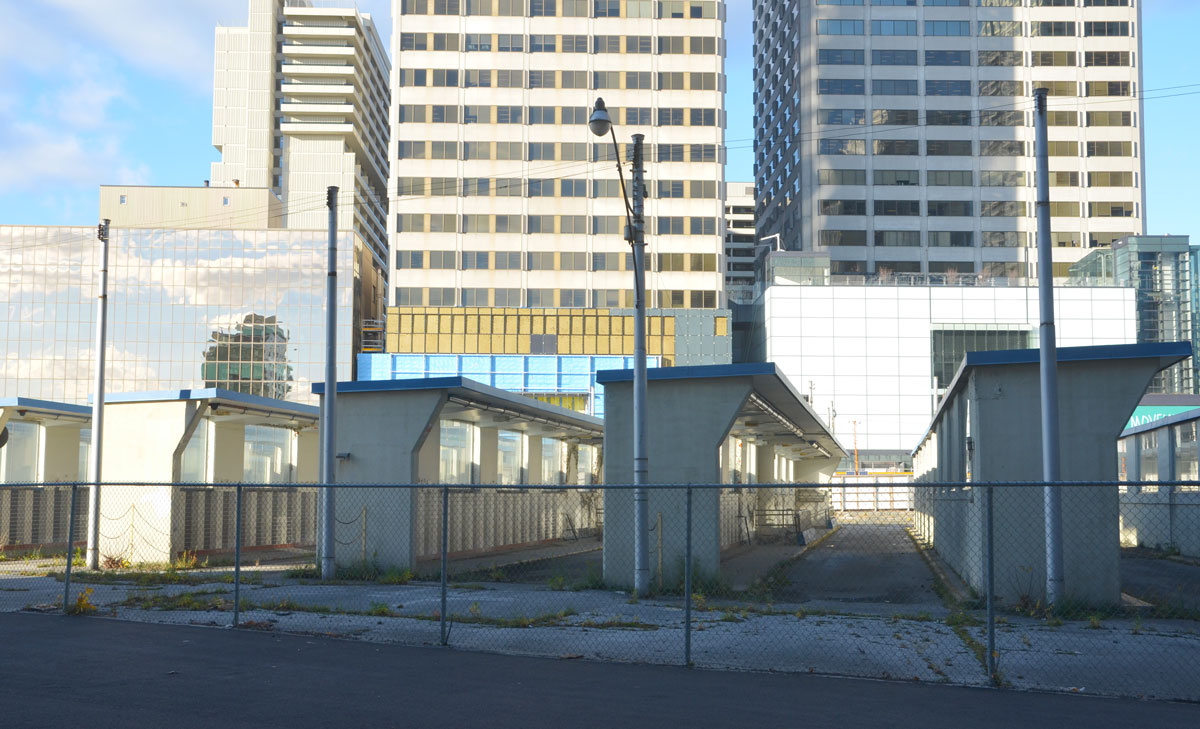
abandoned bus bays at Eglinton subway station in the foreground and the newer taller buildings in the area in the background

abandoned part of Eglinton subway station, behind chain link fence

below: Looking west along Eglinton Avenue after the completion of Eglinton station in 1954.  The street running north-south just beyond the bus bays is Duplex Avenue.  There is now a police station on the SE corner of that intersection.   On the NW corner you can see the brick Toronto Hydro-Electric Building with its large front ‘door’.  It is still there.
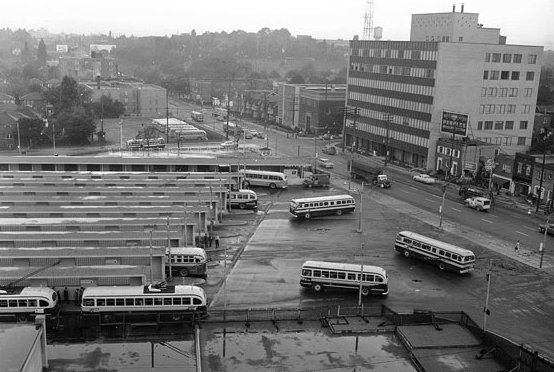
historical black and white photo, aerial, from Yonge Street looking west along Eglinton Ave showing the bus bays at Eglinton subway station, up to Duplex Ave is shown clearly.

source: City of Toronto Archives, online

.

below: (taken later in the afternoon, on the way home) The intersection of Eglinton and Duplex from west side with the brick Toronto Hydro-Electric building now between glass buildings.
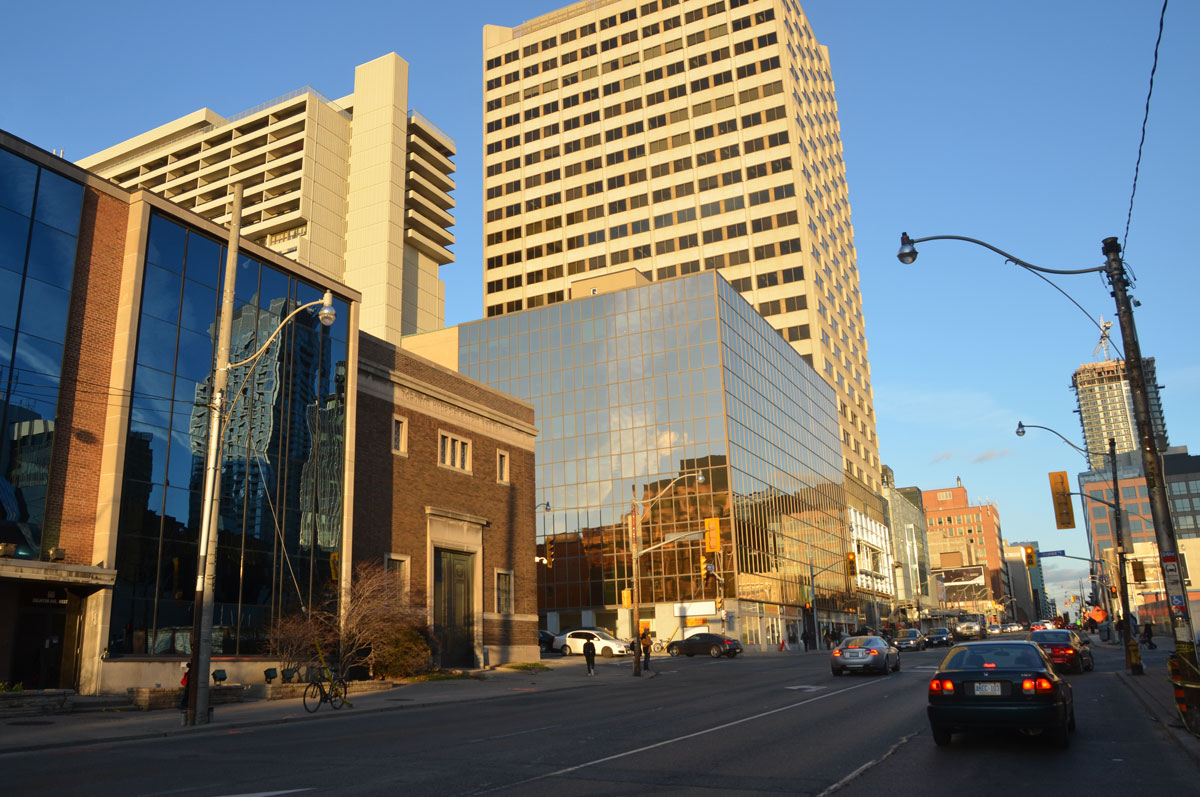
looking east along Eglinton Avenue towards Yonge street with Duplex Ave in the foreground. The old Toronto Hydro-Electric building is in the picture, with a newer structure with a glass front beside it. New buildings between Duplex and Yonge on the north side of Eglinton are also in the picture.

below: After leaving Eglinton station, this caught my eye.  The glass cube-like building on the NE corner of Eglinton and Duplex reflects the afternoon sun onto the walls of the Toronto Hydro-Electric building across the street.

brick building with wavy shadows on it cast by the sun being reflected off the glass building across the street

brick building with wavy shadows on it cast by the sun being reflected off the glass building across the street

below: On Duplex, right behind this brick building is an intriguing building.  The highly textured concrete exterior and the 3D patterned wall are suggestive of the 1960s although I could be wrong.  It’s ugly yet fascinating at the same time.   Now that the leaves have fallen from the trees in front of it, the pattern of trapezoids, diamonds and rectangles is revealed…. as is the dirt and grime on the concrete.  The fact that there are no windows and doors facing the street provides a clue that this is yet another Toronto Hydro building.

Three tree with no leaves are in front of a concrete wall that is built in 3D pattern of trapezoids and rectangles. There are no windows or doors.

Somethings old

below: A sign with an old Toronto HU (Hudson) exchange phone number.  HU1 would be 481.  This number is probably from the late 1950s.  In the early days, Toronto phone numbers had only 6 digits.  In the mid 1950s a seventh digit was added and then between 1961 and 1966 the letter prefixes were phased out, replaced by numbers.
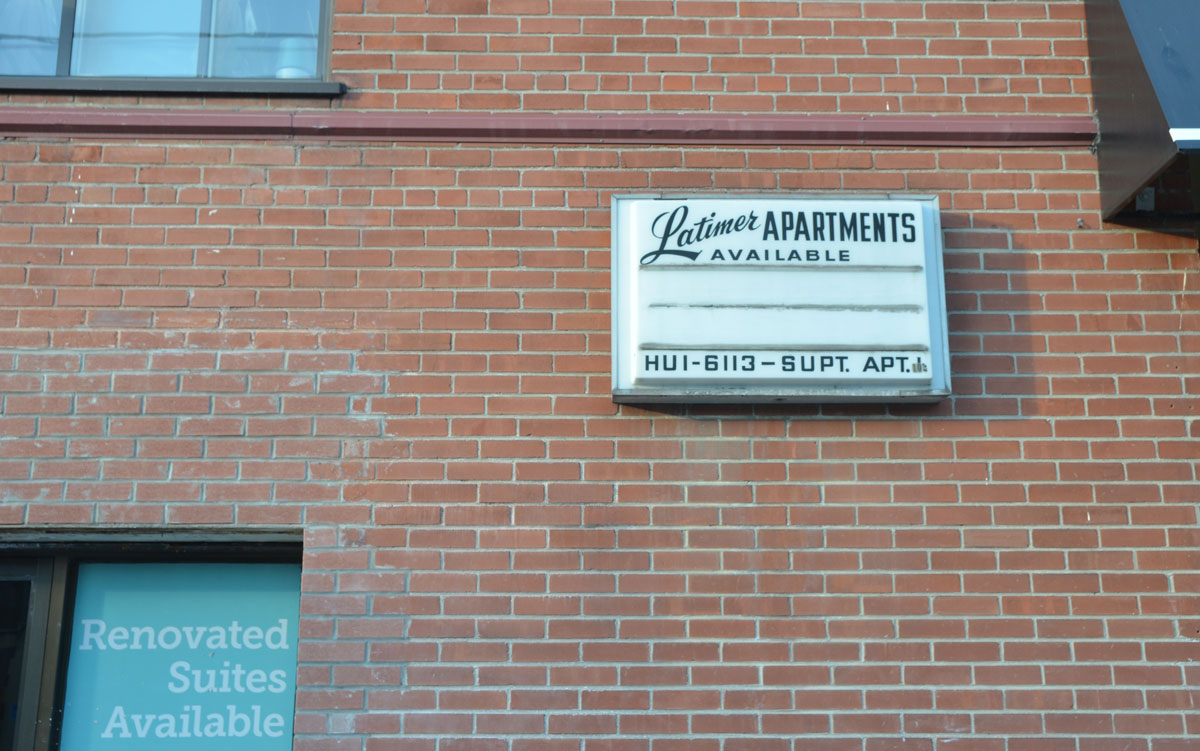
old sign on the side of an small apartment building, the Latimer Apartments, with an old Toronto phone number starting with the letters HU

below:  The Eglinton Grand, art deco building from 1936; National Historic site since 2003.
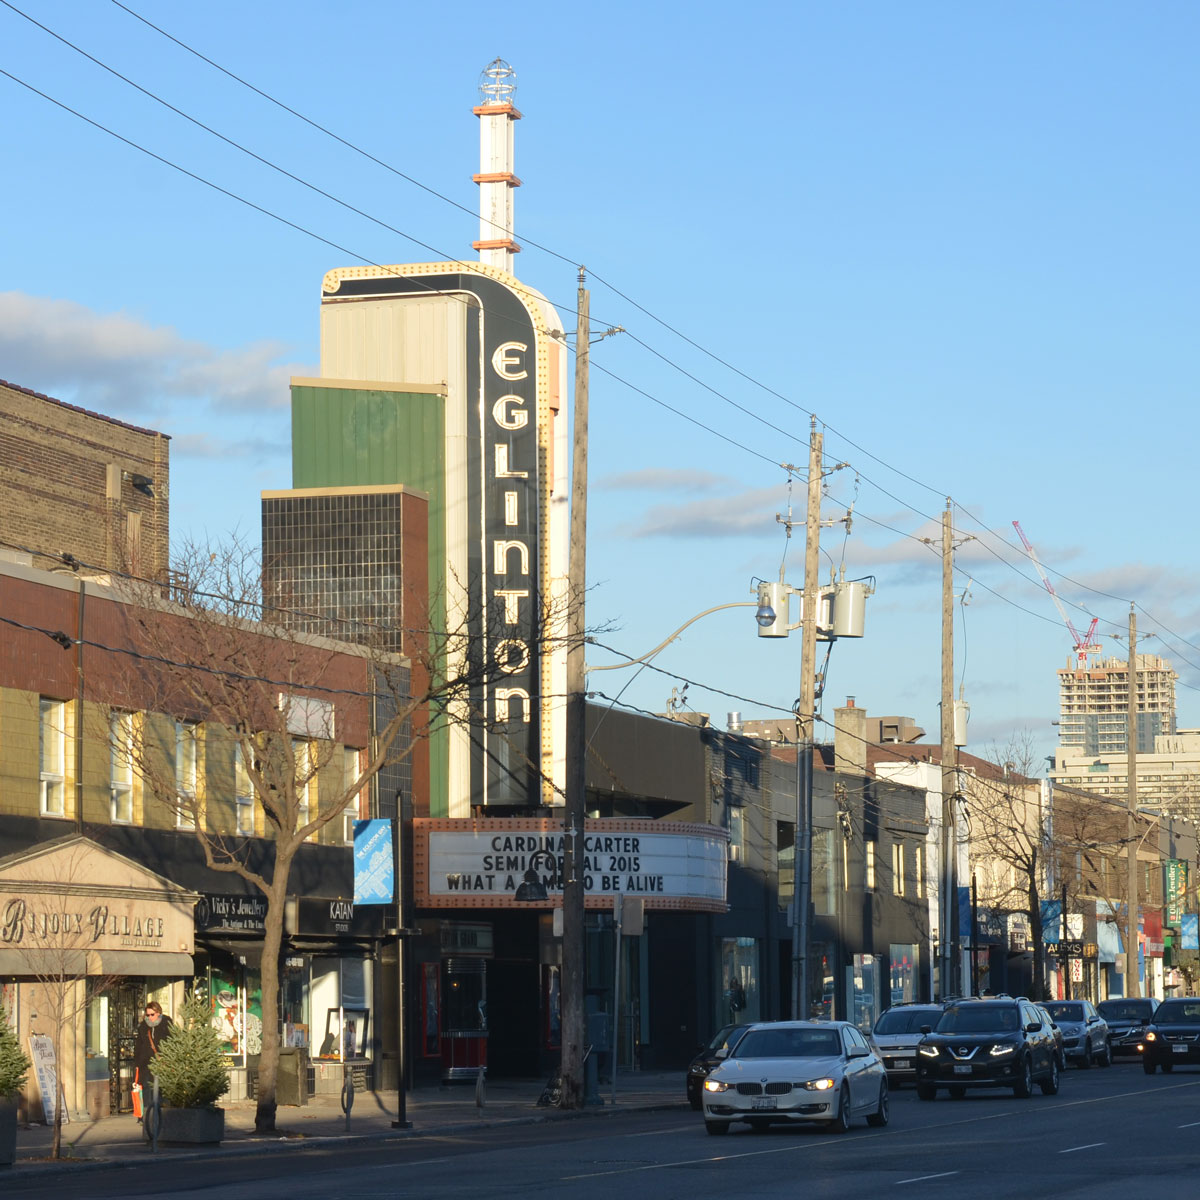
The Eglinton Grand, a cinema theatre built in art deco style in 1936.

 Somethings new

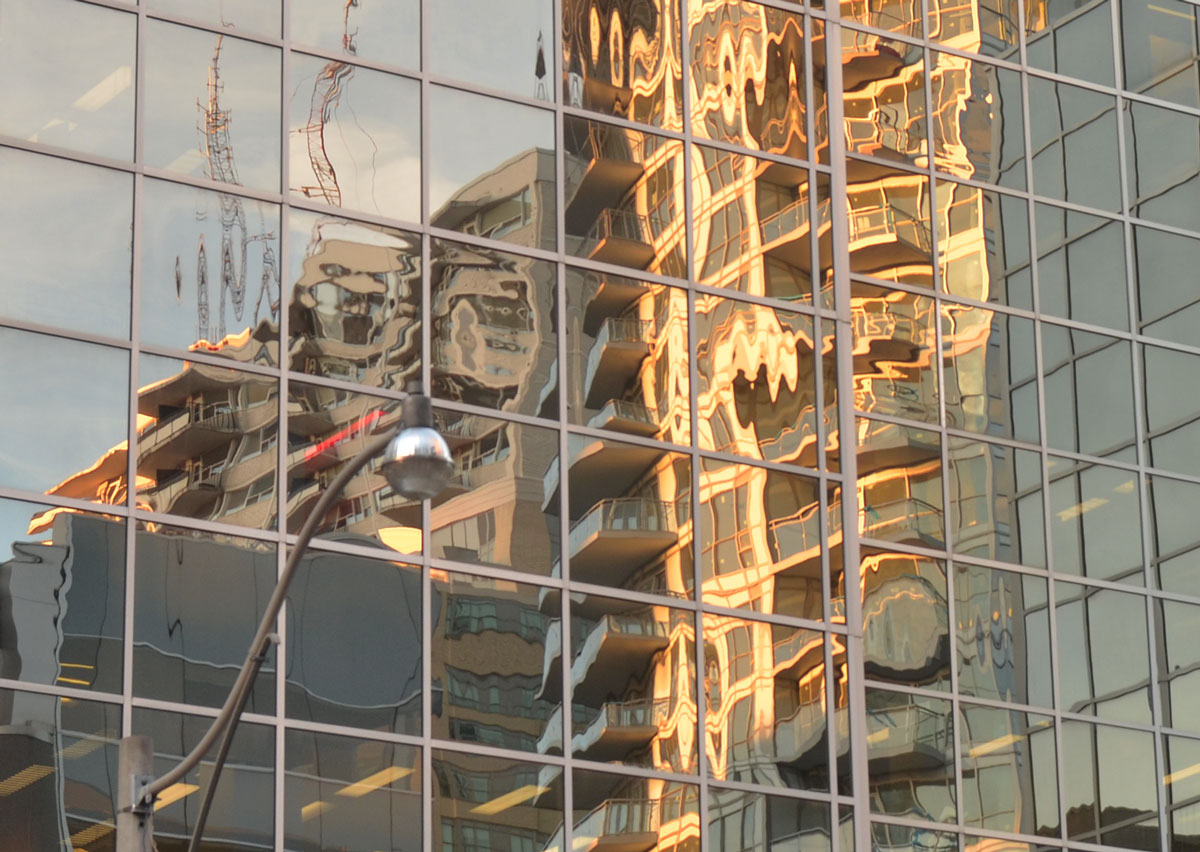
many curved and disjointed reflections of buildings in a tall glass building. Afternoon sun so there's a yellowish tint to the reflections

 And some window ‘shopping’ to do

below: Marbles wedged between glass make an excellent decorative touch.
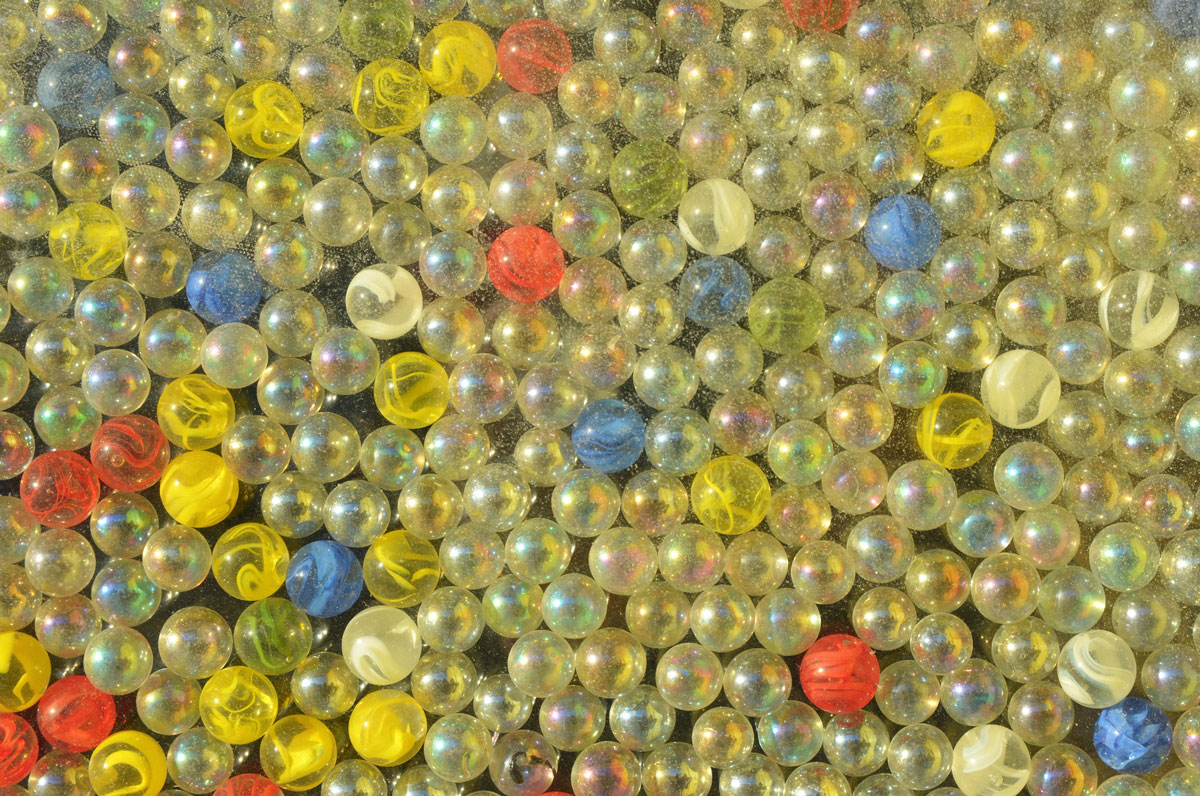
a layer of marbles wedged into a window to look a bit like stained glass

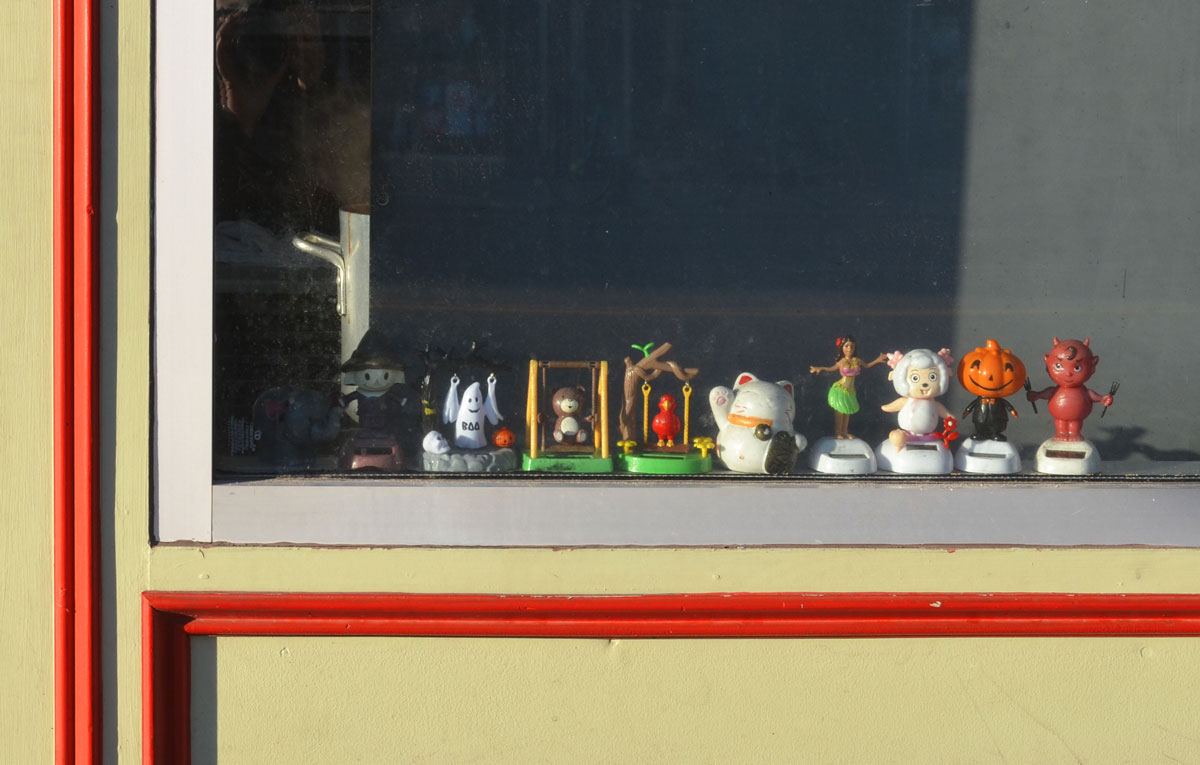
A line of toy figurines on a window sill in the window of a restaurant

below: little Japanese wooden dolls in the window of the Sake Bar
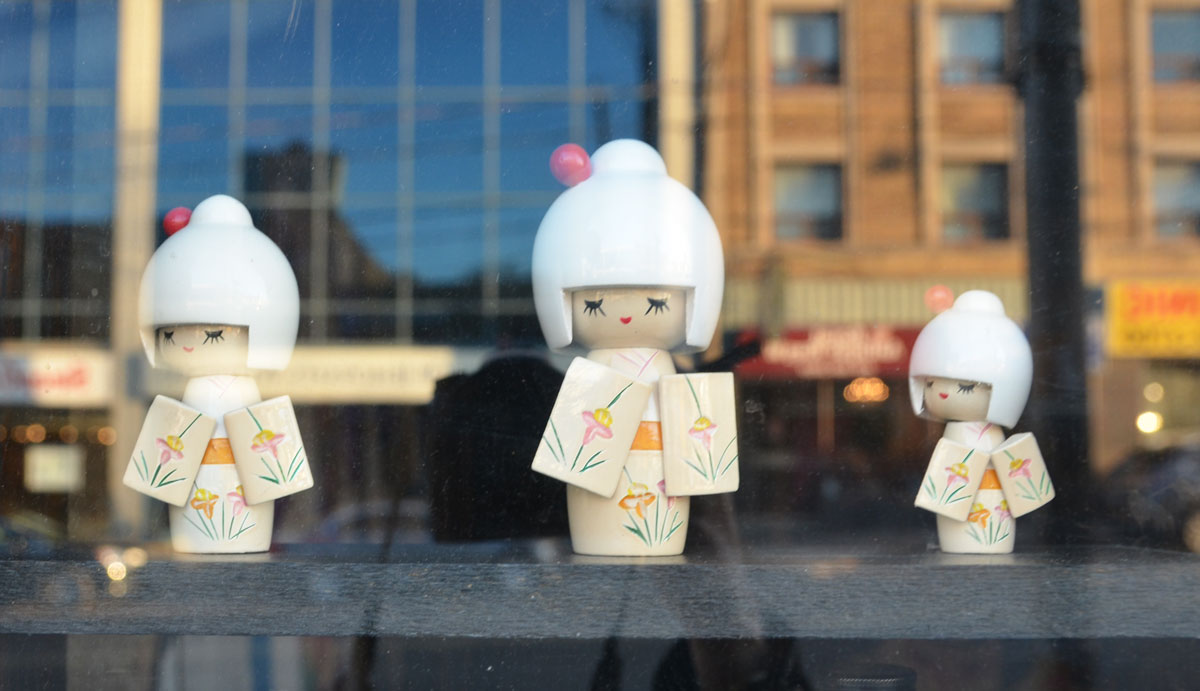
three little Japanese wooden dolls with white hair and white kimonos standing inside a window. Reflections of the stores across the street are behind them.

below:  And even a lovebot hangs out here

a 3D concrete lovebot stands on the sidewalk beside a store as people walk by

below:  A little chuckle at this sign….
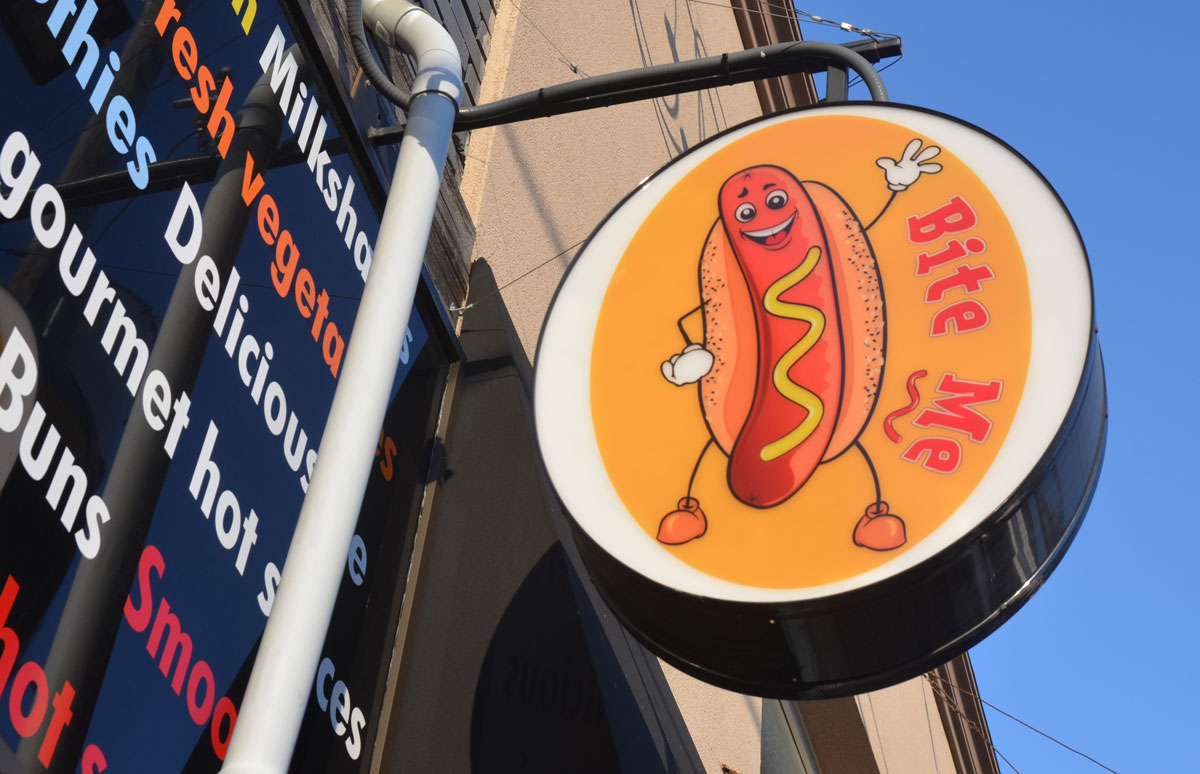
I small sign hanging over a doorway of a hot dog restaurant called Bite Me

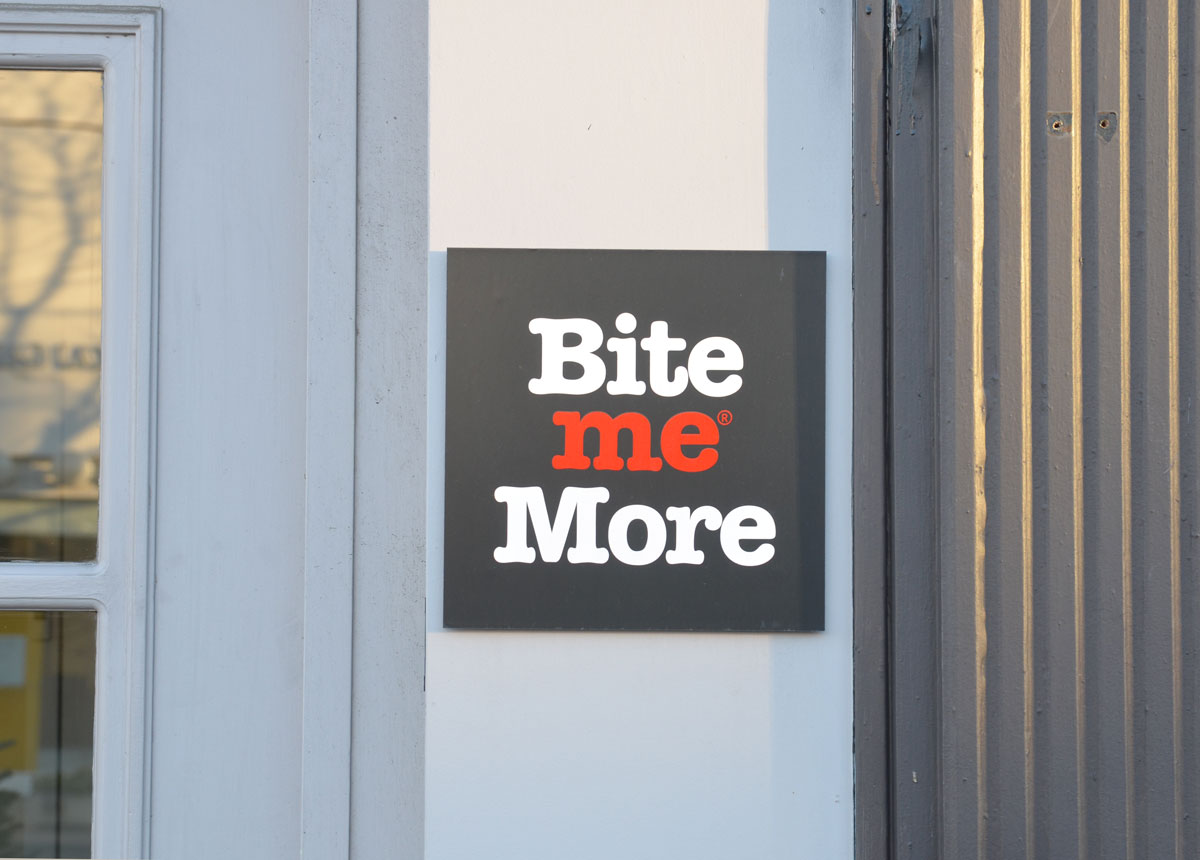
below:  And then later I saw this.

A sign on the wall outside a store that says Bite Me More

sticker on a pole on a sidewalk. One man is kicking another, pixelated picture, with the letters X G G L on it.

Rather than wait for a bus I decided to keep walking home but unfortunately it’s that time of year when the daylight hours are just too short.   One last look at where I had just been before putting my camera away and heading home.

very late afternoon sun, as it disappears behind buildings, looking down a street, sun is reflecting off some windows, a large part of the street is in shadow, a TTC is there, with its lights on, some construction on the street, some cars,

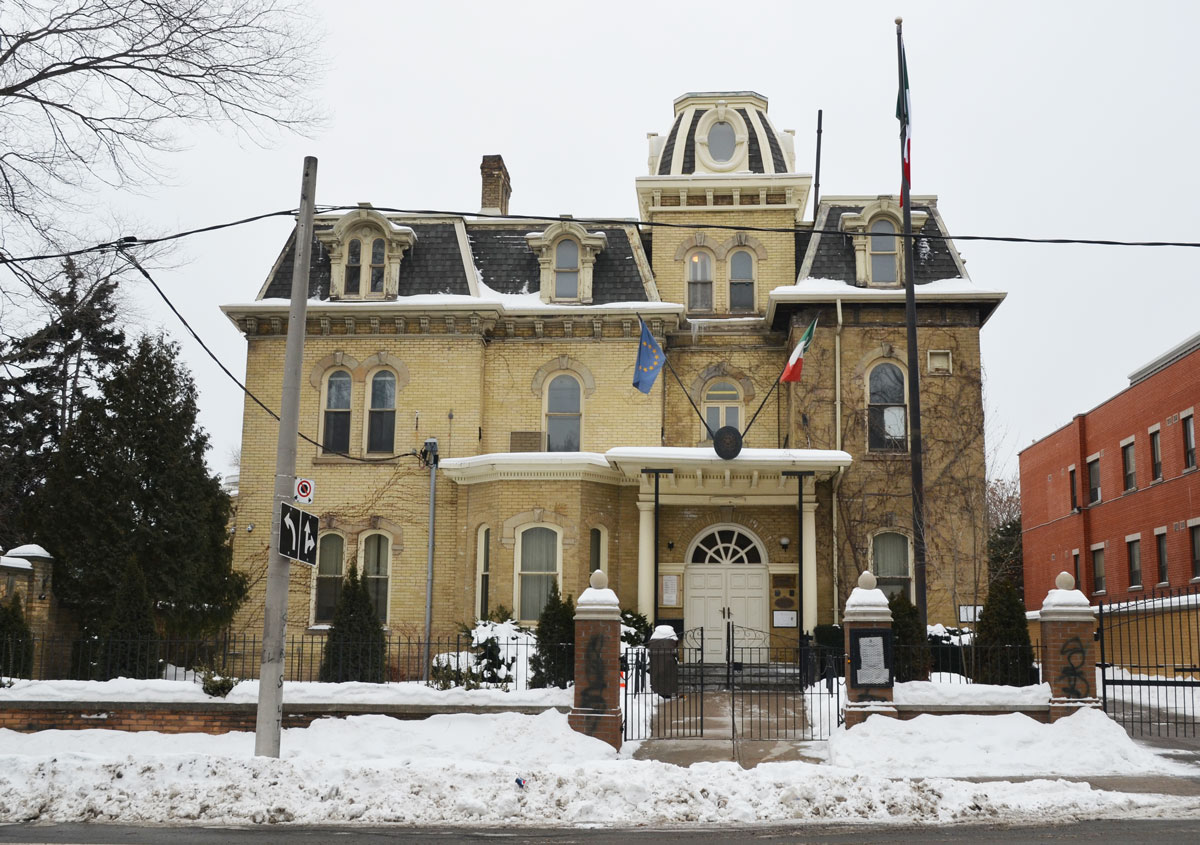
A couple of weeks ago I was at the AGO with some friends.   As we looked out over Dundas Street, one of them asked me if I knew anything about the building that we could see at the northwest corner of Beverley St. and Dundas.  I had to admit that I knew nothing about except that I thought it was the Italian Consulate (it does have an Italian flag flying in the front after all).

Then I thought nothing about it.  Flash forward about a week.  I was at the St. Lawrence Market, sitting in the lower level eating my lunch when I happened to notice some posters on the wall.  The posters were about the history of the area, especially the architecture.  Right beside me was a picture of the house at 136 Beverley St., the Italian Consulate.  Apparently it was called ‘Chudleigh’ and it was built in 1872.

So back I went to take some pictures.

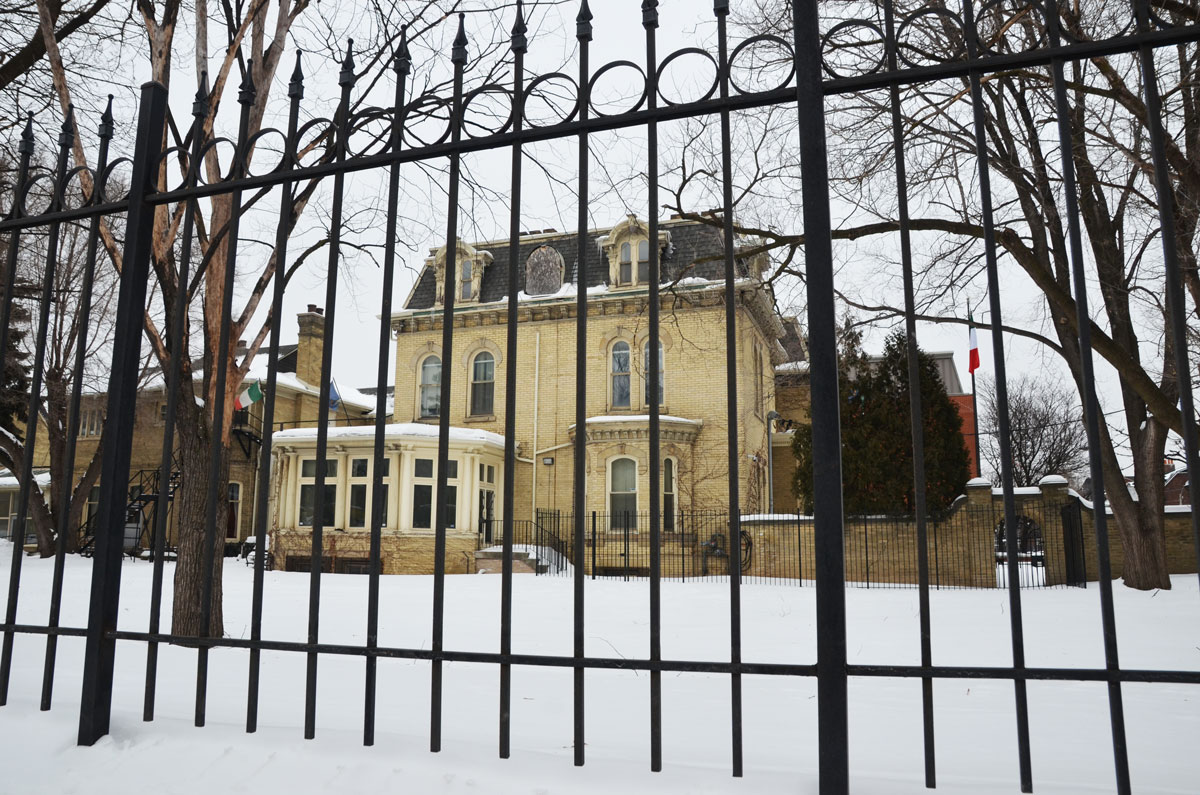
 Winter time, snow and large trees.  Chudleigh, a large yellow brick house built in 1872, viewed from the side (looking through the bars of the fence)

Apparently the house is a fine example of the Second Empire style of architecture, a style that was popular between 1865 and 1880.  Features of this style found in ‘Chudleigh’ are the steep mansard roof, the ‘tower’ portion of the house, and the asymmetry of the design.

blog_beardmore_chudleigh

This 35 room house was built by George Beardmore, a tanner from Chudleigh Devon England.  It remained in the family until 1934.  In 1937 it became the Italian Consulate.   During World War 2 the Canadian government confiscated the property and used it as local headquarters for the RCMP.  In 1961 it was returned to the Italians who used it as a center for Italian immigrants before renovating it and turning it back into the Italian Consulate in 1978.

Chudleigh, a large yellow brick house built in 1872, viewed from the side (looking through at the bars of the fence in the foreground.)  Winter time, snow and large trees

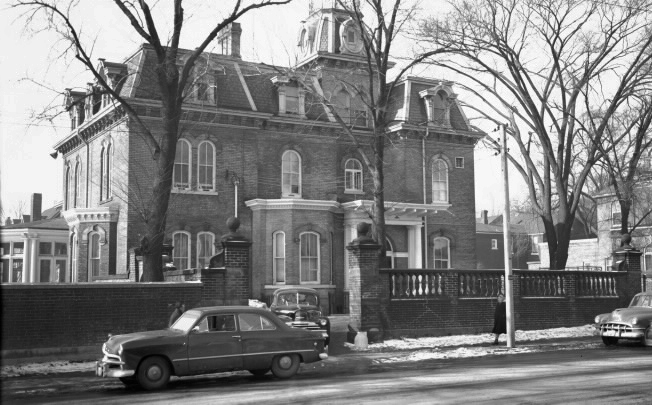
Chudleigh in 1952

Chudleigh, an old house built in 1872 as seen in a 1952 black and white photo.

photo credit: torontopubliclibrary.ca

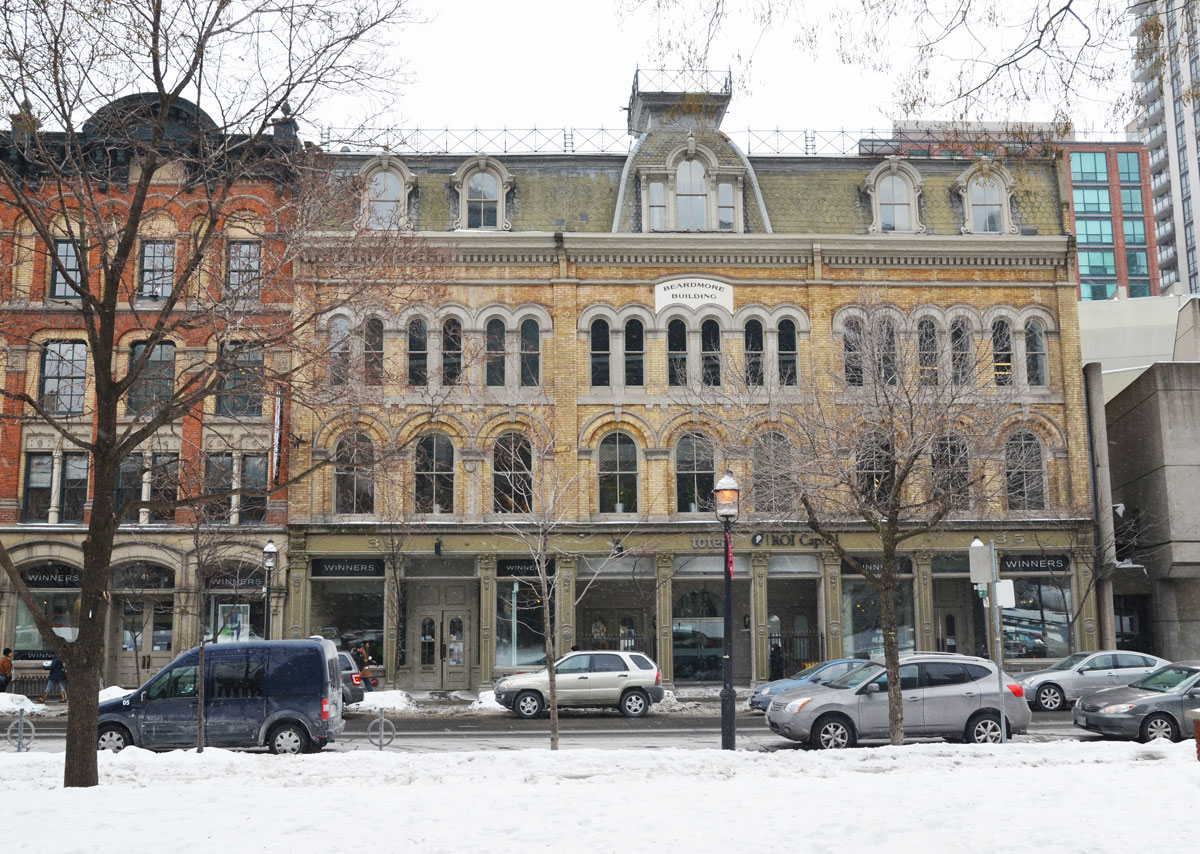
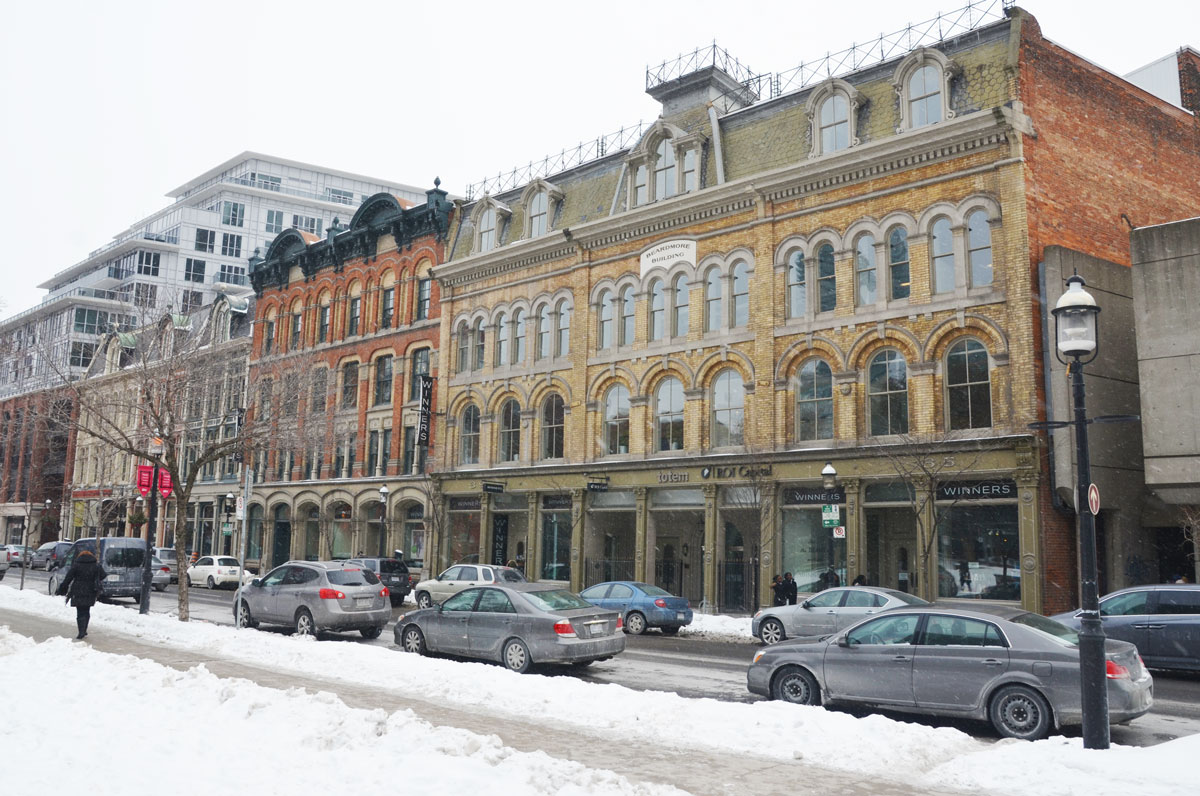
When George Lissant Beardmore first came to Canada in 1844, he set up a tannery in Hamilton Ontario.    A few years later, this tannery was destroyed in a fire.  Rather than rebuild in Hamilton, Beardmore built a warehouse in Toronto and bought a tannery in Guelph to supply the leather from which he made shoes.   The Toronto warehouse, the Beardmore Building, was at 35 – 39 Front Street East and the building is still there today.  A Winners store occupies part of the building.

Four storey tall brick building with arched windows and mansard roof, yellowish brick.  White and black stone sign built into the building at the level of the third floor that says 'Beardmore Building'.

A row of 4 storey brick buildings built in the late 1880's along the south side of Front Street, taken on a winter day with snow on the ground.  Cars parked on the street in front of the builings.  Arched windows, mansard roofs.

In 1967 Beardmore & Co. are the largest tanners of leather in Canada. Their buildings and properties cover an area of over 500 acres, including a tannery in Acton that Beardmore purchased in 1865.  They employed about 600 people.

Playing with lights, colours, and reflections at Brookfield Place.

Bay St., south of Wellington

The long passageway through Brookfield Place with it's very high ceiling and lit glass panels on the floor.

From the bottom up, Allen Lambert Galleria, the 6 storey atrium of Brookfield Place, designed by Spanish architect Santiago Calatrava.

.

circles of Christmas lights and ornaments

Looking upwards, Christmas Ring Tree, Brookfield Place.

.

A wall and its reflection in the very polished and shiney floor.  The wall looks like a grid of brown wood surrounding pale blue glass squares. .

Lights from Christmas decorations are reflected in the window of a men's wear store but all you see in this photo is the mannequin's hand and part of the red and white striped shirt that its wearing.

Playing with reflected light from Christmas decorations.

.

abstract looking picture of horizontal shapes in oranges, greens and purples.  The photo is of part of a wall, a metal support beam, and a glass wall.

Horizontal abstraction of light and colour.

.

Walking on thin ice?

Walking on thin ice?

.

Large, high ceilinged atrium space in a building.  It is lit with purple spot lights. Some people are walking through the space.

And now the lights are purple…. The lights change colours after a few minutes – purples, reds, greens, and blues.

.

A group of photographers.  Some of them are reflected in the shiney black surface of the wall.

Photography under the purple lights.

.

abstract picture made by a photo of a metal grid that is lit from behind.

I didn’t see the electrical outlet when I took this photo. I was just attracted to the tiny squares of light by my feet.

*****